Don't miss this fantastic opportunity to own a beautiful 2-bedroom, 2-bath rambler situated on a large lot in Silver Lake! This home features low-maintenance steel siding and offers peace of mind with major mechanical updates already completed, including a brand-new furnace, central air conditioner, and water heater in 2025. The spacious 24' x 22' attached insulated garage with knotty pine walls currently features a single overhead door while providing ample space for parking, storage, or a workshop. The full unfinished basement provides endless possibilities to expand your living space—create the family room, additional bedrooms, home office, or recreation area you've always wanted. Whether you're a first-time homebuyer, looking to downsize, or searching for a home with room to grow, this property offers incredible potential to build equity while making it your own. Garden shed in backyard for all your gardening tools or storage as well. Schedule your showing today!
Active
$250,000
522 Railroad St NW, Silver Lake, MN 55381
2beds
1,214sqft
:
Get pre-qualified$1,667/mo
Single Family
Built in 1978
0.4 Acres Lot
$-- Zestimate®
$206/sqft
$-- HOA
What's special
- 3 days |
- 157 |
- 10 |
Zillow last checked:
Listing updated:
Listed by:
Melissa C Ostlund 320-420-0293,
Edina Realty, Inc.
Source: NorthstarMLS as distributed by MLS GRID,MLS#: 7098390
Facts & features
Interior
Bedrooms & bathrooms
- Bedrooms: 2
- Bathrooms: 2
- Full bathrooms: 1
- 3/4 bathrooms: 1
Bedroom
- Level: Main
- Area: 154 Square Feet
- Dimensions: 14x11
Bedroom 2
- Level: Main
- Area: 121 Square Feet
- Dimensions: 11x11
Bonus room
- Level: Lower
- Area: 247 Square Feet
- Dimensions: 19x13
Dining room
- Level: Main
- Area: 143 Square Feet
- Dimensions: 13x11
Kitchen
- Level: Main
- Area: 110 Square Feet
- Dimensions: 11x10
Laundry
- Level: Lower
- Area: 231 Square Feet
- Dimensions: 21x11
Living room
- Level: Main
- Area: 280 Square Feet
- Dimensions: 20x14
Office
- Level: Lower
- Area: 154 Square Feet
- Dimensions: 14x11
Storage
- Level: Lower
- Area: 209 Square Feet
- Dimensions: 19x11
Heating
- Forced Air
Cooling
- Central Air
Appliances
- Included: None
- Laundry: In Basement, Electric Dryer Hookup, Lower Level, Laundry Room, Sink, Washer Hookup
Features
- Basement: Block,Daylight,Full,Storage Space,Sump Basket,Sump Pump,Unfinished
- Has fireplace: No
Interior area
- Total structure area: 2,318
- Total interior livable area: 1,214 sqft
- Finished area above ground: 1,159
- Finished area below ground: 55
Property
Parking
- Total spaces: 2
- Parking features: Attached, Electric, Garage Door Opener, Insulated Garage
- Attached garage spaces: 2
- Has uncovered spaces: Yes
- Details: Garage Dimensions (24x22)
Accessibility
- Accessibility features: None
Features
- Levels: One
- Stories: 1
- Patio & porch: Deck
- Pool features: None
- Fencing: None
Lot
- Size: 0.4 Acres
- Dimensions: 190 x 91
- Features: Tree Coverage - Medium
Details
- Additional structures: Storage Shed
- Foundation area: 1159
- Parcel number: 190860080
- Zoning description: Residential-Single Family
Construction
Type & style
- Home type: SingleFamily
- Property subtype: Single Family
Materials
- Block
- Roof: Age Over 8 Years,Asphalt
Condition
- New construction: No
- Year built: 1978
Utilities & green energy
- Electric: Circuit Breakers, 200+ Amp Service
- Gas: Natural Gas
- Sewer: City Sewer/Connected
- Water: City Water/Connected
Community & HOA
Community
- Subdivision: Ruzickas Add
HOA
- Has HOA: No
Location
- Region: Silver Lake
Financial & listing details
- Price per square foot: $206/sqft
- Tax assessed value: $222,700
- Annual tax amount: $3,098
- Date on market: 7/23/2026
Estimated market value
Not available
Estimated sales range
Not available
Not available
Price history
| Date | Event | Price |
|---|---|---|
| 7/27/2026 | Listed for sale | $250,000$206/sqft |
Source:  NorthstarMLS as distributed by MLS GRID #7098390 Report a problem NorthstarMLS as distributed by MLS GRID #7098390 Report a problem | ||
Public tax history
| Year | Property taxes | Tax assessment |
|---|---|---|
| 2025 | $2,684 -0.2% | $222,700 +19.9% |
| 2024 | $2,690 -7.8% | $185,800 |
| 2023 | $2,916 +1.2% | $185,800 -4.3% |
| 2022 | $2,882 +9.7% | $194,100 +11.4% |
| 2021 | $2,627 +1.4% | $174,200 +9.8% |
| 2020 | $2,592 +21.9% | $158,600 +3.2% |
| 2019 | $2,126 0% | $153,700 |
| 2018 | $2,126 +8.8% | -- |
| 2017 | $1,954 +12.6% | -- |
| 2016 | $1,736 -9.1% | -- |
| 2015 | $1,910 | -- |
| 2014 | $1,910 -2.4% | -- |
| 2013 | $1,958 | -- |
| 2012 | -- | -- |
| 2010 | $2,068 -5.9% | -- |
| 2009 | $2,198 | -- |
Find assessor info on the county website
Monthly payment
Est. payment
Payment breakdown
Explore the cost of this home by adjusting the details. Changes won't be saved.Climate risks
Neighborhood: 55381
Nearby schools
GreatSchools rating
- 6/10Lakeside Elementary SchoolGrades: 3-6Distance: 0.5 mi
- 5/10Lincoln Junior High SchoolGrades: 7-8Distance: 9.6 mi
- 5/10Glencoe-Silver Lake Senior High SchoolGrades: 9-12Distance: 9.6 mi
- $136,4003 bd1 ba939 sqft524 Railroad St NW, Silver Lake, MN 55381Off Market
- $265,0003 bd2 ba1.7k sqft611 Grand Ave NW, Silver Lake, MN 55381Sold
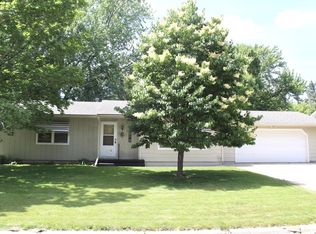
- $348,7005 bd2 ba1.5k sqft520 Railroad St N, Silver Lake, MN 55381Off Market
- $279,7002 bd2 ba1.2k sqft621 Grand Ave NW, Silver Lake, MN 55381Off Market
- $305,000-- bd-- ba-- sqft588 Railroad St NW, Silver Lake, MN 55381Sold
- $202,3003 bd1 ba1.2k sqft404 Railroad St NW, Silver Lake, MN 55381Off Market
- $322,9003 bd2 ba1.9k sqft620 Grand Ave NW, Silver Lake, MN 55381Off Market
- $260,0003 bd2 ba1.6k sqft630 Grand Ave NW, Silver Lake, MN 55381Sold
A local agent can set up tours, give advice and negotiate with sellers.
A local lender can help you make sure your offer is ready when you are.
Similar homes
- $230,0002 bd1 ba956 sqft317 Main St E, Silver Lake, MN 55381For Sale
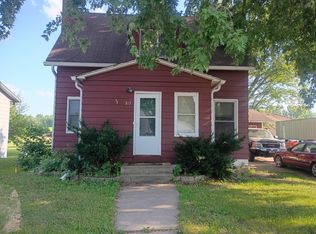
 MLS ID #7106332, Omar Jefferson, Home Run Realty. NorthstarMLS as distributed by MLS GRID
 - $--2 bd1 ba720 sqft137 Main St E, Silver Lake, MN 55381Auction
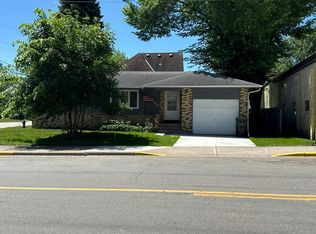 Auction.com 2
 - $310,0003 bd2 ba1.6k sqft213 Century Ln, Silver Lake, MN 55381For Sale
 MLS ID #7109296, Chad William Sellers, Minnesota Property Shop. NorthstarMLS as distributed by MLS GRID
 - $310,0004 bd2 ba1.8k sqft104 Century Ln, Silver Lake, MN 55381For Sale
 MLS ID #7069678, Kristin Alsleben, Edina Realty, Inc.. NorthstarMLS as distributed by MLS GRID
 - $230,0003 bd1 ba1.3k sqft320 Kingsley St S, Winsted, MN 55395For SaleMLS ID #7109687, Matthew Turek, RE/MAX Advantage Plus. NorthstarMLS as distributed by MLS GRID
- $259,9004 bd2 ba1.8k sqft620 Nelson Blvd, Montrose, MN 55363For SaleMLS ID #7114585, Michael L Severin, RE/MAX Results. NorthstarMLS as distributed by MLS GRID
- $235,0003 bd1 ba1.3k sqft2024 11th St E, Glencoe, MN 55336For SaleMLS ID #7112906, Rebecca A Widmer-Kelzer, Edina Realty, Inc.. NorthstarMLS as distributed by MLS GRID
- $--2 bd1 ba1k sqft945 8th Ave NW, Hutchinson, MN 55350AuctionServiceLink Auction
- $--4 bd2 ba1.6k sqft482 Kouwe St NW, Hutchinson, MN 55350AuctionServiceLink Auction
- $285,0002 bd1 ba720 sqft2945 County Road 4 SW #149, Cokato, MN 55321For SaleMLS ID #7078292, Rachel Huls, RE/MAX Results. NorthstarMLS as distributed by MLS GRID
- $--3 bd1 ba1.1k sqft116 Elm St N, Lester Prairie, MN 55354AuctionAuction.com 1
- $145,0002 bd1 ba1k sqft1393 Jefferson St SE, Hutchinson, MN 55350AuctionXome
- $--4 bd1 ba1.3k sqft540 Lakewood Dr SW, Hutchinson, MN 55350AuctionServiceLink Auction
- $260,0002 bd1 ba1.4k sqft251 State Ave N, New Germany, MN 55367For SaleMLS ID #7055700, Jose Hilario, Keller Williams Premier Realty Lake Minnetonka. NorthstarMLS as distributed by MLS GRID
- $240,0003 bd1 ba1.2k sqft781 Cj Moe Blvd, Dassel, MN 55325For SaleMLS ID #7107139, Mitchel Herian, Kris Lindahl Real Estate. NorthstarMLS as distributed by MLS GRID
- $174,9003 bd1 ba1.4k sqft205 Adams St SE, Hutchinson, MN 55350For SaleMLS ID #7114743, Anthony M Sarenpa, Keller Williams Premier Realty Lake Minnetonka. NorthstarMLS as distributed by MLS GRID
- $299,9003 bd2 ba1.2k sqft21915 County Road 7 Rd, Hutchinson, MN 55350For SaleMLS ID #7098602, Ryan B Lickfelt, Hometown Realty, Inc. NorthstarMLS as distributed by MLS GRID
- $217,9953 bd2 ba1.3k sqft194 5th Ave NE, Hutchinson, MN 55350For SaleMLS ID #7095650, Noel Samlaska, LPT Realty, LLC. NorthstarMLS as distributed by MLS GRID
- $215,0003 bd2 ba1.5k sqft436 Adams St SE, Hutchinson, MN 55350For SaleMLS ID #7090570, Jay M Docken, Edina Realty, Inc.. NorthstarMLS as distributed by MLS GRID
- $264,9003 bd2 ba1.6k sqft840 Cleveland Ave SW, Hutchinson, MN 55350For SaleMLS ID #7097599, Mark Corbin, Hometown Realty, Inc. NorthstarMLS as distributed by MLS GRID
