If having your daily living spaces all on one level is at the top of your list, this Dassel rambler deserves a closer look. Step inside to a spacious front living room where a large picture window fills the space with natural light and creates a welcoming first impression. The open-concept floor plan connects the main living areas, making it easy to stay connected whether you're preparing meals, gathering with family, or hosting friends. All three bedrooms are conveniently located on the main level, along with a mud room featuring washer and dryer hookups for added everyday convenience. The full unfinished basement offers excellent storage space and the opportunity to finish additional living areas to fit your needs. An oversized attached two-stall garage provides extra room for tools, equipment, storage, or hobbies while offering the convenience of direct access to the home. Outside, the spacious yard gives you plenty of room for gardening, outdoor activities, or simply enjoying the open space. A practical layout, main-level living, and room to grow make this property an appealing option for buyers seeking the simplicity and convenience of rambler-style living.
Active
Price cut: $10K (7/9)
$240,000
781 Cj Moe Blvd, Dassel, MN 55325
3beds
1,286sqft
:
Get pre-qualified$1,560/mo
Single Family
Built in 1992
0.39 Acres Lot
$239,800 Zestimate®
$187/sqft
$-- HOA
What's special
- 16 days |
- 466 |
- 30 |
Likely to sell faster than
Zillow last checked:
Listing updated:
Listed by:
Mitchel Herian 612-268-4368,
Kris Lindahl Real Estate,
Megan Moreau 763-373-5611
Source: NorthstarMLS as distributed by MLS GRID,MLS#: 7107139
Facts & features
Interior
Bedrooms & bathrooms
- Bedrooms: 3
- Bathrooms: 1
- Full bathrooms: 1
Bedroom
- Level: Main
- Area: 168 Square Feet
- Dimensions: 14x12
Bedroom 2
- Level: Main
- Area: 121 Square Feet
- Dimensions: 11x11
Bedroom 3
- Level: Main
- Area: 110 Square Feet
- Dimensions: 11x10
Dining room
- Level: Main
- Area: 144 Square Feet
- Dimensions: 12x12
Kitchen
- Level: Main
- Area: 121 Square Feet
- Dimensions: 11x11
Living room
- Level: Main
- Area: 304 Square Feet
- Dimensions: 16x19
Mud room
- Level: Main
- Area: 153 Square Feet
- Dimensions: 17x9
Storage
- Level: Lower
- Area: 286 Square Feet
- Dimensions: 13x22
Utility room
- Level: Lower
- Area: 594 Square Feet
- Dimensions: 27x22
Workshop
- Level: Lower
- Area: 247 Square Feet
- Dimensions: 19x13
Heating
- Forced Air
Cooling
- Central Air
Appliances
- Included: Dishwasher, Disposal, Water Filtration System, Water Osmosis System, Microwave, Range, Refrigerator, Water Softener Owned
- Laundry: Main Level
Features
- Basement: Full,Storage Space,Unfinished
- Has fireplace: No
Interior area
- Total structure area: 2,501
- Total interior livable area: 1,286 sqft
- Finished area above ground: 1,286
- Finished area below ground: 0
Property
Parking
- Total spaces: 2
- Parking features: Attached, Concrete, Electric, Electric Vehicle Charging Station(s), Garage Door Opener, Insulated Garage
- Attached garage spaces: 2
- Has uncovered spaces: Yes
Accessibility
- Accessibility features: None
Features
- Levels: One
- Stories: 1
- Fencing: None
Lot
- Size: 0.39 Acres
- Dimensions: 100 x 171 x 100 x 170
- Features: Tree Coverage - Light
Details
- Additional structures: Storage Shed
- Foundation area: 1288
- Parcel number: 230572000
- Zoning description: Residential-Single Family
Construction
Type & style
- Home type: SingleFamily
- Property subtype: Single Family
Materials
- Frame
Condition
- New construction: No
- Year built: 1992
Utilities & green energy
- Electric: 100 Amp Service
- Gas: Natural Gas
- Sewer: City Sewer/Connected
- Water: City Water/Connected
Community & HOA
Community
- Subdivision: Dassel Heights
HOA
- Has HOA: No
Location
- Region: Dassel
Financial & listing details
- Price per square foot: $187/sqft
- Tax assessed value: $302,500
- Annual tax amount: $4,674
- Date on market: 7/9/2026
- Cumulative days on market: 31 days
Estimated market value
$239,800
$228,000 - $252,000
$1,516/mo
Price history
| Date | Event | Price |
|---|---|---|
| 7/9/2026 | Price change | $240,000-4%$187/sqft |
Source:  NorthstarMLS as distributed by MLS GRID #7107139 Report a problem NorthstarMLS as distributed by MLS GRID #7107139 Report a problem | ||
| 6/25/2026 | Price change | $250,000-5.7%$194/sqft |
Source: NorthstarMLS as distributed by MLS GRID #7099681 Report a problem | ||
| 6/20/2026 | Listed for sale | $265,000+20.5%$206/sqft |
Source: NorthstarMLS as distributed by MLS GRID #7095765 Report a problem | ||
| 6/10/2026 | Sold | $220,000+59.2%$171/sqft |
Source: Public Record Report a problem | ||
| 1/8/2016 | Sold | $138,200+3%$107/sqft |
Source: NorthstarMLS as distributed by MLS GRID #4628461 Report a problem | ||
| 7/29/2015 | Listed for sale | $134,200$104/sqft |
Source: A & S Lindahl Realty Report a problem | ||
| 2/13/2015 | Listing removed | $134,200$104/sqft |
Source: Coldwell Banker Burnet - Buffalo and Wright County #4549127 Report a problem | ||
| 12/12/2014 | Listed for sale | $134,200$104/sqft |
Source: Coldwell Banker Burnet - Buffalo and Wright County #4549127 Report a problem | ||
Public tax history
| Year | Property taxes | Tax assessment |
|---|---|---|
| 2025 | $4,674 +7.7% | $302,500 +6.7% |
| 2024 | $4,340 +7% | $283,500 +10.1% |
| 2023 | $4,056 +0.1% | $257,500 +28% |
| 2022 | $4,052 +41.1% | $201,200 +5.1% |
| 2021 | $2,872 +8.5% | $191,500 +2.8% |
| 2020 | $2,648 | $186,300 +9.6% |
| 2019 | $2,648 +86.7% | $170,000 +9.5% |
| 2018 | $1,418 | $155,200 +2.8% |
| 2017 | $1,418 | $150,900 +3.3% |
| 2016 | $1,418 | $146,100 |
| 2015 | $1,418 | -- |
| 2014 | $1,418 | -- |
| 2013 | -- | -- |
| 2012 | -- | -- |
| 2011 | -- | -- |
| 2010 | -- | -- |
Find assessor info on the county website
Monthly payment
Est. payment
Payment breakdown
Explore the cost of this home by adjusting the details. Changes won't be saved.Climate risks
Neighborhood: 55325
Nearby schools
GreatSchools rating
- 10/10Dassel Elementary SchoolGrades: PK-4Distance: 0.6 mi
- 9/10Dassel-Cokato Middle SchoolGrades: 5-8Distance: 4 mi
- 9/10Dassel-Cokato Senior High SchoolGrades: 9-12Distance: 4 mi
- $369,8004 bd3 ba2.7k sqft791 Cj Moe Blvd, Dassel, MN 55325Off Market
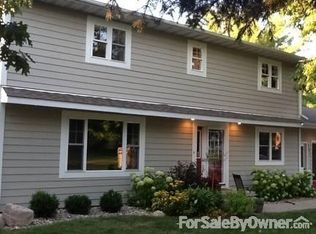
- $392,200-- bd-- ba-- sqft800 Cj Moe Blvd, Dassel, MN 55325Off Market
- $280,900-- bd-- ba-- sqft761-763 Cj Moe Blvd, Dassel, MN 55325Off Market
- $269,4002 bd1 ba1k sqft816 Cj Moe Blvd, Dassel, MN 55325Off Market
- $336,600-- bd-- ba-- sqft710 Pacific Ave W, Dassel, MN 55325Off Market
- $375,700-- bd-- ba1.3k sqft150 Edminster Cir, Dassel, MN 55325Off Market
- $256,500-- bd-- ba-- sqft221 7th St, Dassel, MN 55325Off Market
- $270,7002 bd2 ba1.2k sqft817 Cj Moe Blvd, Dassel, MN 55325Off Market
A local agent can set up tours, give advice and negotiate with sellers.
A local lender can help you make sure your offer is ready when you are.
Similar homes
- $--3 bd2 ba1.5k sqft241 William Ave E, Dassel, MN 55325Auction
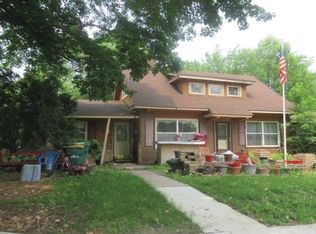 ServiceLink Auction
 - $205,0003 bd1 ba1.6k sqft250 2nd St, Dassel, MN 55325For Sale

 MLS ID #7067074, Jacqueline Pozorski, Edina Realty, Inc. NorthstarMLS as distributed by MLS GRID
 - $175,0002 bd2 ba1.3k sqft505 Simon Ave W, Dassel, MN 55325For Sale
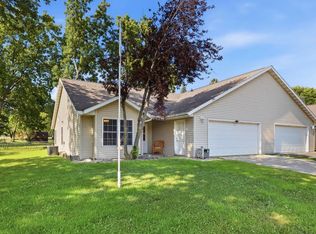 MLS ID #7114067, Bonni Halverson, Lakes Area Realty. NorthstarMLS as distributed by MLS GRID
 - $265,0001 bd2 ba1.2k sqft127 Highland Cir, Dassel, MN 55325For Sale
 MLS ID #7105869, Lisa Loraine Anderson, eXp Realty. NorthstarMLS as distributed by MLS GRID
 - $299,0004 bd2 ba1.6k sqft845 3rd St N, Dassel, MN 55325For SaleMLS ID #7095833, Trent Thies, Lifecycle Real Estate Services. NorthstarMLS as distributed by MLS GRID
- $299,9003 bd2 ba1.9k sqft640 3rd St N, Dassel, MN 55325For SaleMLS ID #7105804, Steven J Knisley, Riverwood Realty. NorthstarMLS as distributed by MLS GRID
- $274,9003 bd2 ba1.7k sqft70367 180th St, Dassel, MN 55325For SaleMLS ID #7099461, Cory J Gallagher, Hometown Realty, Inc. NorthstarMLS as distributed by MLS GRID
- $240,0003 bd1 ba672 sqft10035 135th St, Kimball, MN 55353For Sale By Owner
- $230,0003 bd1 ba1.3k sqft320 Kingsley St S, Winsted, MN 55395For SaleMLS ID #7109687, Matthew Turek, RE/MAX Advantage Plus. NorthstarMLS as distributed by MLS GRID
- $--4 bd2 ba1.6k sqft138 E Nelson St, Litchfield, MN 55355AuctionAuction.com 2
- $--3 bd2 ba1.2k sqft14981 90th St NW, South Haven, MN 55382AuctionXome
- $--2 bd1 ba1k sqft945 8th Ave NW, Hutchinson, MN 55350AuctionServiceLink Auction
- $350,0003 bd3 ba1.5k sqft22645 Csah #14, Darwin, MN 55324For SaleMLS ID #7074540, Kristin Alsleben, Edina Realty, Inc.. NorthstarMLS as distributed by MLS GRID
- $--4 bd2 ba1.6k sqft482 Kouwe St NW, Hutchinson, MN 55350AuctionServiceLink Auction
- $--2 bd1 ba1.6k sqft1260 Cypress Dr, Annandale, MN 55302AuctionAuction.com 2
- $285,0002 bd1 ba720 sqft2945 County Road 4 SW #149, Cokato, MN 55321For SaleMLS ID #7078292, Rachel Huls, RE/MAX Results. NorthstarMLS as distributed by MLS GRID
- $259,9004 bd2 ba1.8k sqft413 S Swift Ave, Litchfield, MN 55355For SaleMLS ID #7091183, Chad T Loch, RE/MAX Today's Properties. NorthstarMLS as distributed by MLS GRID
- $254,0003 bd2 ba1.6k sqft800 N Marshall Ave, Litchfield, MN 55355For SaleMLS ID #7108045, Zach J Rogness, RE/MAX Today's Properties. NorthstarMLS as distributed by MLS GRID
- $249,0002 bd1 ba1.1k sqft621 Hazel Ave E, Kimball, MN 55353For SaleMLS ID #7064147, Connie C Schauf, Coldwell Banker Realty. NorthstarMLS as distributed by MLS GRID
- $225,0001 bd-- ba660 sqft67005 180th St, Darwin, MN 55324For SaleMLS ID #7030224, Tim Hacker, Edina Realty, Inc.. NorthstarMLS as distributed by MLS GRID
