Move right into this well-maintained 3-bedroom, 2-bath twin home offering comfortable living with no association fees. The open-concept layout features a spacious living room that flows seamlessly into the kitchen and dining area, creating an ideal space for everyday living and entertaining. Fresh paint and new flooring throughout give the home a clean, updated feel. Step outside onto the deck, installed just five years ago, and enjoy your outdoor space. Additional features include a double attached garage and a convenient location near the water park, shopping, and other local amenities. Don't miss this opportunity to own an updated home in a great location.
Pending
$264,900
840 Cleveland Ave SW, Hutchinson, MN 55350
3beds
1,644sqft
:
Get pre-qualified$1,751/mo
Twin Home
Built in 2006
5,760 Square Feet Lot
$265,100 Zestimate®
$161/sqft
$-- HOA
What's special
Open-concept layoutDouble attached garageUpdated home
- 30 days |
- 582 |
- 15 |
Likely to sell faster than
Zillow last checked:
Listing updated:
Listed by:
Mark Corbin 320-552-3842,
Hometown Realty, Inc
Source: NorthstarMLS as distributed by MLS GRID,MLS#: 7097599
Facts & features
Interior
Bedrooms & bathrooms
- Bedrooms: 3
- Bathrooms: 2
- Full bathrooms: 1
- 3/4 bathrooms: 1
Bedroom
- Level: Upper
- Area: 121 Square Feet
- Dimensions: 11x11
Bedroom 2
- Level: Lower
- Area: 121 Square Feet
- Dimensions: 11x11
Bedroom 3
- Level: Lower
- Area: 121 Square Feet
- Dimensions: 11x11
Dining room
- Level: Upper
- Area: 121 Square Feet
- Dimensions: 11x11
Family room
- Level: Lower
- Area: 312 Square Feet
- Dimensions: 24x13
Kitchen
- Level: Upper
- Area: 165 Square Feet
- Dimensions: 15x11
Laundry
- Level: Lower
- Area: 70 Square Feet
- Dimensions: 10x7
Living room
- Level: Upper
- Area: 165 Square Feet
- Dimensions: 15x11
Heating
- Forced Air
Cooling
- Central Air
Appliances
- Included: Dishwasher, Dryer, Exhaust Fan, Range, Refrigerator, Washer
- Laundry: Lower Level
Features
- Basement: Daylight,Drain Tiled,Finished,Full,Sump Pump
- Has fireplace: No
Interior area
- Total structure area: 1,824
- Total interior livable area: 1,644 sqft
- Finished area above ground: 912
- Finished area below ground: 732
Property
Parking
- Total spaces: 2
- Parking features: Attached, Asphalt, Garage Door Opener, Insulated Garage
- Attached garage spaces: 2
- Has uncovered spaces: Yes
- Details: Garage Dimensions (20x23)
Accessibility
- Accessibility features: None
Features
- Levels: Multi/Split
- Patio & porch: Deck
Lot
- Size: 5,760 Square Feet
- Dimensions: 48 x 120
Details
- Foundation area: 912
- Parcel number: 234640010
- Zoning description: Residential-Single Family
Construction
Type & style
- Home type: SingleFamily
- Property subtype: Twin Home
- Attached to another structure: Yes
Materials
- Roof: Age Over 8 Years,Asphalt
Condition
- New construction: No
- Year built: 2006
Utilities & green energy
- Electric: Circuit Breakers, 200+ Amp Service
- Gas: Natural Gas
- Sewer: City Sewer/Connected
- Water: City Water/Connected
Community & HOA
HOA
- Has HOA: No
Location
- Region: Hutchinson
Financial & listing details
- Price per square foot: $161/sqft
- Tax assessed value: $222,200
- Annual tax amount: $2,852
- Date on market: 7/1/2026
- Cumulative days on market: 28 days
Estimated market value
$265,100
$252,000 - $278,000
$1,965/mo
Price history
| Date | Event | Price |
|---|---|---|
| 7/30/2026 | Pending sale | $264,900$161/sqft |
Source:  NorthstarMLS as distributed by MLS GRID #7097599 Report a problem NorthstarMLS as distributed by MLS GRID #7097599 Report a problem | ||
| 7/27/2026 | Listing removed | $264,900$161/sqft |
Source: NorthstarMLS as distributed by MLS GRID #7097599 Report a problem | ||
| 7/1/2026 | Listed for sale | $264,900+79.6%$161/sqft |
Source: NorthstarMLS as distributed by MLS GRID #7097599 Report a problem | ||
| 6/29/2017 | Sold | $147,500-1.6%$90/sqft |
Source: NorthstarMLS as distributed by MLS GRID #4827891 Report a problem | ||
| 5/10/2017 | Listed for sale | $149,900+25%$91/sqft |
Source: Hometown Realty, Inc #4827891 Report a problem | ||
| 7/22/2014 | Listing removed | $119,900$73/sqft |
Source: RE/MAX Today'S Realty #4492800 Report a problem | ||
| 6/13/2014 | Listed for sale | $119,900+9.1%$73/sqft |
Source: RE/MAX Today'S Realty #4492800 Report a problem | ||
| 11/23/2011 | Sold | $109,900$67/sqft |
Source:  Lake Superior Area Realtors as distributed by MLS GRID #1152993 Report a problem Lake Superior Area Realtors as distributed by MLS GRID #1152993 Report a problem | ||
| 8/5/2011 | Price change | $109,900-8.3%$67/sqft |
Source: Hometown Realty Inc. #4063301 Report a problem | ||
| 7/1/2011 | Listed for sale | $119,900$73/sqft |
Source: Hometown Realty Inc. #4063301 Report a problem | ||
Public tax history
| Year | Property taxes | Tax assessment |
|---|---|---|
| 2025 | $2,898 +0.1% | $222,200 -0.8% |
| 2024 | $2,896 +4.5% | $224,000 +3.3% |
| 2023 | $2,772 +8.4% | $216,800 +5.8% |
| 2022 | $2,558 +9.2% | $205,000 +19.6% |
| 2021 | $2,342 -2% | $171,400 +12.2% |
| 2020 | $2,390 +10.6% | $152,700 +0.8% |
| 2019 | $2,160 | $151,500 |
| 2018 | $2,160 +8.5% | -- |
| 2017 | $1,990 +7.6% | -- |
| 2016 | $1,850 +6.1% | -- |
| 2015 | $1,744 | -- |
| 2014 | $1,744 | -- |
| 2013 | -- | -- |
| 2012 | -- | -- |
| 2010 | $1,806 -10.9% | -- |
| 2009 | $2,026 | -- |
Find assessor info on the county website
Monthly payment
Est. payment
Payment breakdown
Explore the cost of this home by adjusting the details. Changes won't be saved.Climate risks
Neighborhood: 55350
Nearby schools
GreatSchools rating
- NAHutchinson West Elementary SchoolGrades: PK-1Distance: 0.6 mi
- 7/10Hutchinson Middle SchoolGrades: 6-8Distance: 0.4 mi
- 8/10Hutchinson Senior High SchoolGrades: 9-12Distance: 0.7 mi
- $267,1003 bd3 ba976 sqft830 Cleveland Ave SW, Hutchinson, MN 55350Off Market
- $266,7003 bd2 ba1.4k sqft855 Cleveland Ave SW, Hutchinson, MN 55350Off Market
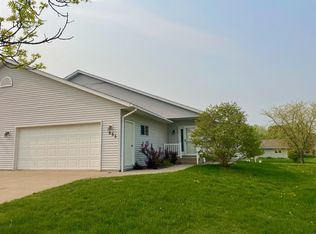
- $1,8503 bd2 ba1.4k sqft865 Cleveland Ave SW, Hutchinson, MN 55350For Rent

- $308,1004 bd2 ba1.2k sqft835 Cleveland Ave SW, Hutchinson, MN 55350Off Market
- $1,6552 bd2 ba1.1k sqft1224 Sunset St SW APT 11, Hutchinson, MN 55350For Rent
- $484,5004 bd4 ba4.9k sqft875 Cleveland Ave SW, Hutchinson, MN 55350Off Market
- $274,5003 bd2 ba1.6k sqft1216 Sunset St SW, Hutchinson, MN 55350Off Market
- $292,9002 bd2 ba1.2k sqft815 Cleveland Ave SW, Hutchinson, MN 55350Off Market
A local agent can set up tours, give advice and negotiate with sellers.
A local lender can help you make sure your offer is ready when you are.
Similar homes
- $245,0003 bd2 ba1.4k sqft315 Charles St SW, Hutchinson, MN 55350For Sale

 MLS ID #7117953, Knutson/McAlpin Team, Edina Realty, Inc.. NorthstarMLS as distributed by MLS GRID
 - $249,9003 bd2 ba2.2k sqft645 Main St S, Hutchinson, MN 55350For Sale
 MLS ID #7111957, Katie D Gagnon, Kg Realty. NorthstarMLS as distributed by MLS GRID
 - $269,0004 bd2 ba1.8k sqft445 Maryland St NW, Hutchinson, MN 55350For Sale
 MLS ID #7099540, Trent Thies, Lifecycle Real Estate Services. NorthstarMLS as distributed by MLS GRID
 - $--4 bd2 ba1.6k sqft482 Kouwe St NW, Hutchinson, MN 55350Auction
 ServiceLink Auction
 - $299,9004 bd2 ba2.2k sqft1065 Jorgenson St SE, Hutchinson, MN 55350For SaleMLS ID #7083394, Traci M Atkinson, Hometown Realty, Inc. NorthstarMLS as distributed by MLS GRID
- $299,9005 bd2 ba1.8k sqft647 2nd Ave SW, Hutchinson, MN 55350For SaleMLS ID #7090588, Jay M Docken, Edina Realty, Inc.. NorthstarMLS as distributed by MLS GRID
- $231,9003 bd1 ba1.5k sqft437 Linden Ave SW, Hutchinson, MN 55350For SaleMLS ID #7059070, Mark Corbin, Hometown Realty, Inc. NorthstarMLS as distributed by MLS GRID
- $--2 bd1 ba1k sqft945 8th Ave NW, Hutchinson, MN 55350AuctionServiceLink Auction
- $288,9502 bd2 ba1.7k sqft1288 Rolling Oaks Ln NW, Hutchinson, MN 55350For SaleMLS ID #7100058, Jay M Docken, Edina Realty, Inc.. NorthstarMLS as distributed by MLS GRID
- $330,0002 bd2 ba1.8k sqft169 Summerset Ln SE, Hutchinson, MN 55350For SaleMLS ID #7087350, Mark Corbin, Hometown Realty, Inc. NorthstarMLS as distributed by MLS GRID
- $284,9003 bd2 ba1.6k sqft445 Rose Ln NE, Hutchinson, MN 55350For SaleMLS ID #7036335, Chad T Loch, RE/MAX Today's Properties. NorthstarMLS as distributed by MLS GRID
- $335,9003 bd3 ba2.1k sqft703 Shady Ridge Rd NW, Hutchinson, MN 55350For SaleMLS ID #7103576, Tammie Heinbaugh, Keller Williams Realty Integrity Northwest. NorthstarMLS as distributed by MLS GRID
- $215,0003 bd2 ba1.5k sqft436 Adams St SE, Hutchinson, MN 55350For SaleMLS ID #7090570, Jay M Docken, Edina Realty, Inc.. NorthstarMLS as distributed by MLS GRID
- $217,9953 bd2 ba1.3k sqft194 5th Ave NE, Hutchinson, MN 55350For SaleMLS ID #7095650, Noel Samlaska, LPT Realty, LLC. NorthstarMLS as distributed by MLS GRID
- $174,9003 bd1 ba1.4k sqft205 Adams St SE, Hutchinson, MN 55350For SaleMLS ID #7114743, Anthony M Sarenpa, Keller Williams Premier Realty Lake Minnetonka. NorthstarMLS as distributed by MLS GRID
- $289,9002 bd2 ba1.4k sqft820 Greensview Ct NW, Hutchinson, MN 55350For SaleMLS ID #7095049, Jeffrey J Nohner, Hometown Realty, Inc. NorthstarMLS as distributed by MLS GRID
- $299,9003 bd2 ba1.2k sqft21915 County Road 7 Rd, Hutchinson, MN 55350For SaleMLS ID #7098602, Ryan B Lickfelt, Hometown Realty, Inc. NorthstarMLS as distributed by MLS GRID
- $350,0004 bd3 ba2k sqft1050 Bluff St NE, Hutchinson, MN 55350For SaleMLS ID #7108417, Jay M Docken, Edina Realty, Inc.. NorthstarMLS as distributed by MLS GRID
- $349,9003 bd2 ba1.7k sqft810 Texas Ave NW, Hutchinson, MN 55350New ConstructionMLS ID #7117593, Matthew D Pulkrabek, Hometown Realty, Inc. NorthstarMLS as distributed by MLS GRID
- $145,0002 bd1 ba1k sqft1393 Jefferson St SE, Hutchinson, MN 55350AuctionXome
