Discover this inviting 2-bedroom, 1-bathroom home located in a NE Hutchinson neighborhood. The main floor exudes character with elegant coved ceilings and beautiful hardwood floors that flow throughout the living spaces. The heart of the home features a spacious kitchen with plenty of room for culinary creativity. The lower level offers an expansive second living area in the spacious family room, featuring brand-new carpet installed in 2025. Outside, enjoy a massive, fully fenced-in backyard perfect for pets or play, complete with a concrete patio for entertaining and a convenient storage shed. Move-in ready and full of charm!
Pending
Price cut: $10K (7/2)
$200,000
121 6th Ave NE, Hutchinson, MN 55350
2beds
1,076sqft
:
Get pre-qualified$1,349/mo
Single Family
Built in 1950
8,276 Square Feet Lot
$198,900 Zestimate®
$186/sqft
$-- HOA
What's special
- 134 days |
- 488 |
- 13 |
Zillow last checked:
Listing updated:
Listed by:
The Broll Team 320-587-4242,
Keller Williams Realty Integrity Northwest,
Hailey Olson 320-221-6033
Source: NorthstarMLS as distributed by MLS GRID,MLS#: 7038635
Facts & features
Interior
Bedrooms & bathrooms
- Bedrooms: 2
- Bathrooms: 1
- Full bathrooms: 1
Bedroom
- Level: Main
- Area: 126 Square Feet
- Dimensions: 9x14
Bedroom 2
- Level: Main
- Area: 110 Square Feet
- Dimensions: 10x11
Dining room
- Level: Main
Family room
- Level: Lower
- Area: 308 Square Feet
- Dimensions: 11x28
Kitchen
- Level: Main
- Area: 176 Square Feet
- Dimensions: 11x16
Living room
- Level: Main
- Area: 132 Square Feet
- Dimensions: 11x12
Patio
- Level: Main
- Area: 330 Square Feet
- Dimensions: 15x22
Heating
- Forced Air
Cooling
- Central Air
Appliances
- Included: Cooktop, Dishwasher, Disposal, Dryer, Electric Water Heater, Microwave, Refrigerator, Wall Oven, Washer
- Laundry: In Basement, Electric Dryer Hookup, Sink, Washer Hookup
Features
- Basement: Block,Daylight,Full,Partially Finished,Sump Pump
- Has fireplace: No
Interior area
- Total structure area: 1,536
- Total interior livable area: 1,076 sqft
- Finished area above ground: 768
- Finished area below ground: 308
Property
Parking
- Total spaces: 1
- Parking features: Attached, Concrete, Garage Door Opener
- Attached garage spaces: 1
- Has uncovered spaces: Yes
- Details: Garage Dimensions (14x20), Garage Door Height (7), Garage Door Width (8)
Accessibility
- Accessibility features: None
Features
- Levels: One
- Stories: 1
- Patio & porch: Patio
- Pool features: None
- Fencing: Privacy,Wood
Lot
- Size: 8,276 Square Feet
- Dimensions: 66 x 131
- Features: Tree Coverage - Light
Details
- Additional structures: Storage Shed
- Foundation area: 768
- Parcel number: 230580050
- Zoning description: Residential-Single Family
Construction
Type & style
- Home type: SingleFamily
- Property subtype: Single Family
Materials
- Block, Concrete, Frame
- Roof: Age Over 8 Years,Asphalt,Pitched
Condition
- New construction: No
- Year built: 1950
Utilities & green energy
- Electric: Circuit Breakers
- Gas: Natural Gas
- Sewer: City Sewer/Connected
- Water: City Water/Connected
Community & HOA
Community
- Subdivision: Ap L3, 4, 5-Blk 1-N 1/2 Hutch &
HOA
- Has HOA: No
Location
- Region: Hutchinson
Financial & listing details
- Price per square foot: $186/sqft
- Tax assessed value: $152,900
- Annual tax amount: $1,774
- Date on market: 3/26/2026
- Cumulative days on market: 133 days
- Road surface type: Paved
Estimated market value
$198,900
$189,000 - $209,000
$1,354/mo
Price history
| Date | Event | Price |
|---|---|---|
| 7/30/2026 | Pending sale | $200,000$186/sqft |
Source:  NorthstarMLS as distributed by MLS GRID #7038635 Report a problem NorthstarMLS as distributed by MLS GRID #7038635 Report a problem | ||
| 7/2/2026 | Price change | $200,000-4.8%$186/sqft |
Source: NorthstarMLS as distributed by MLS GRID #7038635 Report a problem | ||
| 5/12/2026 | Price change | $210,000-2.3%$195/sqft |
Source: NorthstarMLS as distributed by MLS GRID #7038635 Report a problem | ||
| 4/21/2026 | Price change | $215,000-2.3%$200/sqft |
Source: NorthstarMLS as distributed by MLS GRID #7038635 Report a problem | ||
| 3/27/2026 | Listed for sale | $220,000+69.2%$204/sqft |
Source: NorthstarMLS as distributed by MLS GRID #7038635 Report a problem | ||
| 12/6/2019 | Sold | $130,000+0.8%$121/sqft |
Source: NorthstarMLS as distributed by MLS GRID #5321278 Report a problem | ||
| 10/30/2019 | Pending sale | $129,000$120/sqft |
Source: Today's Realty #5321278 Report a problem | ||
| 10/12/2019 | Listed for sale | $129,000+79.2%$120/sqft |
Source: Today's Realty #5321278 Report a problem | ||
| 6/25/2014 | Sold | $72,000$67/sqft |
Source:  Lake Superior Area Realtors as distributed by MLS GRID #2182367 Report a problem Lake Superior Area Realtors as distributed by MLS GRID #2182367 Report a problem | ||
| 6/10/2014 | Pending sale | $72,000$67/sqft |
Source: United Country Report a problem | ||
| 5/21/2014 | Listed for sale | $72,000$67/sqft |
Source: United Country Real Estate Report a problem | ||
Public tax history
| Year | Property taxes | Tax assessment |
|---|---|---|
| 2025 | $1,788 -2.3% | $152,900 -0.1% |
| 2024 | $1,830 -1.4% | $153,000 +3.2% |
| 2023 | $1,856 +10.2% | $148,300 +0.5% |
| 2022 | $1,684 +9.1% | $147,500 +19.5% |
| 2021 | $1,544 +4.6% | $123,400 +11.1% |
| 2020 | $1,476 +7.5% | $111,100 +5.4% |
| 2019 | $1,372 -19.3% | $105,400 |
| 2018 | $1,700 +7.5% | -- |
| 2017 | $1,582 +5.7% | -- |
| 2016 | $1,496 +3.9% | -- |
| 2015 | $1,440 | -- |
| 2014 | $1,440 +43.5% | -- |
| 2013 | $1,004 | -- |
| 2012 | -- | -- |
| 2010 | $1,554 -4.9% | -- |
| 2009 | $1,634 | -- |
Find assessor info on the county website
Monthly payment
Est. payment
Payment breakdown
Explore the cost of this home by adjusting the details. Changes won't be saved.Climate risks
Neighborhood: 55350
Nearby schools
GreatSchools rating
- 9/10Hutchinson Park Elementary SchoolGrades: 4-5Distance: 0.6 mi
- 7/10Hutchinson Middle SchoolGrades: 6-8Distance: 2 mi
- 8/10Hutchinson Senior High SchoolGrades: 9-12Distance: 1.8 mi
- $209,3003 bd1 ba1k sqft117 6th Ave NE, Hutchinson, MN 55350Off Market
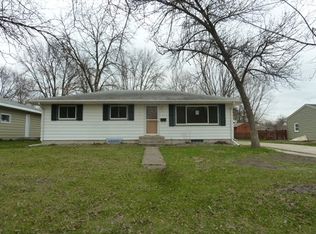
- $200,3002 bd1 ba840 sqft127 6th Ave NE, Hutchinson, MN 55350Off Market
- $203,5003 bd1 ba1.1k sqft115 6th Ave NE, Hutchinson, MN 55350Off Market
- $244,6003 bd1 ba1.2k sqft624 Hillcrest Rd NE, Hutchinson, MN 55350Off Market
- $274,6005 bd3 ba1.7k sqft113 Spruce Ct NE, Hutchinson, MN 55350Off Market
- $115,0003 bd2 ba1.4k sqft541 Carlisle St NE, Hutchinson, MN 55350Sold
- $237,1003 bd2 ba1.4k sqft450 College Ave NE, Hutchinson, MN 55350Off Market
- $284,0004 bd2 ba1.2k sqft545 Carlisle St NE, Hutchinson, MN 55350Off Market
A local agent can set up tours, give advice and negotiate with sellers.
A local lender can help you make sure your offer is ready when you are.
Similar homes
- $210,0004 bd1 ba1.4k sqft712 Lynn Rd SW, Hutchinson, MN 55350For Sale

 MLS ID #7107320, The Broll Team, Keller Williams Realty Integrity Northwest. NorthstarMLS as distributed by MLS GRID
 - $174,9003 bd1 ba1.4k sqft205 Adams St SE, Hutchinson, MN 55350For Sale
 MLS ID #7114743, Anthony M Sarenpa, Keller Williams Premier Realty Lake Minnetonka. NorthstarMLS as distributed by MLS GRID
 - $215,0003 bd2 ba1.5k sqft436 Adams St SE, Hutchinson, MN 55350For Sale
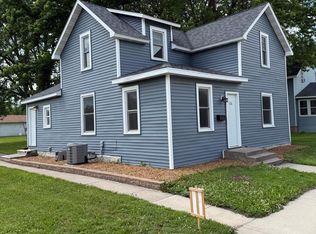 MLS ID #7090570, Jay M Docken, Edina Realty, Inc.. NorthstarMLS as distributed by MLS GRID
 - $232,7503 bd2 ba1.4k sqft315 Charles St SW, Hutchinson, MN 55350For Sale
 MLS ID #7117953, Knutson/McAlpin Team, Edina Realty, Inc.. NorthstarMLS as distributed by MLS GRID
 - $231,9003 bd1 ba1.5k sqft437 Linden Ave SW, Hutchinson, MN 55350For SaleMLS ID #7059070, Mark Corbin, Hometown Realty, Inc. NorthstarMLS as distributed by MLS GRID
- $199,0002 bd1 ba1k sqft1221 Bradford St SE, Hutchinson, MN 55350For SaleMLS ID #7063880, Jeffrey J Nohner, Hometown Realty, Inc. NorthstarMLS as distributed by MLS GRID
- $145,0002 bd1 ba1k sqft1393 Jefferson St SE, Hutchinson, MN 55350AuctionXome
- $209,9002 bd2 ba1.2k sqft542 Graham St SW, Hutchinson, MN 55350For SaleMLS ID #7028421, Dean A Sabacky, RE/MAX Results. NorthstarMLS as distributed by MLS GRID
- $199,9003 bd2 ba1.2k sqft735 E 2nd St, Litchfield, MN 55355For SaleMLS ID #7116189, Maria Oman, Premier Real Estate Services. NorthstarMLS as distributed by MLS GRID
- $299,9003 bd2 ba1.2k sqft21915 County Road 7 Rd, Hutchinson, MN 55350For SaleMLS ID #7098602, Ryan B Lickfelt, Hometown Realty, Inc. NorthstarMLS as distributed by MLS GRID
- $274,9002 bd1 ba660 sqft16614 Csah #9, Hutchinson, MN 55350For SaleMLS ID #7087360, Monique Antony-Peterson, BRIX Real Estate. NorthstarMLS as distributed by MLS GRID
- $213,0002 bd2 ba1.3k sqft635 E 2nd St, Litchfield, MN 55355For SaleMLS ID #7091010, Margaret L. Serbus, Edina Realty, Inc. NorthstarMLS as distributed by MLS GRID
- $235,0002 bd2 ba1.2k sqft522 Railroad St NW, Silver Lake, MN 55381For SaleMLS ID #7098390, Melissa C Ostlund, Edina Realty, Inc.. NorthstarMLS as distributed by MLS GRID
- $289,9002 bd2 ba1.4k sqft820 Greensview Ct NW, Hutchinson, MN 55350For SaleMLS ID #7095049, Jeffrey J Nohner, Hometown Realty, Inc. NorthstarMLS as distributed by MLS GRID
- $235,0002 bd3 ba1.6k sqft140 1st Ave N, Brownton, MN 55312For SaleMLS ID #7043817, Kimberly Katzenmeyer, Keller Williams Realty Integrity Northwest. NorthstarMLS as distributed by MLS GRID
- $179,9003 bd1 ba1.1k sqft458 4th St N, Brownton, MN 55312For SaleMLS ID #7073231, Daniel Hegberg, Admiral Realty. NorthstarMLS as distributed by MLS GRID
- $189,9002 bd2 ba1k sqft319 S Miller Ave, Litchfield, MN 55355For SaleMLS ID #7104173, Dennis Gartner, Edina Realty, Inc.. NorthstarMLS as distributed by MLS GRID
- $--3 bd1 ba1.1k sqft116 Elm St N, Lester Prairie, MN 55354AuctionAuction.com 1
- $199,0004 bd1 ba1.5k sqft403 S Holcombe Ave, Litchfield, MN 55355For SaleMLS ID #7111094, Trent Thies, Lifecycle Real Estate Services. NorthstarMLS as distributed by MLS GRID
- $175,0003 bd1 ba1.5k sqft530 Herbert St, Stewart, MN 55385For SaleMLS ID #7098554, Barry Strelow, Edina Realty, Inc.. NorthstarMLS as distributed by MLS GRID
