Custom-built slab-on-grade home perfectly positioned to capture sweeping golf course views. This thoughtfully designed 3-bedroom, 3-bath residence offers exceptional main-level living with a rare dual primary suite layout—ideal for multi-generational living or guest privacy.
The spacious interior features two inviting fireplaces that create warm, comfortable gathering spaces, while large windows showcase the serene course setting and bring in abundant natural light. Each primary suite includes a private bath, providing comfort and convenience without compromise.
Enjoy effortless living, quality craftsmanship throughout, and a layout designed for both everyday comfort and entertaining. A unique opportunity to own a beautifully built home in a premier golf course location.
Active
$499,000
1320 Heritage Ave NW, Hutchinson, MN 55350
3beds
2,926sqft
Single Family
Built in 1998
-- sqft lot
$495,300 Zestimate®
$171/sqft
$-- HOA
What's special
- 27 days
- 318
- 8
Zillow last checked:
Listing updated:
Listed by:
Mark Corbin 320-552-3842,
Hometown Realty, Inc
Source: NorthstarMLS as distributed by MLS GRID,MLS#: 7120516
Facts & features
Interior
Bedrooms & bathrooms
- Bedrooms: 3
- Bathrooms: 3
- Full bathrooms: 1
- 3/4 bathrooms: 2
Bedroom
- Level: Main
- Area: 221.13 Square Feet
- Dimensions: 15'3x14'6
Bedroom 2
- Level: Main
- Area: 160.24 Square Feet
- Dimensions: 13'10x11'7
Bedroom 3
- Level: Upper
- Area: 315.68 Square Feet
- Dimensions: 15'11x19'10
Dining room
- Level: Main
- Area: 189.6 Square Feet
- Dimensions: 12'2x15'7
Family room
- Level: Main
- Area: 359.45 Square Feet
- Dimensions: 15'11x22'7
Informal dining room
- Level: Main
- Area: 131.81 Square Feet
- Dimensions: 9'3x14'3
Kitchen
- Level: Main
- Area: 140.49 Square Feet
- Dimensions: 9'11x14'2
Living room
- Level: Main
- Area: 408.78 Square Feet
- Dimensions: 17'4x23'7
Office
- Level: Main
- Area: 156 Square Feet
- Dimensions: 12x13
Heating
- In-Floor Heating
Cooling
- Central Air
Appliances
- Included: Dishwasher, Disposal, Dryer, Microwave, Range, Refrigerator, Stainless Steel Appliance(s), Washer, Water Softener Owned
- Laundry: Main Level
Features
- Basement: None
- Number of fireplaces: 2
- Fireplace features: Family Room, Gas, Living Room
Interior area
- Total structure area: 2,926
- Total interior livable area: 2,926 sqft
- Finished area above ground: 2,926
- Finished area below ground: 0
Property
Parking
- Total spaces: 2
- Parking features: Attached, Concrete, Garage, Garage Door Opener
- Attached garage spaces: 2
- Has uncovered spaces: Yes
Accessibility
- Accessibility features: None
Features
- Levels: One and One Half
- Stories: 1.5
- Patio & porch: Patio
Lot
- Dimensions: 110 x 115 x 110 x 134
Details
- Foundation area: 2358
- Parcel number: 233270180
- Zoning description: Residential-Single Family
Construction
Type & style
- Home type: SingleFamily
- Property subtype: Single Family
Materials
- Roof: Age Over 8 Years,Asphalt
Condition
- New construction: No
- Year built: 1998
Utilities & green energy
- Gas: Natural Gas
- Sewer: City Sewer/Connected
- Water: City Water/Connected
Community & HOA
HOA
- Has HOA: No
Location
- Region: Hutchinson
Financial & listing details
- Price per square foot: $171/sqft
- Tax assessed value: $501,800
- Annual tax amount: $7,204
- Date on market: 8/3/2026
- Cumulative days on market: 126 days
Estimated market value
$495,300
$471,000 - $520,000
$2,785/mo
Price history
| Date | Event | Price |
|---|---|---|
| 8/3/2026 | Listed for sale | $499,000-5%$171/sqft |
Source:  NorthstarMLS as distributed by MLS GRID #7120516 Report a problem NorthstarMLS as distributed by MLS GRID #7120516 Report a problem | ||
| 7/31/2026 | Listing removed | $525,000$179/sqft |
Source: NorthstarMLS as distributed by MLS GRID #7044502 Report a problem | ||
| 7/14/2026 | Price change | $525,000-4.5%$179/sqft |
Source: NorthstarMLS as distributed by MLS GRID #7044502 Report a problem | ||
| 5/19/2026 | Price change | $550,000-9.8%$188/sqft |
Source: NorthstarMLS as distributed by MLS GRID #7044502 Report a problem | ||
| 4/22/2026 | Price change | $610,000-7.6%$208/sqft |
Source: NorthstarMLS as distributed by MLS GRID #7044502 Report a problem | ||
| 4/3/2026 | Listed for sale | $660,000+164%$226/sqft |
Source: NorthstarMLS as distributed by MLS GRID #7044502 Report a problem | ||
| 11/2/2004 | Sold | $250,000$85/sqft |
Source: Agent Provided Report a problem | ||
Public tax history
| Year | Property taxes | Tax assessment |
|---|---|---|
| 2025 | $7,630 +4.6% | $501,800 -4% |
| 2024 | $7,292 +3.2% | $522,600 +3.5% |
| 2023 | $7,066 +14.2% | $505,100 +5.3% |
| 2022 | $6,188 +6.5% | $479,500 +29.4% |
| 2021 | $5,810 +2.5% | $370,500 +11.2% |
| 2020 | $5,666 +4.7% | $333,100 +5.1% |
| 2019 | $5,410 | $316,800 |
| 2018 | $5,410 +8.5% | -- |
| 2017 | $4,984 +6.5% | -- |
| 2016 | $4,680 +5.7% | -- |
| 2015 | $4,426 | -- |
| 2014 | $4,426 +5.5% | -- |
| 2013 | $4,196 | -- |
| 2012 | -- | -- |
| 2010 | $4,160 -2.4% | -- |
| 2009 | $4,264 | -- |
Find assessor info on the county website
Monthly payment
Est. payment
Payment breakdown
Explore the cost of this home by adjusting the details. Changes won't be saved.Climate risks
Neighborhood: 55350
- $526,7004 bd2 ba2.4k sqft1325 Heritage Ave NW, Hutchinson, MN 55350Off Market
- $519,2003 bd4 ba2.2k sqft1328 Heritage Ave NW, Hutchinson, MN 55350Off Market
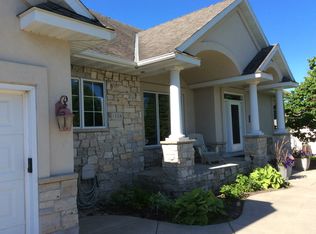
- $445,0004 bd4 ba2.8k sqft1270 Heritage Ave NW, Hutchinson, MN 55350Off Market
- $685,0003 bd3 ba2.9k sqft1278 Birdie Cir NW, Hutchinson, MN 55350Sold

Similar homes
- $550,0004 bd4 ba3.2k sqft1373 Heritage Ave NW, Hutchinson, MN 55350For Sale

 MLS ID #7124414, Kristin Alsleben, Edina Realty, Inc.. NorthstarMLS as distributed by MLS GRID
 - $394,9004 bd2 ba2.7k sqft450 School Rd NW, Hutchinson, MN 55350For Sale
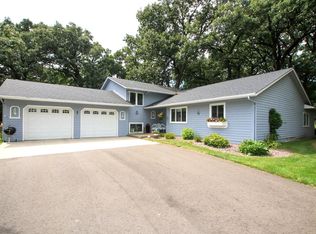 MLS ID #7125633, Ryan B Lickfelt, Hometown Realty, Inc. NorthstarMLS as distributed by MLS GRID
 - $449,5003 bd3 ba3.4k sqft972 Rolling Greens Ln NW, Hutchinson, MN 55350For Sale
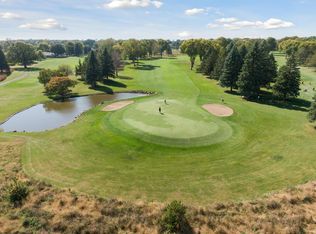 MLS ID #7066765, Scott A Wojahn, Edina Realty, Inc.. NorthstarMLS as distributed by MLS GRID
 - $445,0003 bd2 ba1.6k sqft1367 Heritage Ave NW, Hutchinson, MN 55350For Sale
 MLS ID #7068425, Rebecca A Widmer-Kelzer, Edina Realty, Inc.. NorthstarMLS as distributed by MLS GRID
 - $409,9004 bd3 ba2.8k sqft160 Orchard Ave SE, Hutchinson, MN 55350For SaleMLS ID #7134004, Matthew D Pulkrabek, Hometown Realty, Inc. NorthstarMLS as distributed by MLS GRID
- $499,9003 bd2 ba1.6k sqft216 10th Ave NE, Hutchinson, MN 55350New ConstructionMLS ID #7131458, Daryl B Bonderson, Keller Williams Integrity NW. NorthstarMLS as distributed by MLS GRID
- $339,9003 bd3 ba2.6k sqft754 Southview Ct SW, Hutchinson, MN 55350For SaleMLS ID #7126897, Nicholas (Nick) Junker, Redfin Corporation. NorthstarMLS as distributed by MLS GRID
- $340,0003 bd3 ba2.7k sqft565 3rd Ave SW, Hutchinson, MN 55350For SaleMLS ID #7132156, Danielle Betker, Edina Realty, Inc.. NorthstarMLS as distributed by MLS GRID
- $459,0002 bd2 ba1.5k sqft820 Willow Dr, Hutchinson, MN 55350For SaleMLS ID #7131653, Tammie Heinbaugh, Keller Williams Realty Integrity Northwest. NorthstarMLS as distributed by MLS GRID
- $437,0004 bd3 ba3.2k sqft24059 Highway 15 N, Hutchinson, MN 55350For SaleMLS ID #7052899, Jenna Vikse, Jane Vikse Real Estate. NorthstarMLS as distributed by MLS GRID
- $335,9003 bd3 ba2.1k sqft703 Shady Ridge Rd NW, Hutchinson, MN 55350For SaleMLS ID #7103576, Tammie Heinbaugh, Keller Williams Realty Integrity Northwest. NorthstarMLS as distributed by MLS GRID
- $339,9004 bd3 ba2.9k sqft1252 Rolling Oaks Ln NW, Hutchinson, MN 55350For SaleMLS ID #7072767, Kimberly Katzenmeyer, Keller Williams Realty Integrity Northwest. NorthstarMLS as distributed by MLS GRID
- $725,0004 bd4 ba3.7k sqft1450 Jefferson St SE, Hutchinson, MN 55350For SaleMLS ID #7115242, Danielle Betker, Edina Realty, Inc.. NorthstarMLS as distributed by MLS GRID
- $599,9004 bd3 ba2.6k sqft246 10th Ave NE, Hutchinson, MN 55350New ConstructionMLS ID #7131460, Daryl B Bonderson, Keller Williams Integrity NW. NorthstarMLS as distributed by MLS GRID
- $360,0004 bd3 ba2.5k sqft870 Hanson Dr SW, Hutchinson, MN 55350For SaleMLS ID #7111319, The Broll Team, Keller Williams Realty Integrity Northwest. NorthstarMLS as distributed by MLS GRID
- $530,0004 bd3 ba3.1k sqft17545 705th Ave, Dassel, MN 55325For SaleMLS ID #7109184, Rebecca A Widmer-Kelzer, Edina Realty, Inc.. NorthstarMLS as distributed by MLS GRID
- $330,0004 bd2 ba2k sqft1166 Blackbird Dr SW, Hutchinson, MN 55350For SaleMLS ID #7100980, Brian C Renner, Edina Realty, Inc.. NorthstarMLS as distributed by MLS GRID
- $515,9004 bd2 ba1.6k sqft12321 600th Ave, Litchfield, MN 55355For SaleMLS ID #7121488, Kimberly Katzenmeyer, Keller Williams Realty Integrity Northwest. NorthstarMLS as distributed by MLS GRID
