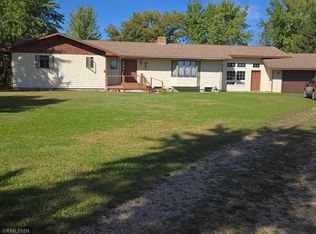
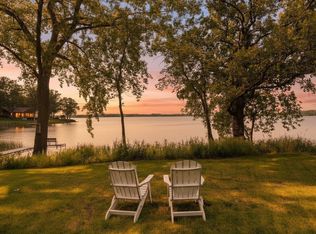
This one-owner home is sure to check all the boxes. Tucked off a private dead-end road and surrounded by farm fields and nature, this property offers picturesque views of Lake Jennie and unmatched privacy. The 4-bedroom, 3-bath home features an open-concept design with over 3,100 finished sq ft, including more than 1,700 sq ft on the main level for true one-level living. The lower level includes a spacious family room with gas fireplace, two additional bedrooms, a hobby room, and a workshop ideal for projects or tinkering. Offering remarkable space for tools, toys, and year-round projects, this property has a 24x22 attached garage, a 24x22 heated tuck-under garage, a 26x50 shed split into a 26x40 shop with concrete floor and floor drain plus a 10x26 cold storage area with a 10' overhead door, and an additional 11x32 shed with two overhead doors and tuck-under storage. Major updates include a new well pressure tank in 2020; furnace, AC, and water heater in 2022; metal roof and gutters on the shed in 2022; and new shingles and gutters on the home in 2023. A rare combination of privacy, space, and meticulously maintained amenities, this property delivers the kind of setting and functionality that simply doesn't come around often.
Pending
$530,000
17545 705th Ave, Dassel, MN 55325
4beds
3,172sqft
Single Family
Built in 1998
1 Acres Lot
$-- Zestimate®
$167/sqft
$-- HOA
What's special
- 79 days
- 37
- 0
Zillow last checked:
Listing updated:
Listed by:
Rebecca A Widmer-Kelzer 952-454-1841,
Edina Realty, Inc.
Source: NorthstarMLS as distributed by MLS GRID,MLS#: 7109184
Facts & features
Interior
Bedrooms & bathrooms
- Bedrooms: 4
- Bathrooms: 3
- Full bathrooms: 2
- 1/2 bathrooms: 1
Bedroom
- Level: Main
- Area: 168 Square Feet
- Dimensions: 12x14
Bedroom 2
- Level: Main
- Area: 126 Square Feet
- Dimensions: 9x14
Bedroom 3
- Level: Lower
- Area: 169 Square Feet
- Dimensions: 13x13
Bedroom 4
- Level: Lower
- Area: 182 Square Feet
- Dimensions: 13x14
Dining room
- Level: Main
- Area: 90 Square Feet
- Dimensions: 9x10
Family room
- Level: Lower
- Area: 377 Square Feet
- Dimensions: 13x29
Other
- Level: Lower
- Area: 128 Square Feet
- Dimensions: 8x16
Kitchen
- Level: Main
- Area: 208 Square Feet
- Dimensions: 16x13
Laundry
- Level: Main
- Area: 66 Square Feet
- Dimensions: 6x11
Living room
- Level: Main
- Area: 240 Square Feet
- Dimensions: 10x24
Office
- Level: Main
- Area: 36 Square Feet
- Dimensions: 6x6
Porch
- Level: Upper
- Area: 144 Square Feet
- Dimensions: 6x24
Sun room
- Level: Main
- Area: 210 Square Feet
- Dimensions: 15x14
Workshop
- Level: Lower
- Area: 220 Square Feet
- Dimensions: 11x20
Heating
- Forced Air
Cooling
- Central Air
Appliances
- Included: Dishwasher, Dryer, Range, Refrigerator, Washer, Water Softener Owned
- Laundry: Main Level
Features
- Basement: Daylight,Egress Window(s),Finished,Full,Sump Basket
- Number of fireplaces: 1
- Fireplace features: Family Room, Gas
Interior area
- Total structure area: 3,620
- Total interior livable area: 3,172 sqft
- Finished area above ground: 1,738
- Finished area below ground: 1,434
Property
Parking
- Total spaces: 4
- Parking features: Attached, Gravel, Concrete, Garage Door Opener, Heated Garage, Insulated Garage, Tuckunder Garage
- Attached garage spaces: 4
- Has uncovered spaces: Yes
- Details: Garage Dimensions (24x22), Garage Dimensions ( 24x22)
Accessibility
- Accessibility features: None
Features
- Levels: One
- Stories: 1
Lot
- Size: 1 Acres
- Features: Tree Coverage - Medium
Details
- Additional structures: Workshop, Storage Shed
- Foundation area: 1738
- Parcel number: 030400000
- Zoning description: Residential-Single Family
Construction
Type & style
- Home type: SingleFamily
- Property subtype: Single Family
Materials
- Roof: Age 8 Years or Less
Condition
- New construction: No
- Year built: 1998
Utilities & green energy
- Gas: Propane
- Sewer: Private Sewer, Septic System Compliant - Yes
- Water: Well
Community & HOA
HOA
- Has HOA: No
Location
- Region: Dassel
Financial & listing details
- Price per square foot: $167/sqft
- Tax assessed value: $529,100
- Annual tax amount: $4,432
- Date on market: 7/30/2026
- Cumulative days on market: 66 days
- Road surface type: Unimproved
Estimated market value
Not available
Estimated sales range
Not available
Not available
Price history
| Date | Event | Price |
|---|---|---|
| 9/10/2026 | Pending sale | $530,000$167/sqft |
Source:  NorthstarMLS as distributed by MLS GRID #7109184 Report a problem NorthstarMLS as distributed by MLS GRID #7109184 Report a problem | ||
| 8/3/2026 | Listed for sale | $530,000$167/sqft |
Source: NorthstarMLS as distributed by MLS GRID #7109184 Report a problem | ||
Public tax history
| Year | Property taxes | Tax assessment |
|---|---|---|
| 2025 | $3,736 +11.7% | $529,100 +24.7% |
| 2024 | $3,346 +4.3% | $424,300 +5.6% |
| 2023 | $3,208 +10% | $401,800 +26% |
| 2022 | $2,916 +3.3% | $319,000 +5.8% |
| 2021 | $2,822 +6% | $301,600 +8.8% |
| 2020 | $2,662 | $277,200 +6.8% |
| 2019 | $2,662 +42.2% | $259,600 +13.6% |
| 2018 | $1,872 | $228,500 |
| 2017 | $1,872 | $228,500 |
| 2016 | $1,872 | $228,500 |
| 2015 | $1,872 | -- |
| 2014 | $1,872 | -- |
| 2013 | -- | -- |
| 2012 | -- | -- |
| 2011 | -- | -- |
| 2010 | -- | -- |
Find assessor info on the county website
Monthly payment
Est. payment
Payment breakdown
Explore the cost of this home by adjusting the details. Changes won't be saved.Climate risks
Neighborhood: 55325
Similar homes
- $625,0003 bd3 ba2.3k sqft20016 Csah #15, Dassel, MN 55325For Sale
 MLS ID #7160862, Steven J Nelson, Saber Realty LLC. NorthstarMLS as distributed by MLS GRID
 - $624,9003 bd3 ba2.9k sqft71750 Csah #18, Dassel, MN 55325For Sale
 MLS ID #7112755, Cory J Gallagher, Hometown Realty, Inc. NorthstarMLS as distributed by MLS GRID
 - $549,9005 bd3 ba4.4k sqft19634 Skyview Cir, Hutchinson, MN 55350For Sale
 MLS ID #7097189, Ryan B Lickfelt, Hometown Realty, Inc. NorthstarMLS as distributed by MLS GRID
 - $440,0002 bd2 ba1.6k sqft71618 Csah #18, Dassel, MN 55325For Sale
 MLS ID #7080313, Kylie Knodel, Edina Realty, Inc.. NorthstarMLS as distributed by MLS GRID
 - $300,0003 bd2 ba2.7k sqft73751 190th St, Dassel, MN 55325For SaleMLS ID #7098787, Keyla Flores, RE/MAX Results. NorthstarMLS as distributed by MLS GRID
- $525,0004 bd4 ba3.2k sqft1373 Heritage Ave NW, Hutchinson, MN 55350For SaleMLS ID #7124414, Kristin Alsleben, Edina Realty, Inc.. NorthstarMLS as distributed by MLS GRID
- $550,0004 bd2 ba2.2k sqft7142 235th St, Silver Lake, MN 55381For SaleMLS ID #7155419, Peterson & Co., Keller Williams Integrity NW. NorthstarMLS as distributed by MLS GRID
- $449,9003 bd2 ba2.5k sqft17803 78th St SW, Cokato, MN 55321For SaleMLS ID #7132046, Heidi S Schmidt, eXp Realty. NorthstarMLS as distributed by MLS GRID
- $339,9004 bd2 ba1.9k sqft371 Rice City Cir, Darwin, MN 55324For SaleMLS ID #7158723, Corbin Froelich, Central MN Realty LLC. NorthstarMLS as distributed by MLS GRID
- $515,9004 bd2 ba1.6k sqft12321 600th Ave, Litchfield, MN 55355For SaleMLS ID #7121488, Kimberly Katzenmeyer, Keller Williams Realty Integrity Northwest. NorthstarMLS as distributed by MLS GRID
- $549,9003 bd3 ba1.9k sqft2617 Kimball Ave NW, Annandale, MN 55302For SaleMLS ID #7143975, Gary C Dagner, Oak Realty LLP. NorthstarMLS as distributed by MLS GRID
- $614,9004 bd3 ba2.9k sqft33381 743rd Ave, South Haven, MN 55382For SaleMLS ID #7112954, Joss Jondahl, eXp Realty. NorthstarMLS as distributed by MLS GRID
- $299,9004 bd2 ba2k sqft880 5th St N, Dassel, MN 55325For SaleMLS ID #7142415, Penny J Markwardt, RE/MAX Results. NorthstarMLS as distributed by MLS GRID
- $629,9003 bd3 ba2.7k sqft11297 220th St, Silver Lake, MN 55381For SaleMLS ID #7014153, Cory J Gallagher, Hometown Realty, Inc. NorthstarMLS as distributed by MLS GRID
- $459,9004 bd3 ba2.6k sqft1140 Summit Cv, Dassel, MN 55325New ConstructionMLS ID #7129537, Daryl B Bonderson, Keller Williams Integrity NW. NorthstarMLS as distributed by MLS GRID
- $590,0004 bd4 ba3.4k sqft31634 Csah #2, Litchfield, MN 55355For SaleMLS ID #7134559, Chad T Loch, RE/MAX Today's Properties. NorthstarMLS as distributed by MLS GRID
- $484,9005 bd2 ba1.7k sqft8412 Ingram Ave SW, Howard Lake, MN 55349For SaleMLS ID #7108690, Jeffrey R Campbell, CENTURY 21 Atwood. NorthstarMLS as distributed by MLS GRID
- $725,0004 bd4 ba3.7k sqft1450 Jefferson St SE, Hutchinson, MN 55350For SaleMLS ID #7115242, Danielle Betker, Edina Realty, Inc.. NorthstarMLS as distributed by MLS GRID
