Enjoy peaceful country living on this beautifully maintained 7.61 acre property just two miles north of Silver Lake and an easy hour west of the Twin Cities. Lovingly cared for by its original owner, this acreage offers a serene setting with mature, well trimmed trees, established gardens, and flourishing perennials—an inviting landscape for anyone who enjoys the outdoors.
With wide open space and room to roam, it’s an ideal place to move your family, enjoy nature, and even care for a few livestock or hobby farm animals. Inside, the home is move in ready with freshly cleaned carpets and well-kept interiors that make settling in simple.
A like new 40x48 pole shed adds exceptional versatility with ample storage, workshop potential, and space for equipment or small-scale farm needs. Privacy, open views, and the freedom to shape your own country lifestyle make this property truly special.
The septic system is compliant, the water test is approved offering peace of mind from the start.
Active
Price cut: $29.1K (9/28)
$629,900
11297 220th St, Silver Lake, MN 55381
3beds
2,725sqft
Single Family
Built in 1999
7.61 Acres Lot
$619,500 Zestimate®
$231/sqft
$-- HOA
What's special
Well-kept interiorsFlourishing perennialsOpen viewsEstablished gardensFreshly cleaned carpets
- 233 days
- 679
- 28
Zillow last checked:
Listing updated:
Listed by:
Cory J Gallagher 612-875-2057,
Hometown Realty, Inc
Source: NorthstarMLS as distributed by MLS GRID,MLS#: 7014153
Facts & features
Interior
Bedrooms & bathrooms
- Bedrooms: 3
- Bathrooms: 3
- Full bathrooms: 1
- 3/4 bathrooms: 1
- 1/2 bathrooms: 1
Bedroom
- Level: Main
- Area: 110 Square Feet
- Dimensions: 11x10
Bedroom 2
- Level: Upper
- Area: 169 Square Feet
- Dimensions: 13x13
Bedroom 3
- Level: Upper
- Area: 123.5 Square Feet
- Dimensions: 9'6x13
Dining room
- Level: Main
- Area: 154 Square Feet
- Dimensions: 14x11
Family room
- Level: Basement
- Area: 430.11 Square Feet
- Dimensions: 26'4x16'4
Other
- Level: Main
- Area: 168 Square Feet
- Dimensions: 14x12
Other
- Level: Basement
- Area: 145 Square Feet
- Dimensions: 9'8x15
Kitchen
- Level: Main
- Area: 160.44 Square Feet
- Dimensions: 12'8x12'8
Laundry
- Level: Basement
- Area: 68.33 Square Feet
- Dimensions: 13'8x5
Living room
- Level: Main
- Area: 218.67 Square Feet
- Dimensions: 16x13'8
Office
- Level: Basement
- Area: 125.67 Square Feet
- Dimensions: 9'8x13
Heating
- Baseboard, Forced Air
Cooling
- Central Air
Appliances
- Included: Air-To-Air Exchanger, Dishwasher, Gas Water Heater, Water Filtration System, Microwave, Range, Refrigerator, Water Softener Owned
- Laundry: In Basement
Features
- Basement: Block,Egress Window(s),Finished,Full,Sump Pump
- Number of fireplaces: 2
- Fireplace features: Electric, Family Room, Living Room, Wood Burning
Interior area
- Total structure area: 3,220
- Total interior livable area: 2,725 sqft
- Finished area above ground: 1,822
- Finished area below ground: 903
Property
Parking
- Total spaces: 2
- Parking features: Attached, Asphalt, Garage, Garage Door Opener, Multiple Garages
- Attached garage spaces: 2
- Has uncovered spaces: Yes
- Details: Garage Dimensions (24x26)
Accessibility
- Accessibility features: None
Features
- Levels: One and One Half
- Stories: 1.5
- Patio & porch: Front Porch, Patio
Lot
- Size: 7.61 Acres
- Dimensions: 7.61
- Features: Tree Coverage - Medium
Details
- Additional structures: Pole Building, Storage Shed
- Foundation area: 1208
- Parcel number: 050560010
- Zoning description: Residential-Single Family
- Other equipment: Fuel Tank - Rented
Construction
Type & style
- Home type: SingleFamily
- Property subtype: Single Family
Materials
- Roof: Age Over 8 Years,Asphalt
Condition
- New construction: No
- Year built: 1999
Utilities & green energy
- Gas: Electric, Propane
- Sewer: Private Sewer, Septic System Compliant - Yes
- Water: Well
Community & HOA
HOA
- Has HOA: No
Location
- Region: Silver Lake
Financial & listing details
- Price per square foot: $231/sqft
- Tax assessed value: $509,200
- Annual tax amount: $4,090
- Date on market: 2/27/2026
Estimated market value
$619,500
$589,000 - $650,000
$2,995/mo
Price history
| Date | Event | Price |
|---|---|---|
| 9/28/2026 | Price change | $629,900-4.4%$231/sqft |
Source:  NorthstarMLS as distributed by MLS GRID #7014153 Report a problem NorthstarMLS as distributed by MLS GRID #7014153 Report a problem | ||
| 7/22/2026 | Price change | $659,000-1.6%$242/sqft |
Source: NorthstarMLS as distributed by MLS GRID #7014153 Report a problem | ||
| 6/26/2026 | Price change | $669,900-0.8%$246/sqft |
Source: NorthstarMLS as distributed by MLS GRID #7014153 Report a problem | ||
| 2/27/2026 | Listed for sale | $675,000$248/sqft |
Source: NorthstarMLS as distributed by MLS GRID #7014153 Report a problem | ||
Public tax history
| Year | Property taxes | Tax assessment |
|---|---|---|
| 2026 | $4,090 -1.7% | $509,200 -0.4% |
| 2025 | $4,162 +4.8% | $511,000 0% |
| 2024 | $3,973 -7% | $511,100 +3.7% |
| 2023 | $4,271 +19.3% | $492,900 +0.4% |
| 2022 | $3,579 -8.2% | $491,000 +37% |
| 2021 | $3,898 +2.8% | $358,500 -6.6% |
| 2020 | $3,792 +11.7% | $383,800 +5.2% |
| 2019 | $3,396 | $364,900 |
| 2018 | $3,396 +0.2% | -- |
| 2017 | $3,390 +26.2% | -- |
| 2016 | $2,686 +1.5% | -- |
| 2015 | $2,646 | -- |
| 2014 | $2,646 -3.5% | -- |
| 2013 | $2,742 | -- |
| 2012 | -- | -- |
| 2010 | $2,720 -3.2% | -- |
| 2009 | $2,810 | -- |
Find assessor info on the county website
Monthly payment
Est. payment
Payment breakdown
Explore the cost of this home by adjusting the details. Changes won't be saved.Climate risks
Neighborhood: 55381

Similar homes
- $550,0004 bd2 ba2.2k sqft7142 235th St, Silver Lake, MN 55381For Sale
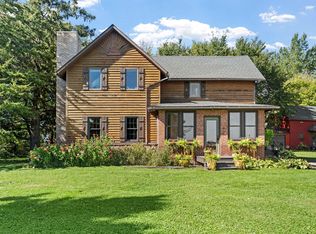
 MLS ID #7155419, Peterson & Co., Keller Williams Integrity NW. NorthstarMLS as distributed by MLS GRID
 - $625,0003 bd3 ba2.3k sqft20016 Csah #15, Dassel, MN 55325For Sale
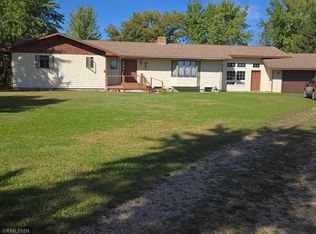 MLS ID #7160862, Steven J Nelson, Saber Realty LLC. NorthstarMLS as distributed by MLS GRID
 - $600,0005 bd4 ba3.1k sqft2563 122nd St, Plato, MN 55370For Sale
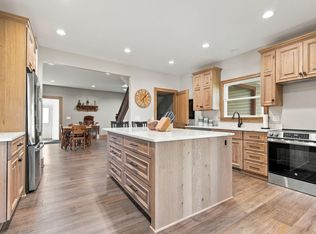 MLS ID #7158536, Regan Y Englund, Keller Williams Classic Rlty NW. NorthstarMLS as distributed by MLS GRID
 - $369,9003 bd2 ba2k sqft20210 County Road 2, Silver Lake, MN 55381For Sale
 MLS ID #7138561, Jana L Cornelius, Kubes Realty Inc. NorthstarMLS as distributed by MLS GRID
 - $365,0003 bd4 ba3.2k sqft316 Lake Ave N, Silver Lake, MN 55381For SaleMLS ID #7142428, Lynne M Garbers, Edina Realty, Inc.. NorthstarMLS as distributed by MLS GRID
- $624,9003 bd3 ba2.9k sqft71750 Csah #18, Dassel, MN 55325For SaleMLS ID #7112755, Cory J Gallagher, Hometown Realty, Inc. NorthstarMLS as distributed by MLS GRID
- $725,0004 bd4 ba3.7k sqft1450 Jefferson St SE, Hutchinson, MN 55350For SaleMLS ID #7115242, Danielle Betker, Edina Realty, Inc.. NorthstarMLS as distributed by MLS GRID
- $779,9004 bd2 ba2.3k sqft4165 180th St, Lester Prairie, MN 55354For SaleMLS ID #7136328, Laura A. Flicek, RE/MAX Advantage Plus. NorthstarMLS as distributed by MLS GRID
- $599,0004 bd2 ba3k sqft510 Jacob St, Hamburg, MN 55339For SaleMLS ID #7122327, Emily Rome Welter, Coldwell Banker Realty. NorthstarMLS as distributed by MLS GRID
- $449,9003 bd2 ba2.5k sqft17803 78th St SW, Cokato, MN 55321For SaleMLS ID #7132046, Heidi S Schmidt, eXp Realty. NorthstarMLS as distributed by MLS GRID
- $525,0004 bd4 ba3.2k sqft1373 Heritage Ave NW, Hutchinson, MN 55350For SaleMLS ID #7124414, Kristin Alsleben, Edina Realty, Inc.. NorthstarMLS as distributed by MLS GRID
- $549,9003 bd3 ba1.9k sqft2617 Kimball Ave NW, Annandale, MN 55302For SaleMLS ID #7143975, Gary C Dagner, Oak Realty LLP. NorthstarMLS as distributed by MLS GRID
- $895,0004 bd2 ba2.8k sqft18625 62nd St, New Germany, MN 55367For SaleMLS ID #7160976, Jordan Yira, American Legacy Land Co., LLC. NorthstarMLS as distributed by MLS GRID
- $484,9005 bd2 ba1.7k sqft8412 Ingram Ave SW, Howard Lake, MN 55349For SaleMLS ID #7108690, Jeffrey R Campbell, CENTURY 21 Atwood. NorthstarMLS as distributed by MLS GRID
- $515,9004 bd2 ba1.6k sqft12321 600th Ave, Litchfield, MN 55355For SaleMLS ID #7121488, Kimberly Katzenmeyer, Keller Williams Realty Integrity Northwest. NorthstarMLS as distributed by MLS GRID
- $339,9004 bd2 ba1.9k sqft371 Rice City Cir, Darwin, MN 55324For SaleMLS ID #7158723, Corbin Froelich, Central MN Realty LLC. NorthstarMLS as distributed by MLS GRID
- $597,0005 bd3 ba2.8k sqft55345 County Road 38, Buffalo Lake, MN 55314For SaleMLS ID #7109262, Jane Vikse, Jane Vikse Real Estate. NorthstarMLS as distributed by MLS GRID
- $599,0002 bd2 ba2.9k sqft830 Lakewood Dr SW, Hutchinson, MN 55350For SaleMLS ID #7097644, Jeffrey J Nohner, Hometown Realty, Inc. NorthstarMLS as distributed by MLS GRID
- $394,9003 bd3 ba2.1k sqft19093 610th Ave, Litchfield, MN 55355For SaleMLS ID #7122958, Mary Kay Franke, Keller Williams Integrity NW. NorthstarMLS as distributed by MLS GRID
