One-of-a-kind acreage property with exceptional shop space and multigenerational living! Situated on 2.5 acres in Plato, this unique property offers beautifully updated living spaces, incredible versatility, and room for just about everything! Inside, you'll appreciate the thoughtful updates, including stunning white oak finishes that bring warmth and character throughout. What truly sets this property apart is the spacious separate living quarters, connected to the main home yet complete with its own private entrance. This incredible addition features a bedroom, living room, full kitchen, laundry, and two bathrooms, making it ideal for multigenerational living, extended family, returning kids, or anyone looking for additional space and privacy. Car enthusiasts, hobbyists, and those needing serious shop space will love the two impressive detached garages measuring 55x30 and 40x30, both featuring beautiful epoxy showroom floors! Add in the oversized attached two-car garage, and you'll have plenty of room for vehicles, equipment, toys, projects, and more. Whether you're looking for flexible living arrangements, incredible garage space, or simply room to spread out and enjoy acreage living, this property offers a rare combination of features that's hard to find!
Active
$600,000
2563 122nd St, Plato, MN 55370
5beds
3,152sqft
Single Family
Built in 1919
2.5 Acres Lot
$580,700 Zestimate®
$190/sqft
$-- HOA
What's special
- 8 days
- 547
- 38
Zillow last checked:
Listing updated:
Listed by:
Regan Y Englund 763-229-8369,
Keller Williams Classic Rlty NW
Source: NorthstarMLS as distributed by MLS GRID,MLS#: 7158536
Facts & features
Interior
Bedrooms & bathrooms
- Bedrooms: 5
- Bathrooms: 4
- Full bathrooms: 2
- 3/4 bathrooms: 1
- 1/2 bathrooms: 1
Bedroom
- Level: Main
- Area: 169 Square Feet
- Dimensions: 13x13
Bedroom 2
- Level: Upper
- Area: 169 Square Feet
- Dimensions: 13x13
Bedroom 3
- Level: Upper
- Area: 195 Square Feet
- Dimensions: 15x13
Bedroom 4
- Level: Upper
- Area: 110 Square Feet
- Dimensions: 11x10
Bedroom 5
- Level: Main
- Area: 168 Square Feet
- Dimensions: 14x12
Other
- Level: Main
- Area: 203 Square Feet
- Dimensions: 29x7
Dining room
- Level: Main
- Area: 225 Square Feet
- Dimensions: 15x15
Family room
- Level: Main
Kitchen
- Level: Main
- Area: 195 Square Feet
- Dimensions: 15x13
Kitchen 2nd
- Level: Main
- Area: 192 Square Feet
- Dimensions: 16x12
Laundry
- Level: Upper
- Area: 195 Square Feet
- Dimensions: 15x13
Laundry
- Level: Main
Living room
- Level: Main
- Area: 180 Square Feet
- Dimensions: 15x12
Other
- Level: Main
- Area: 36 Square Feet
- Dimensions: 6x6
Heating
- Baseboard, Boiler, Forced Air, Hot Water
Cooling
- Central Air
Appliances
- Included: Dishwasher, Dryer, Microwave, Range, Refrigerator, Stainless Steel Appliance(s), Washer
- Laundry: Laundry Room, Main Level, Upper Level
Features
- Basement: Unfinished
- Has fireplace: No
Interior area
- Total structure area: 5,534
- Total interior livable area: 3,152 sqft
- Finished area above ground: 3,152
- Finished area below ground: 0
Property
Parking
- Total spaces: 6
- Parking features: Attached, Detached Garage, Gravel, Garage, Garage Door Opener, Heated Garage, Insulated Garage, Multiple Garages, Other, Storage
- Attached garage spaces: 6
- Has uncovered spaces: Yes
Accessibility
- Accessibility features: None
Features
- Levels: Two
- Stories: 2
- Patio & porch: Deck
Lot
- Size: 2.5 Acres
- Dimensions: 325 x 427 x 317 x 277
Details
- Additional structures: Garage(s), Shed(s), Storage Shed
- Foundation area: 2382
- Parcel number: 070021900
- Zoning description: Residential-Single Family
Construction
Type & style
- Home type: SingleFamily
- Property subtype: Single Family
Materials
- Roof: Asphalt
Condition
- New construction: No
- Year built: 1919
Utilities & green energy
- Gas: Propane
- Sewer: Mound Septic
- Water: Private, Well
Community & HOA
HOA
- Has HOA: No
Location
- Region: Plato
Financial & listing details
- Price per square foot: $190/sqft
- Tax assessed value: $368,000
- Annual tax amount: $3,164
- Date on market: 10/12/2026
Estimated market value
$580,700
$552,000 - $610,000
$2,958/mo
Price history
| Date | Event | Price |
|---|---|---|
| 10/15/2026 | Listed for sale | $600,000+29%$190/sqft |
Source:  NorthstarMLS as distributed by MLS GRID #7158536 Report a problem | ||
| 12/10/2024 | Listing removed | $465,000$148/sqft |
Source: NorthstarMLS as distributed by MLS GRID #6585084 Report a problem | ||
| 8/17/2024 | Listed for sale | $465,000+36.8%$148/sqft |
Source: NorthstarMLS as distributed by MLS GRID #6585084 Report a problem | ||
| 2/9/2024 | Sold | $340,000-6.7%$108/sqft |
Source: NorthstarMLS as distributed by MLS GRID #6441859 Report a problem | ||
| 1/15/2024 | Pending sale | $364,500$116/sqft |
Source: NorthstarMLS as distributed by MLS GRID #6441859 Report a problem | ||
| 11/28/2023 | Price change | $364,500-2.7%$116/sqft |
Source: NorthstarMLS as distributed by MLS GRID #6441859 Report a problem | ||
| 10/22/2023 | Price change | $374,500-2.6%$119/sqft |
Source: NorthstarMLS as distributed by MLS GRID #6441859 Report a problem | ||
| 9/30/2023 | Listed for sale | $384,500-1.2%$122/sqft |
Source: NorthstarMLS as distributed by MLS GRID #6441859 Report a problem | ||
| 9/25/2023 | Listing removed | -- |
Source: NorthstarMLS as distributed by MLS GRID #6404882 Report a problem | ||
| 8/26/2023 | Price change | $389,000-2.7%$123/sqft |
Source: NorthstarMLS as distributed by MLS GRID #6404882 Report a problem | ||
| 7/31/2023 | Listed for sale | $399,900+2.5%$127/sqft |
Source: NorthstarMLS as distributed by MLS GRID #6404882 Report a problem | ||
| 7/20/2023 | Listing removed | -- |
Source: Owner Report a problem | ||
| 6/6/2023 | Listed for sale | $390,000$124/sqft |
Source: Owner Report a problem | ||
| 2/1/2023 | Listing removed | -- |
Source: Zillow Rentals Report a problem | ||
| 11/8/2022 | Listed for rent | $975 |
Source: Zillow Rental Manager Report a problem | ||
| 12/5/2021 | Listing removed | -- |
Source: Zillow Rental Manager Report a problem | ||
| 11/23/2021 | Listed for rent | $975-2% |
Source: Zillow Rental Manager Report a problem | ||
| 1/3/2020 | Listing removed | $995 |
Source: Chestnut Realty Inc #5279219 Report a problem | ||
| 8/15/2019 | Listed for rent | $995 |
Source: Chestnut Realty Inc #5279219 Report a problem | ||
Public tax history
| Year | Property taxes | Tax assessment |
|---|---|---|
| 2026 | $3,164 -0.1% | $368,000 -3.6% |
| 2025 | $3,169 +1.6% | $381,700 -0.8% |
| 2024 | $3,119 +13% | $384,700 +2.8% |
| 2023 | $2,760 +2.2% | $374,300 +20.7% |
| 2022 | $2,700 +8% | $310,200 +15.7% |
| 2021 | $2,500 +12% | $268,000 +6.3% |
| 2020 | $2,232 +13.8% | $252,100 +13.8% |
| 2019 | $1,962 | $221,600 |
| 2018 | $1,962 +2.6% | -- |
| 2017 | $1,912 +9.9% | -- |
| 2016 | $1,740 +2.7% | -- |
| 2015 | $1,694 | -- |
| 2014 | $1,694 -29.1% | -- |
| 2013 | $2,390 | -- |
| 2012 | -- | -- |
| 2010 | $2,346 +49.2% | -- |
| 2009 | $1,572 | -- |
Find assessor info on the county website
Monthly payment
Est. payment
Payment breakdown
Explore the cost of this home by adjusting the details. Changes won't be saved.Climate risks
Neighborhood: 55370

Similar homes
- $570,0006 bd3 ba3.1k sqft7920 Robin Cir, Waconia, MN 55387For Sale
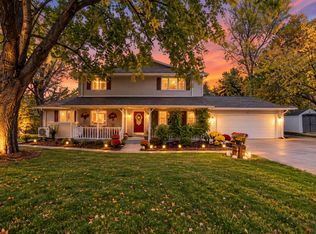
 MLS ID #7161043, Tom Laing, JPW Realty. NorthstarMLS as distributed by MLS GRID
- $650,0004 bd3 ba2.7k sqft7030 Dahlgren Rd, Chaska, MN 55318For Sale
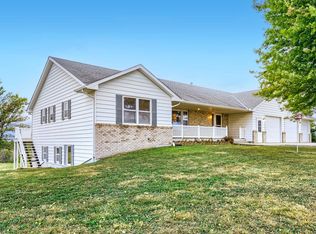 MLS ID #7143849, Nathan H Haasken, Chestnut Realty Inc. NorthstarMLS as distributed by MLS GRID
- $579,9003 bd2 ba1.9k sqft16680 County Road 40, Carver, MN 55315For Sale
 MLS ID #7160931, Gloria J Flicek, Kubes Realty Inc. NorthstarMLS as distributed by MLS GRID
- $550,0004 bd2 ba2.2k sqft7142 235th St, Silver Lake, MN 55381For Sale
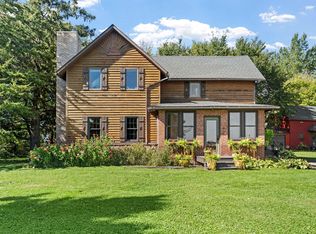 MLS ID #7155419, Peterson & Co., Keller Williams Integrity NW. NorthstarMLS as distributed by MLS GRID
- $779,9004 bd2 ba2.3k sqft4165 180th St, Lester Prairie, MN 55354For SaleMLS ID #7136328, Laura A. Flicek, RE/MAX Advantage Plus. NorthstarMLS as distributed by MLS GRID
- $549,9003 bd2 ba1.7k sqft344 NE 1st St, Belle Plaine, MN 56011For SaleMLS ID #7161388, Jana L Cornelius, Kubes Realty Inc. NorthstarMLS as distributed by MLS GRID
- $579,9005 bd4 ba3.1k sqft1740 Sandbar Cir, Waconia, MN 55387For SaleMLS ID #7141900, Josh Savageau, Keller Williams Classic Realty. NorthstarMLS as distributed by MLS GRID
- $725,0005 bd6 ba4.2k sqft28245 Grandview Dr, Belle Plaine, MN 56011For SaleMLS ID #7154402, Sharla K Stafford, Coldwell Banker Realty. NorthstarMLS as distributed by MLS GRID
- $649,9004 bd4 ba3.1k sqft8005 Turtle Creek Blvd, Saint Bonifacius, MN 55375For SaleMLS ID #7127804, Peter A Evans, Coldwell Banker Realty - Lakes. NorthstarMLS as distributed by MLS GRID
- $629,9003 bd3 ba2.7k sqft11297 220th St, Silver Lake, MN 55381For SaleMLS ID #7014153, Cory J Gallagher, Hometown Realty, Inc. NorthstarMLS as distributed by MLS GRID
- $569,5004 bd3 ba2.9k sqft1542 Sparrow Rd, Waconia, MN 55387For SaleMLS ID #7133556, Jeffrey A. Schulz, RE/MAX Advantage Plus. NorthstarMLS as distributed by MLS GRID
- $749,9004 bd3 ba4.2k sqft7680 Welcome Rd, New Germany, MN 55367For SaleMLS ID #7146534, Samantha Mushitz, RE/MAX Advantage Plus. NorthstarMLS as distributed by MLS GRID
- $399,9005 bd3 ba2.6k sqft930 Meadows Blvd, Nya, MN 55397For SaleMLS ID #7158356, Kerby & Cristina Real Estate Experts, RE/MAX Results. NorthstarMLS as distributed by MLS GRID
- $685,0004 bd3 ba3.1k sqft3760 Turtle Rd, Saint Bonifacius, MN 55375For SaleMLS ID #7131468, Wilson George, Real Broker, LLC. NorthstarMLS as distributed by MLS GRID
- $475,0004 bd3 ba1.9k sqft9537 Glacier Rd, Saint Bonifacius, MN 55375For SaleMLS ID #7161890, Pamela Sheehan, Lakes Sotheby's International Realty. NorthstarMLS as distributed by MLS GRID
- $699,0004 bd4 ba2.1k sqft16465 County Road 53, Cologne, MN 55322For SaleMLS ID #7129023, Doug Holm, Realty Executives Alex Home Sales. NorthstarMLS as distributed by MLS GRID
- $438,9004 bd3 ba2.6k sqft4027 Elmwood Dr, Saint Bonifacius, MN 55375For SaleMLS ID #7160796, David R Philp, Coldwell Banker Realty. NorthstarMLS as distributed by MLS GRID
- $510,0004 bd4 ba3k sqft9142 Woodland Dr, Minnetrista, MN 55375For SaleMLS ID #7156430, Butcher Real Estate Team, Edina Realty, Inc.. NorthstarMLS as distributed by MLS GRID
- $429,5005 bd4 ba3.5k sqft236 Pine St, Lester Prairie, MN 55354For SaleMLS ID #7058974, Robert Pacieznik, Beekeeper Realty. NorthstarMLS as distributed by MLS GRID
- $489,9004 bd4 ba3k sqft4205 Walnut Rd, Saint Bonifacius, MN 55375For SaleMLS ID #7142169, Mark Appelgren, Bridge Realty, LLC. NorthstarMLS as distributed by MLS GRID
