
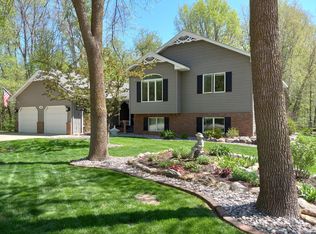
Have you outgrown your home but don’t want to move to the middle of nowhere? This sprawling, one-owner home in a quiet Lester Prairie neighborhood gives you the best of both worlds! With the school year starting soon and the school campus just blocks away, now is the time to act.
With over 3500 sq ft of living space, the exceptionally large rooms offer a blank canvas for your vision. The flexible floor plan easily accommodates multiple home offices, hobby rooms, or a massive primary suite to escape to. The finished lower level adds room for hosting game nights, plus a dedicated workshop and storage space.
Sitting on a beautiful 0.55-acre lot, the outdoor space is a dream. Step out onto the large deck overlooking a private, wooded backyard backing up to a peaceful creek (or “crick”—you decide!). Enjoy a flat yard perfect for gardens or a firepit under the stars, without spending all weekend mowing.
Don’t miss your chance to get settled and secure this rare gem before school starts!
Active
Price cut: $20.5K (8/11)
$429,500
236 Pine St, Lester Prairie, MN 55354
5beds
3,542sqft
Single Family
Built in 1994
0.55 Acres Lot
$426,800 Zestimate®
$121/sqft
$-- HOA
What's special
- 88 days
- 355
- 13
Zillow last checked:
Listing updated:
Listed by:
Robert Pacieznik 952-334-8225,
Beekeeper Realty
Source: NorthstarMLS as distributed by MLS GRID,MLS#: 7058974
Facts & features
Interior
Bedrooms & bathrooms
- Bedrooms: 5
- Bathrooms: 4
- Full bathrooms: 1
- 3/4 bathrooms: 2
- 1/2 bathrooms: 1
Bedroom
- Level: Upper
- Area: 266 Square Feet
- Dimensions: 19x14
Bedroom 2
- Level: Upper
- Area: 208 Square Feet
- Dimensions: 16x13
Bedroom 3
- Level: Upper
- Area: 192 Square Feet
- Dimensions: 16x12
Bedroom 4
- Level: Upper
- Area: 120 Square Feet
- Dimensions: 12x10
Bedroom 5
- Level: Lower
- Area: 110 Square Feet
- Dimensions: 11x10
Other
- Level: Lower
- Area: 294 Square Feet
- Dimensions: 21x14
Deck
- Level: Main
- Area: 288 Square Feet
- Dimensions: 12x24
Dining room
- Level: Main
- Area: 120 Square Feet
- Dimensions: 12x10
Family room
- Level: Main
- Area: 252 Square Feet
- Dimensions: 18x14
Flex room
- Level: Main
- Area: 132 Square Feet
- Dimensions: 12x11
Foyer
- Level: Main
- Area: 90 Square Feet
- Dimensions: 10x9
Informal dining room
- Level: Main
- Area: 120 Square Feet
- Dimensions: 12x10
Kitchen
- Level: Main
- Area: 154 Square Feet
- Dimensions: 14x11
Laundry
- Level: Main
- Area: 72 Square Feet
- Dimensions: 9x8
Living room
- Level: Main
- Area: 228 Square Feet
- Dimensions: 19x12
Storage
- Level: Lower
- Area: 228 Square Feet
- Dimensions: 19x12
Workshop
- Level: Lower
- Area: 144 Square Feet
- Dimensions: 12x12
Heating
- Forced Air, Zoned
Cooling
- Central Air, Zoned
Appliances
- Included: Dishwasher, Disposal, Dryer, Exhaust Fan, Gas Water Heater, Range, Refrigerator, Stainless Steel Appliance(s), Washer, Water Softener Owned
- Laundry: Laundry Room, Main Level, Sink
Features
- Basement: Finished,Full
- Has fireplace: No
Interior area
- Total structure area: 3,951
- Total interior livable area: 3,542 sqft
- Finished area above ground: 2,653
- Finished area below ground: 889
Video & virtual tour
Property
Parking
- Total spaces: 3
- Parking features: Attached, Concrete
- Attached garage spaces: 3
- Details: Garage Dimensions (35x23)
Accessibility
- Accessibility features: None
Features
- Levels: Two
- Stories: 2
- Patio & porch: Covered, Deck
Lot
- Size: 0.55 Acres
- Dimensions: 80 x 149 x 132 x 127 + 32 x 53 x 151 x 52
- Features: Tree Coverage - Medium
Details
- Foundation area: 1298
- Additional parcels included: 020500014
- Parcel number: 170860090
- Zoning description: Residential-Single Family
Construction
Type & style
- Home type: SingleFamily
- Property subtype: Single Family
Materials
- Roof: Asphalt,Pitched
Condition
- New construction: No
- Year built: 1994
Utilities & green energy
- Electric: Circuit Breakers
- Gas: Natural Gas
- Sewer: City Sewer/Connected
- Water: City Water/Connected
Community & HOA
Community
- Subdivision: Hi-Mae 3rd Add
HOA
- Has HOA: No
Location
- Region: Lester Prairie
Financial & listing details
- Price per square foot: $121/sqft
- Tax assessed value: $487,500
- Annual tax amount: $7,168
- Date on market: 7/10/2026
Estimated market value
$426,800
$405,000 - $448,000
$3,052/mo
Price history
| Date | Event | Price |
|---|---|---|
| 8/11/2026 | Price change | $429,500-4.6%$121/sqft |
Source:  NorthstarMLS as distributed by MLS GRID #7058974 Report a problem NorthstarMLS as distributed by MLS GRID #7058974 Report a problem | ||
| 7/23/2026 | Listed for sale | $450,000$127/sqft |
Source: NorthstarMLS as distributed by MLS GRID #7058974 Report a problem | ||
Public tax history
| Year | Property taxes | Tax assessment |
|---|---|---|
| 2026 | $7,136 +11.5% | $487,500 +4.9% |
| 2025 | $6,402 -3.4% | $464,900 +14.9% |
| 2024 | $6,626 +4.4% | $404,600 0% |
| 2023 | $6,348 -0.2% | $404,700 +10.4% |
| 2022 | $6,360 +2% | $366,500 +12.5% |
| 2021 | $6,238 +4.1% | $325,800 +6.2% |
| 2020 | $5,990 +31.2% | $306,800 +6.6% |
| 2019 | $4,564 | $287,800 |
| 2018 | $4,564 +9.7% | -- |
| 2017 | $4,160 +3% | -- |
| 2016 | $4,038 +12.1% | -- |
| 2015 | $3,602 | -- |
| 2014 | $3,602 -2.1% | -- |
| 2013 | $3,680 | -- |
| 2012 | -- | -- |
| 2010 | $3,660 -15.7% | -- |
| 2009 | $4,340 | -- |
Find assessor info on the county website
Monthly payment
Est. payment
Payment breakdown
Explore the cost of this home by adjusting the details. Changes won't be saved.Climate risks
Neighborhood: 55354
Similar homes
- $344,9995 bd2 ba2.6k sqft2108 Blake Ave, Lester Prairie, MN 55354For Sale

 MLS ID #7142457, Nicole Radtke, Real Broker, LLC. NorthstarMLS as distributed by MLS GRID
 - $374,9002 bd3 ba1.7k sqft140 Cedar Dr S, Lester Prairie, MN 55354For Sale
 MLS ID #7135064, Josh A Pomerleau, JPW Realty. NorthstarMLS as distributed by MLS GRID
 - $399,9005 bd4 ba2.8k sqft2051 River Bend Trl, Mayer, MN 55360For Sale
 MLS ID #7151738, Jason C. Hughes, Keller Williams Classic Realty. NorthstarMLS as distributed by MLS GRID
 - $399,9005 bd3 ba3.5k sqft141 Fairlawn Ave E, Winsted, MN 55395For Sale
 MLS ID #7121871, Bonni Halverson, Lakes Area Realty. NorthstarMLS as distributed by MLS GRID
 - $450,0005 bd4 ba2.9k sqft1507 Hidden Trl, Mayer, MN 55360For SaleMLS ID #7132284, Austin Hardy, Pemberton RE. NorthstarMLS as distributed by MLS GRID
- $399,9005 bd3 ba2.3k sqft1519 Hidden Trl, Mayer, MN 55360For SaleMLS ID #7137129, Trista Kottke, RE/MAX Experience. NorthstarMLS as distributed by MLS GRID
- $419,9005 bd3 ba2.6k sqft930 Meadows Blvd, Nya, MN 55397For SaleMLS ID #7131962, Kerby & Cristina Real Estate Experts, RE/MAX Results. NorthstarMLS as distributed by MLS GRID
- $379,9004 bd2 ba2.3k sqft5600 Imhoff Ave SW, Howard Lake, MN 55349For SaleMLS ID #7139091, Paul E Boger, Boger Realty. NorthstarMLS as distributed by MLS GRID
- $400,0003 bd3 ba2.9k sqft522 Shady Ridge Rd NW, Hutchinson, MN 55350For SaleMLS ID #7095536, Brian C Renner, Edina Realty, Inc.. NorthstarMLS as distributed by MLS GRID
- $489,9005 bd4 ba2.7k sqft8549 Woodland Curv, Saint Bonifacius, MN 55375For SaleMLS ID #7140392, Travis J Senenfelder, Coldwell Banker Realty. NorthstarMLS as distributed by MLS GRID
- $370,0004 bd2 ba2.7k sqft204 4th St NE, Mayer, MN 55360For SaleMLS ID #7141540, Eric Vogel, Twin Cities Real Estate Group. NorthstarMLS as distributed by MLS GRID
- $424,9004 bd2 ba2.7k sqft137 6th St SW, Delano, MN 55328For SaleMLS ID #7147451, The Schaust Team, Compass. NorthstarMLS as distributed by MLS GRID
- $475,0005 bd4 ba3k sqft930 Aspen Cir, Watertown, MN 55388For SaleMLS ID #7127424, The Exceptional Home Team, Keller Williams Premier Realty Lake Minnetonka. NorthstarMLS as distributed by MLS GRID
- $449,9005 bd3 ba1.9k sqft3951 Landings Dr, Saint Bonifacius, MN 55375For SaleMLS ID #7092556, Lana Yatskina, Discovery Group, Inc. NorthstarMLS as distributed by MLS GRID
- $509,9004 bd4 ba3k sqft4205 Walnut Rd, Saint Bonifacius, MN 55375For SaleMLS ID #7142169, Mark Appelgren, Bridge Realty, LLC. NorthstarMLS as distributed by MLS GRID
- $359,9004 bd2 ba2.7k sqft450 School Rd NW, Hutchinson, MN 55350For SaleMLS ID #7125633, Ryan B Lickfelt, Hometown Realty, Inc. NorthstarMLS as distributed by MLS GRID
- $365,0003 bd4 ba3.2k sqft316 Lake Ave N, Silver Lake, MN 55381For SaleMLS ID #7142428, Lynne M Garbers, Edina Realty, Inc.. NorthstarMLS as distributed by MLS GRID
- $459,9003 bd2 ba2.5k sqft17803 78th St SW, Cokato, MN 55321For SaleMLS ID #7132046, Heidi S Schmidt, eXp Realty. NorthstarMLS as distributed by MLS GRID
- $449,8474 bd3 ba2.2k sqft847 Vista Cir, Delano, MN 55328For SaleMLS ID #7121148, Jenifer E Enos, Coldwell Banker Realty. NorthstarMLS as distributed by MLS GRID
