Updated Howard Lake Home with Lake Views, Private Lot & Modern Amenities!
Welcome home to this beautifully updated property in the friendly community of Howard Lake! Thoughtfully refreshed throughout, this home combines modern updates with comfortable living spaces and plenty of room to enjoy the outdoors.
The main level features three bedrooms, while the lower level offers a spacious family room complete with a cozy fireplace and bar area — the perfect spot for movie nights, entertaining, or simply relaxing. The home has been updated throughout with new stainless steel appliances, new countertops and sinks, and new flooring, giving the interior a fresh, modern feel. Additional updates include a new roof in 2023, Tesla charging station, smart thermostat, and more!
Step outside and enjoy the privacy of the large lot, along with a spacious deck that overlooks your peaceful backyard and provides a great place to relax, grill, or entertain. A large concrete driveway offers plenty of parking for family and guests.
And don't forget the lake view! Located just west of the Twin Cities metro, Howard Lake offers a welcoming small-town atmosphere while keeping you within convenient reach of the metro area.
Come see why this beautifully updated home and the good life in Howard Lake could be the perfect fit for you!
Active with contingency
Price cut: $10K (9/29)
$379,900
5600 Imhoff Ave SW, Howard Lake, MN 55349
4beds
2,385sqft
Single Family
Built in 2002
0.68 Acres Lot
$377,800 Zestimate®
$159/sqft
$-- HOA
What's special
- 35 days
- 577
- 31
Likely to sell faster than
Zillow last checked:
Listing updated:
Listed by:
Paul E Boger 320-282-3864,
Boger Realty,
Stephen P Boger
Source: NorthstarMLS as distributed by MLS GRID,MLS#: 7139091
Facts & features
Interior
Bedrooms & bathrooms
- Bedrooms: 4
- Bathrooms: 2
- Full bathrooms: 1
- 3/4 bathrooms: 1
Bedroom
- Level: Upper
- Area: 182 Square Feet
- Dimensions: 14x13
Bedroom 2
- Level: Upper
- Area: 156 Square Feet
- Dimensions: 13x12
Bedroom 3
- Level: Upper
- Area: 121 Square Feet
- Dimensions: 11x11
Bedroom 4
- Level: Lower
- Area: 192 Square Feet
- Dimensions: 16x12
Bathroom
- Level: Upper
- Area: 110 Square Feet
- Dimensions: 11x10
Bathroom
- Level: Lower
- Area: 72 Square Feet
- Dimensions: 9x8
Other
- Level: Lower
- Area: 84 Square Feet
- Dimensions: 12x7
Dining room
- Level: Upper
- Area: 130 Square Feet
- Dimensions: 13x10
Family room
- Level: Lower
- Area: 621 Square Feet
- Dimensions: 27x23
Kitchen
- Level: Upper
- Area: 143 Square Feet
- Dimensions: 13x11
Living room
- Level: Upper
- Area: 340 Square Feet
- Dimensions: 20x17
Heating
- Forced Air
Cooling
- Central Air
Appliances
- Included: Dishwasher, Disposal, Dryer, Freezer, Range, Refrigerator, Stainless Steel Appliance(s), Washer
Features
- Basement: Daylight,Drain Tiled,Finished
- Number of fireplaces: 1
Interior area
- Total structure area: 2,640
- Total interior livable area: 2,385 sqft
- Finished area above ground: 1,320
- Finished area below ground: 1,065
Property
Parking
- Total spaces: 3
- Parking features: Attached
- Attached garage spaces: 3
- Details: Garage Dimensions (34x22)
Accessibility
- Accessibility features: None
Features
- Levels: Multi/Split
- Patio & porch: Deck
- Has view: Yes
- View description: Lake
- Has water view: Yes
- Water view: Lake
- Waterfront features: Lake View
Lot
- Size: 0.68 Acres
- Dimensions: 268 x 117 x 234 x 133
- Features: Tree Coverage - Medium
Details
- Foundation area: 1320
- Parcel number: 109035001020
- Zoning description: Residential-Single Family
Construction
Type & style
- Home type: SingleFamily
- Property subtype: Single Family
Condition
- New construction: No
- Year built: 2002
Utilities & green energy
- Electric: Circuit Breakers
- Gas: Natural Gas
- Sewer: City Sewer/Connected
- Water: City Water/Connected
Community & HOA
Community
- Subdivision: Lahr Add
HOA
- Has HOA: No
Location
- Region: Howard Lake
Financial & listing details
- Price per square foot: $159/sqft
- Tax assessed value: $406,500
- Annual tax amount: $3,572
- Date on market: 9/4/2026
- Cumulative days on market: 4 days
Estimated market value
$377,800
$359,000 - $397,000
$2,320/mo
Price history
| Date | Event | Price |
|---|---|---|
| 9/29/2026 | Price change | $379,900-2.6%$159/sqft |
Source:  NorthstarMLS as distributed by MLS GRID #7139091 Report a problem NorthstarMLS as distributed by MLS GRID #7139091 Report a problem | ||
| 9/4/2026 | Listed for sale | $389,900+43.1%$163/sqft |
Source: NorthstarMLS as distributed by MLS GRID #7139091 Report a problem | ||
| 7/28/2020 | Sold | $272,500-0.7%$114/sqft |
Source: NorthstarMLS as distributed by MLS GRID #5577087 Report a problem | ||
| 6/19/2020 | Pending sale | $274,500$115/sqft |
Source: Keller Williams Realty Integrity Northwest #5577087 Report a problem | ||
| 6/5/2020 | Listed for sale | $274,500+14.9%$115/sqft |
Source: Keller Williams Realty Integrity Northwest #5577087 Report a problem | ||
| 6/5/2007 | Sold | $238,900+484.1%$100/sqft |
Source: Public Record Report a problem | ||
| 7/9/2004 | Sold | $40,900-77.4%$17/sqft |
Source: Public Record Report a problem | ||
| 8/14/2002 | Sold | $180,657$76/sqft |
Source: Public Record Report a problem | ||
Public tax history
| Year | Property taxes | Tax assessment |
|---|---|---|
| 2025 | $3,572 -31.6% | $406,500 +1.4% |
| 2024 | $5,222 +11.5% | $400,700 +1.2% |
| 2023 | $4,682 +8.6% | $396,100 +13.8% |
| 2022 | $4,310 +9.4% | $348,200 +21.6% |
| 2021 | $3,940 +5.9% | $286,300 +11.6% |
| 2020 | $3,722 -64.5% | $256,600 +1.9% |
| 2019 | $10,472 +181.4% | $251,800 +12.3% |
| 2018 | $3,722 +10.5% | $224,300 +6.9% |
| 2017 | $3,368 +11.4% | $209,900 |
| 2016 | $3,024 | -- |
| 2015 | $3,024 +6% | -- |
| 2014 | $2,852 +15.6% | -- |
| 2013 | $2,468 +1.3% | -- |
| 2012 | $2,436 -5.8% | -- |
| 2011 | $2,586 +1.5% | -- |
| 2010 | $2,548 +3.4% | -- |
| 2009 | $2,465 -0.9% | -- |
| 2008 | $2,487 +0.5% | -- |
| 2007 | $2,474 +15.1% | -- |
| 2006 | $2,149 +2.6% | -- |
| 2005 | $2,094 -1.7% | -- |
| 2004 | $2,130 +624.5% | -- |
| 2003 | $294 -10.9% | -- |
| 2002 | $330 -16.2% | -- |
| 2001 | $394 | -- |
Find assessor info on the county website
Monthly payment
Est. payment
Payment breakdown
Explore the cost of this home by adjusting the details. Changes won't be saved.Climate risks
Neighborhood: 55349
- $--0.36 acresXxx Imhoff Ave Sw #LOT 8 BLOC, Howard Lake, MN 55349Off Market
- $378,5002 bd1 ba1k sqft5663 Imhoff Ave SW, Howard Lake, MN 55349Off Market
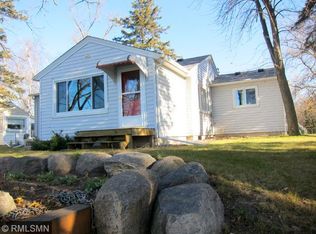
- $474,2003 bd2 ba1.8k sqft5681 Imhoff Ave SW, Howard Lake, MN 55349Off Market
- $340,4003 bd2 ba1.8k sqft5700 Imhoff Ave SW, Howard Lake, MN 55349Off Market
Similar homes
- $324,9994 bd2 ba1.6k sqft5590 Jeffery Ave SW, Howard Lake, MN 55349For Sale

 MLS ID #7102280, Vickie Van Kempen, Coldwell Banker Realty - Southwest Regional. NorthstarMLS as distributed by MLS GRID
 - $315,0004 bd3 ba3.2k sqft295 Orchard Ct, Howard Lake, MN 55349For Sale
 MLS ID #7150053, Amber Haddy, Kris Lindahl Real Estate. NorthstarMLS as distributed by MLS GRID
 - $484,9005 bd2 ba1.7k sqft8412 Ingram Ave SW, Howard Lake, MN 55349For Sale
 MLS ID #7108690, Jeffrey R Campbell, CENTURY 21 Atwood. NorthstarMLS as distributed by MLS GRID
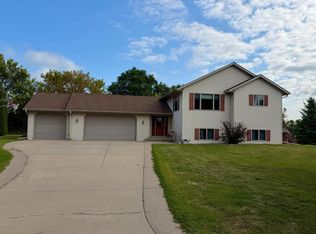
 - $379,9004 bd4 ba2.3k sqft105 Cedar Ct, Maple Lake, MN 55358For Sale
 MLS ID #7135409, Tiffini A Kiebel, Oak Realty LLP. NorthstarMLS as distributed by MLS GRID
 - $359,9004 bd3 ba2.2k sqft704 Bremen Cir, Waverly, MN 55390For SaleMLS ID #7118085, Monica C. Martin, RE/MAX Advantage Plus. NorthstarMLS as distributed by MLS GRID
- $390,0003 bd2 ba2.2k sqft103 Cedar Ct, Maple Lake, MN 55358For SaleMLS ID #7151945, Charlene H Wurm, Coldwell Banker Realty. NorthstarMLS as distributed by MLS GRID
- $339,9004 bd3 ba2.3k sqft529 1st St N, Montrose, MN 55363New ConstructionMLS ID #7142251, Daniel W Ward, Coldwell Banker Realty. NorthstarMLS as distributed by MLS GRID
- $379,9004 bd2 ba2k sqft6007 Nathan Blvd, Rockford, MN 55373For SaleMLS ID #7140566, Joseph R Johnson, eXp Realty. NorthstarMLS as distributed by MLS GRID
- $399,9004 bd4 ba2.8k sqft1405 Landsdown Rd, Buffalo, MN 55313For SaleMLS ID #7140319, Julie C Smola, Vanderlinde Group | Edge Realty, Inc.. NorthstarMLS as distributed by MLS GRID
- $360,0004 bd2 ba2k sqft605 Vendell St, Buffalo, MN 55313For SaleMLS ID #7143642, Tina Anderson, Anchor Realty. NorthstarMLS as distributed by MLS GRID
- $369,9005 bd2 ba2.1k sqft721 Oak Ave S, Maple Lake, MN 55358For SaleMLS ID #7126408, David B Hitchcock, Pro Flat Fee Realty LLC. NorthstarMLS as distributed by MLS GRID
- $375,0004 bd3 ba2.1k sqft388 Garden Dr, Delano, MN 55328For SaleMLS ID #7100796, Vanderlinde Group, Vanderlinde Group | Edge Realty, Inc.. NorthstarMLS as distributed by MLS GRID
- $369,9004 bd2 ba2.1k sqft1218 Timber Ln, Buffalo, MN 55313For SaleMLS ID #7134577, J Tyler Reiss, North Star Pro Realty LLC. NorthstarMLS as distributed by MLS GRID
- $359,9004 bd2 ba2k sqft1209 Roberts Rd, Buffalo, MN 55313For SaleMLS ID #7119975, Christopher Fritch, eXp Realty. NorthstarMLS as distributed by MLS GRID
- $349,9001 bd2 ba1.5k sqft5538 County Road 6 SW, Howard Lake, MN 55349For SaleMLS ID #7061105, Daryl B Bonderson, Keller Williams Integrity NW. NorthstarMLS as distributed by MLS GRID
- $375,0004 bd2 ba1.9k sqft1452 Vixen Ln, Delano, MN 55328For SaleMLS ID #7010945, William Huffman, RE/MAX Results. NorthstarMLS as distributed by MLS GRID
- $414,9004 bd2 ba2.7k sqft137 6th St SW, Delano, MN 55328For SaleMLS ID #7147451, The Schaust Team, Compass. NorthstarMLS as distributed by MLS GRID
- $374,9002 bd3 ba1.7k sqft140 Cedar Dr S, Lester Prairie, MN 55354For SaleMLS ID #7135064, Josh A Pomerleau, JPW Realty. NorthstarMLS as distributed by MLS GRID
- $394,9004 bd4 ba2.3k sqft715 Acacia Dr S, Annandale, MN 55302For SaleMLS ID #7074032, Gary C Dagner, Oak Realty LLP. NorthstarMLS as distributed by MLS GRID
- $374,9993 bd3 ba1.7k sqft431 Karen Ct, Darwin, MN 55324For SaleMLS ID #7136170, Chad T Loch, RE/MAX Today's Properties. NorthstarMLS as distributed by MLS GRID
