Don’t Let the Listed Age Fool You-Over Half the House Is Brand-New Construction! A 1966 home with the feel of new construction! This move-in ready 1,740 sqft (on the main level) home has undergone an extensive transformation, w/all of the major new const & renovation work completed in 2026. More than 1/2 of the home is brand-new const, while the original portion has been extensively updated. You get the character & warmth of an established home w/the major updates; systems & finishes you want in a newer home w/o the wait or the hassle of building. Extensive 2026 Updates Include: •New poured basement foundation that gives you an add’l 1,740 square feet of blank slate to finish. It has 2 egress windows & plumbing stubbed for a future bath & ldry. Create an add’l bedroom. office & increase the equity in your home. •New energy-eff furnace, •New well that produces 15 gal per minute of good quality water, more than enough for all of your needs. •New septic system designed for an add’l BR in the bsmt. •New water softener, •New electrical panel, light fixtures, outlets & switches, •Updated plumbing throughout much of the home, incl new plumbing fixtures, •Remodeled full bathroom and en-suite bathroom located on the main level, •New countertops, •New flooring, •Fresh paint, •New high-quality maintenance-free siding, soffit & fascia, •New roof w/impact-resistant shingles, •Newly planted lawn. Situated on 1.16 acres in Rice City Circle, a small development within Darwin city limits, this property offers a unique combination of convenience & a peaceful, spacious setting on the outskirts of town. Enjoy the benefits of acreage living while taking advantage of Darwin’s lower residential tax rate compared w/nearby townships. Located on a quiet cul-de-sac with no through traffic, there is plenty of room to enjoy the outdoors, garden, play, entertain, or add accessory sheds for your toys & equipment. Enjoy your morning coffee or unwind at the end of the day on the new oversized cedar front porch while taking in the peaceful surroundings & beautiful changing seasons. Inside, this 3 bed 2 bath home offers 1,740 sqft of comfortable finished living space on the main lvl. Beautiful maple woodwork adds warmth & character throughout. The spacious floor plan features both a great room with a vaulted ceiling & a separate livingroom providing plenty of space for everyday living as well as entertaining family & friends. A huge main-floor laundry/mudroom adds exceptional convenience & provides plenty of room for coats, boots, storage & everyday life. The home also features an insulated & drywalled 2-car att gar. All appliances in the home are included in the sale. Come See How Much Is New! From the foundation & major systems to the roof, siding, flooring, bathrooms & finishes, this home has been thoughtfully updated to give you the opportunity to move in & enjoy rather than spend years taking on projects. Buy now & be ready to host your Thanksgiving celebration!
Active
Price cut: $24.9K (10/10)
$374,999
431 Karen Ct, Darwin, MN 55324
3beds
1,740sqft
Single Family
Built in 1966
1.16 Acres Lot
$370,900 Zestimate®
$216/sqft
$-- HOA
What's special
New flooringNew water softenerNew countertopsNewly planted lawnFresh paint
- 40 days
- 283
- 7
Zillow last checked:
Listing updated:
Listed by:
Chad T Loch 320-221-1015,
RE/MAX Today's Properties
Source: NorthstarMLS as distributed by MLS GRID,MLS#: 7136170
Facts & features
Interior
Bedrooms & bathrooms
- Bedrooms: 3
- Bathrooms: 3
- Full bathrooms: 1
- 3/4 bathrooms: 1
- 1/4 bathrooms: 1
Bedroom
- Level: Main
- Area: 144.3 Square Feet
- Dimensions: 13x11.1
Bedroom 2
- Level: Main
- Area: 101 Square Feet
- Dimensions: 10.1x10
Bedroom 3
- Level: Main
- Area: 131 Square Feet
- Dimensions: 13.1x10
Bathroom
- Level: Main
- Area: 36.4 Square Feet
- Dimensions: 9.1x4
Bathroom
- Level: Main
- Area: 43.56 Square Feet
- Dimensions: 6.6x6.6
Dining room
- Level: Main
- Area: 119.07 Square Feet
- Dimensions: 14.7x8.1
Family room
- Level: Main
- Area: 299.7 Square Feet
- Dimensions: 22.2x13.5
Great room
- Level: Main
- Area: 247.97 Square Feet
- Dimensions: 18.1x13.7
Kitchen
- Level: Main
- Area: 97.44 Square Feet
- Dimensions: 11.2x8.7
Laundry
- Level: Main
- Area: 123.84 Square Feet
- Dimensions: 12.9x9.6
Heating
- Forced Air
Cooling
- Central Air
Appliances
- Included: Air-To-Air Exchanger, Dishwasher, Microwave, Range, Refrigerator, Wall Oven, Water Softener Owned
- Laundry: Main Level
Features
- Basement: Drain Tiled,Egress Window(s),Full,Sump Basket
- Has fireplace: No
Interior area
- Total structure area: 3,480
- Total interior livable area: 1,740 sqft
- Finished area above ground: 1,740
- Finished area below ground: 0
Property
Parking
- Total spaces: 2
- Parking features: Attached
- Attached garage spaces: 2
- Details: Garage Dimensions (24x24)
Accessibility
- Accessibility features: Other
Features
- Levels: One
- Stories: 1
- Patio & porch: Front Porch
Lot
- Size: 1.16 Acres
- Dimensions: 1 x 1
- Features: Tree Coverage - Light
Details
- Foundation area: 1740
- Parcel number: 220238000
- Zoning description: Lot,Residential-Single Family
- Other equipment: Fuel Tank - Rented
Construction
Type & style
- Home type: SingleFamily
- Property subtype: Single Family
Materials
- Frame
- Roof: Age 8 Years or Less
Condition
- New construction: No
- Year built: 1966
Utilities & green energy
- Electric: Circuit Breakers, 200+ Amp Service
- Gas: Propane
- Sewer: Private Sewer, Septic System Compliant - Yes
- Water: Private, Well
Community & HOA
Community
- Subdivision: Turtle View 2nd Add
HOA
- Has HOA: No
Location
- Region: Darwin
Financial & listing details
- Price per square foot: $216/sqft
- Tax assessed value: $35,400
- Annual tax amount: $376
- Date on market: 8/31/2026
- Road surface type: Paved
Estimated market value
$370,900
$352,000 - $389,000
$2,718/mo
Price history
| Date | Event | Price |
|---|---|---|
| 10/10/2026 | Price change | $374,999-6.2%$216/sqft |
Source:  NorthstarMLS as distributed by MLS GRID #7136170 Report a problem NorthstarMLS as distributed by MLS GRID #7136170 Report a problem | ||
| 9/17/2026 | Price change | $399,900-5.9%$230/sqft |
Source: NorthstarMLS as distributed by MLS GRID #7136170 Report a problem | ||
| 9/5/2026 | Listed for sale | $424,900+609.3%$244/sqft |
Source: NorthstarMLS as distributed by MLS GRID #7136170 Report a problem | ||
| 11/20/2025 | Listing removed | $59,900$34/sqft |
Source: NorthstarMLS as distributed by MLS GRID #6724721 Report a problem | ||
| 5/20/2025 | Listed for sale | $59,900+64.1%$34/sqft |
Source: NorthstarMLS as distributed by MLS GRID #6724721 Report a problem | ||
| 8/16/2024 | Sold | $36,500-8.5%$21/sqft |
Source: NorthstarMLS as distributed by MLS GRID #6486074 Report a problem | ||
| 2/22/2024 | Pending sale | $39,900$23/sqft |
Source: NorthstarMLS as distributed by MLS GRID #6486074 Report a problem | ||
| 2/6/2024 | Listed for sale | $39,900$23/sqft |
Source: NorthstarMLS as distributed by MLS GRID #6486074 Report a problem | ||
| 7/2/2023 | Listing removed | -- |
Source: NorthstarMLS as distributed by MLS GRID #6229573 Report a problem | ||
| 7/1/2022 | Listed for sale | $39,900$23/sqft |
Source: NorthstarMLS as distributed by MLS GRID #6229573 Report a problem | ||
Public tax history
| Year | Property taxes | Tax assessment |
|---|---|---|
| 2025 | $376 -54.3% | $35,400 +10.3% |
| 2024 | $822 +5.1% | $32,100 |
| 2023 | $782 +0.8% | $32,100 +40.2% |
| 2022 | $776 -2.8% | $22,900 +9.6% |
| 2021 | $798 +130.6% | $20,900 |
| 2020 | $346 | $20,900 |
| 2019 | $346 +51.8% | $20,900 |
| 2018 | $228 | $20,900 |
| 2017 | $228 | $20,900 |
| 2016 | $228 | $20,900 |
| 2015 | $228 | -- |
| 2014 | $228 | -- |
| 2013 | -- | -- |
| 2012 | -- | -- |
| 2011 | -- | -- |
| 2010 | -- | -- |
Find assessor info on the county website
Monthly payment
Est. payment
Payment breakdown
Explore the cost of this home by adjusting the details. Changes won't be saved.Climate risks
Neighborhood: 55324


Similar homes
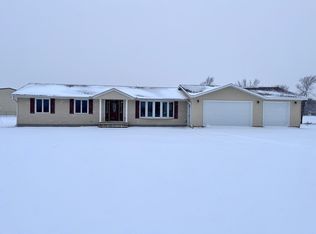
- $324,0004 bd2 ba2.2k sqft22567 Csah #14, Darwin, MN 55324For Sale
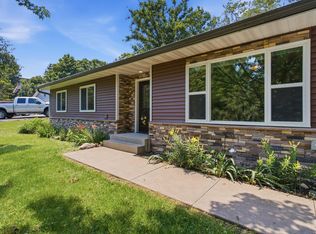
 MLS ID #7102658, Debbie J Caylor, Lakes Area Realty, Inc.. NorthstarMLS as distributed by MLS GRID
 - $215,0002 bd2 ba1.2k sqft124 E Saint Paul St, Darwin, MN 55324For Sale
 MLS ID #7155862, Tammie Heinbaugh, Keller Williams Realty Integrity Northwest. NorthstarMLS as distributed by MLS GRID
 - $360,0003 bd2 ba2.4k sqft65560 210th St, Litchfield, MN 55355For Sale
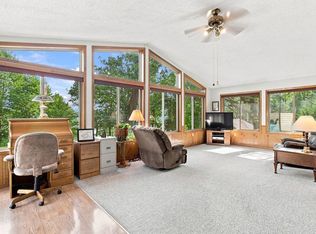 MLS ID #7114399, Kari Wendroth, Coldwell Banker Realty. NorthstarMLS as distributed by MLS GRID
 - $349,9003 bd2 ba1.4k sqft871 5th St N, Dassel, MN 55325For Sale
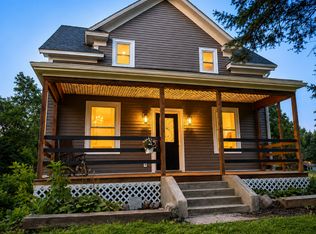 MLS ID #7121253, Cooper Roos, Pemberton RE. NorthstarMLS as distributed by MLS GRID
 - $394,9003 bd3 ba2.1k sqft19093 610th Ave, Litchfield, MN 55355For SaleMLS ID #7122958, Mary Kay Franke, Keller Williams Integrity NW. NorthstarMLS as distributed by MLS GRID
- $380,0003 bd2 ba2.1k sqft58533 243rd St, Litchfield, MN 55355For SaleMLS ID #7148080, Stella Scholl, Premier Real Estate Services. NorthstarMLS as distributed by MLS GRID
- $349,5004 bd2 ba2k sqft324 W 7th St, Litchfield, MN 55355For SaleMLS ID #7146904, Brenda Scandin, Coldwell Banker Realty. NorthstarMLS as distributed by MLS GRID
- $299,9004 bd2 ba2k sqft880 5th St N, Dassel, MN 55325For SaleMLS ID #7142415, Penny J Markwardt, RE/MAX Results. NorthstarMLS as distributed by MLS GRID
- $379,9004 bd2 ba2.3k sqft5600 Imhoff Ave SW, Howard Lake, MN 55349For SaleMLS ID #7139091, Paul E Boger, Boger Realty. NorthstarMLS as distributed by MLS GRID
- $329,0003 bd2 ba1.6k sqft129 E Nelson St, Litchfield, MN 55355For SaleMLS ID #7065261, Chad T Loch, RE/MAX Today's Properties. NorthstarMLS as distributed by MLS GRID
- $449,9003 bd2 ba2.5k sqft17803 78th St SW, Cokato, MN 55321For SaleMLS ID #7132046, Heidi S Schmidt, eXp Realty. NorthstarMLS as distributed by MLS GRID
- $400,0003 bd1 ba1.5k sqft1794 Lawrence Cir NW, Annandale, MN 55302For SaleMLS ID #7121840, Kerby & Cristina Real Estate Experts, RE/MAX Results. NorthstarMLS as distributed by MLS GRID
- $369,9003 bd2 ba2k sqft20210 County Road 2, Silver Lake, MN 55381For SaleMLS ID #7138561, Jana L Cornelius, Kubes Realty Inc. NorthstarMLS as distributed by MLS GRID
- $279,0003 bd2 ba1.6k sqft580 Simon Ave W, Dassel, MN 55325For SaleMLS ID #7129286, Andrew Rosenquist, Elevate Realty LLC. NorthstarMLS as distributed by MLS GRID
- $440,0002 bd2 ba1.6k sqft71618 Csah #18, Dassel, MN 55325For SaleMLS ID #7080313, Kylie Knodel, Edina Realty, Inc.. NorthstarMLS as distributed by MLS GRID
- $379,0004 bd2 ba2.1k sqft911 Morrison Ave S, Annandale, MN 55302For SaleMLS ID #7147184, Steve Koleno, Beycome Brokerage Realty LLC. NorthstarMLS as distributed by MLS GRID
- $265,0004 bd2 ba2.1k sqft627 S Litchfield Ave, Litchfield, MN 55355For SaleMLS ID #7105015, Michael Bernier, LPT Realty, LLC. NorthstarMLS as distributed by MLS GRID
- $439,9003 bd2 ba1.6k sqft741 Saint James Cir, Litchfield, MN 55355New ConstructionMLS ID #7151638, Daryl B Bonderson, Keller Williams Integrity NW. NorthstarMLS as distributed by MLS GRID
- $425,0002 bd1 ba1k sqft2486 Oliver Ave SW, Cokato, MN 55321For SaleMLS ID #7150685, Trudy E Kilpela, National Realty Guild. NorthstarMLS as distributed by MLS GRID
- $360,0004 bd3 ba2.5k sqft870 Hanson Dr SW, Hutchinson, MN 55350For SaleMLS ID #7111319, The Broll Team, Keller Williams Realty Integrity Northwest. NorthstarMLS as distributed by MLS GRID
