Welcome Home! This inviting 4-bedroom, 2-bathroom home offers comfortable living spaces and a layout designed for everyday living and entertaining.
Step inside to a spacious foyer featuring vaulted ceilings and neutral paint tones that create a welcoming first impression. The upper level offers two bedrooms, a full bathroom, and an easy-flowing layout connecting the kitchen, dining area, and inviting living room. The kitchen provides plenty of workspace and storage, making it easy to prepare favorite meals while staying connected with family and guests.
The lower level offers even more room to spread out with a comfortable family room featuring a gas-burning fireplace, a cozy spot to gather, relax, and unwind. Two additional bedrooms, a full bathroom, and a laundry room complete the lower level.
Step outside and enjoy the brand-new 14x16 deck, added in August 2026; the perfect place for morning coffee, summer gatherings, or relaxing with your favorite people.
Recent improvements include a new roof, siding, and garage doors in 2022, along with a newer HVAC system and washer & dryer.
Move-in ready and conveniently located near Lake Pulaski, schools, shopping, and medical care, this home offers the space and comfort you've been looking for.
Active
$360,000
605 Vendell St, Buffalo, MN 55313
4beds
2,006sqft
Single Family
Built in 2000
0.29 Acres Lot
$-- Zestimate®
$179/sqft
$-- HOA
What's special
Neutral paint tonesNew roof
- 4 days
- 899
- 67
Likely to sell faster than
Zillow last checked:
Listing updated:
Listed by:
Tina Anderson 612-978-1368,
Anchor Realty
Source: NorthstarMLS as distributed by MLS GRID,MLS#: 7143642
Facts & features
Interior
Bedrooms & bathrooms
- Bedrooms: 4
- Bathrooms: 2
- Full bathrooms: 2
Bedroom
- Level: Main
- Area: 192.5 Square Feet
- Dimensions: 17.5x11
Bedroom 2
- Level: Main
- Area: 115 Square Feet
- Dimensions: 11.5x10
Bedroom 3
- Level: Lower
- Area: 132 Square Feet
- Dimensions: 12x11
Bedroom 4
- Level: Lower
- Area: 162.5 Square Feet
- Dimensions: 13x12.5
Dining room
- Level: Main
- Area: 110 Square Feet
- Dimensions: 11x10
Family room
- Level: Lower
- Area: 276 Square Feet
- Dimensions: 24x11.5
Foyer
- Level: Main
- Area: 90 Square Feet
- Dimensions: 10x9
Kitchen
- Level: Main
- Area: 120.75 Square Feet
- Dimensions: 11.5x10.5
Living room
- Level: Main
- Area: 168 Square Feet
- Dimensions: 14x12
Heating
- Forced Air
Cooling
- Central Air
Appliances
- Included: Dishwasher, Dryer, Gas Water Heater, Microwave, Refrigerator, Washer
- Laundry: Lower Level
Features
- Basement: Block,Daylight
- Number of fireplaces: 1
- Fireplace features: Gas
Interior area
- Total structure area: 2,096
- Total interior livable area: 2,006 sqft
- Finished area above ground: 1,048
- Finished area below ground: 958
Property
Parking
- Total spaces: 3
- Parking features: Attached, Asphalt
- Attached garage spaces: 3
- Details: Garage Dimensions (18x29), Garage Door Height (7), Garage Door Width (16)
Accessibility
- Accessibility features: None
Features
- Levels: Multi/Split
- Patio & porch: Deck
Lot
- Size: 0.29 Acres
- Dimensions: 90 x 139 x 89 x 139
Details
- Foundation area: 1048
- Parcel number: 103162002030
- Zoning description: Residential-Single Family
Construction
Type & style
- Home type: SingleFamily
- Property subtype: Single Family
Materials
- Block
- Roof: Age 8 Years or Less
Condition
- New construction: No
- Year built: 2000
Utilities & green energy
- Electric: 100 Amp Service
- Gas: Natural Gas
- Sewer: City Sewer/Connected
- Water: City Water/Connected
Community & HOA
Community
- Subdivision: Buffalo Hills
HOA
- Has HOA: No
Location
- Region: Buffalo
Financial & listing details
- Price per square foot: $179/sqft
- Tax assessed value: $311,300
- Annual tax amount: $3,788
- Date on market: 9/15/2026
- Road surface type: Paved
Estimated market value
Not available
Estimated sales range
Not available
Not available
Price history
| Date | Event | Price |
|---|---|---|
| 9/15/2026 | Listed for sale | $360,000+80.9%$179/sqft |
Source:  NorthstarMLS as distributed by MLS GRID #7143642 Report a problem NorthstarMLS as distributed by MLS GRID #7143642 Report a problem | ||
| 9/21/2004 | Sold | $199,000+29.9%$99/sqft |
Source: Public Record Report a problem | ||
| 12/26/2000 | Sold | $153,237+380.4%$76/sqft |
Source: Public Record Report a problem | ||
| 8/15/2000 | Sold | $31,900$16/sqft |
Source: Public Record Report a problem | ||
Public tax history
| Year | Property taxes | Tax assessment |
|---|---|---|
| 2025 | $3,636 -1% | $311,300 +6.1% |
| 2024 | $3,672 +0.3% | $293,300 -4.6% |
| 2023 | $3,660 +7.9% | $307,300 +8.1% |
| 2022 | $3,392 +6.8% | $284,400 +20% |
| 2021 | $3,176 +21.1% | $237,000 +2.2% |
| 2020 | $2,622 -63.8% | $232,000 +5.9% |
| 2019 | $7,234 +175.9% | $219,100 +24% |
| 2018 | $2,622 +5.3% | $176,700 +5.6% |
| 2017 | $2,490 +25.4% | $167,400 |
| 2016 | $1,986 | -- |
| 2015 | $1,986 +11.8% | -- |
| 2014 | $1,776 +7.9% | -- |
| 2013 | $1,646 -9.9% | -- |
| 2012 | $1,826 -7% | -- |
| 2011 | $1,963 -1.5% | -- |
| 2010 | $1,992 +1.2% | -- |
| 2009 | $1,969 -5.1% | -- |
| 2008 | $2,073 -0.5% | -- |
| 2007 | $2,084 +7.2% | -- |
| 2006 | $1,945 -2.8% | -- |
| 2005 | $2,001 -7.4% | -- |
| 2004 | $2,162 +26.8% | -- |
| 2003 | $1,704 +21% | -- |
| 2002 | $1,409 +1313.5% | -- |
| 2001 | $100 | -- |
Find assessor info on the county website
Monthly payment
Est. payment
Payment breakdown
Explore the cost of this home by adjusting the details. Changes won't be saved.Climate risks
Neighborhood: 55313
Similar homes
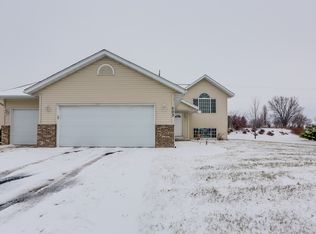
- $359,9004 bd2 ba2k sqft1209 Roberts Rd, Buffalo, MN 55313For Sale
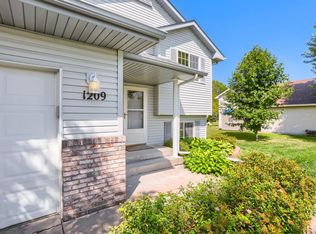
 MLS ID #7119975, Christopher Fritch, eXp Realty. NorthstarMLS as distributed by MLS GRID
 - $365,0002 bd3 ba2.2k sqft705 Schubert Dr, Buffalo, MN 55313For Sale
 MLS ID #7147112, Barbara A Helget Stoner, Coldwell Banker Realty. NorthstarMLS as distributed by MLS GRID
 - $369,9004 bd2 ba1.6k sqft200 6th Ave S, Buffalo, MN 55313For Sale
 MLS ID #7138087, Michelle L Hirsch, DeMarais Real Estate Assoc In. NorthstarMLS as distributed by MLS GRID
 - $--3 bd2 ba1.3k sqft609 Wilder Way, Buffalo, MN 55313AuctionAuction.com 2
- $374,9004 bd2 ba2.1k sqft1218 Timber Ln, Buffalo, MN 55313For SaleMLS ID #7134577, J Tyler Reiss, North Star Pro Realty LLC. NorthstarMLS as distributed by MLS GRID
- $349,0004 bd3 ba1.8k sqft609 Ingalls Dr, Buffalo, MN 55313For SaleMLS ID #7136008, Donovan Saba, Coldwell Banker Realty. NorthstarMLS as distributed by MLS GRID
- $415,0004 bd4 ba2.8k sqft1405 Landsdown Rd, Buffalo, MN 55313For SaleMLS ID #7140319, Julie C Smola, Vanderlinde Group | Edge Realty, Inc.. NorthstarMLS as distributed by MLS GRID
- $334,9003 bd3 ba1.9k sqft1001 5th Ave NW, Buffalo, MN 55313For SaleMLS ID #7139086, John V Holthaus, Keller Williams Integrity NW. NorthstarMLS as distributed by MLS GRID
- $349,9004 bd2 ba1.7k sqft3122 Aadland Ave NE, Buffalo, MN 55313For SaleMLS ID #7096506, Dylan A Maitland, RE/MAX Results. NorthstarMLS as distributed by MLS GRID
- $365,0003 bd2 ba1.9k sqft402 13th Ave NE, Buffalo, MN 55313For SaleMLS ID #7067048, Robert Schilz, Edina Realty, Inc.. NorthstarMLS as distributed by MLS GRID
- $395,0005 bd3 ba2.4k sqft1805 10th St NE, Buffalo, MN 55313For SaleMLS ID #7123490, Abby Schannauer, Keller Williams Classic Rlty NW. NorthstarMLS as distributed by MLS GRID
- $465,0005 bd3 ba2.5k sqft1910 Buffalo Ridge Dr, Buffalo, MN 55313For SaleMLS ID #7143761, J Tyler Reiss, North Star Pro Realty LLC. NorthstarMLS as distributed by MLS GRID
- $329,0003 bd2 ba1.5k sqft3066 Aadland Ave NE, Buffalo, MN 55313For SaleMLS ID #7126547, Trent Thies, Bridge Realty, LLC. NorthstarMLS as distributed by MLS GRID
- $435,0005 bd4 ba2.5k sqft1007 3rd Ave NW, Buffalo, MN 55313For SaleMLS ID #7117245, Regan Y Englund, Keller Williams Classic Rlty NW. NorthstarMLS as distributed by MLS GRID
- $264,5002 bd2 ba1.2k sqft204 7th St S, Buffalo, MN 55313For SaleMLS ID #7145007, Chad Solum, Central MN Realty LLC. NorthstarMLS as distributed by MLS GRID
- $495,0004 bd2 ba1.8k sqft7414 Baker Ave NW, Buffalo, MN 55313For SaleMLS ID #7142976, Daniel R Frie, NextHome West Metro. NorthstarMLS as distributed by MLS GRID
- $410,0003 bd2 ba1.4k sqft1609 11th St NE, Buffalo, MN 55313For SaleMLS ID #7141796, Kenneth Colston, Market Fare LLC. NorthstarMLS as distributed by MLS GRID
- $405,0006 bd4 ba2.9k sqft1004 Canterbury Ave NE, Buffalo, MN 55313For SaleMLS ID #7090716, Jonathan Soto, RE/MAX Results. NorthstarMLS as distributed by MLS GRID
- $325,0003 bd2 ba1.8k sqft1421 Roberts Rd, Buffalo, MN 55313For SaleMLS ID #7136082, Linda Splettstoeszer-Lindale RE Group, Edina Realty, Inc.. NorthstarMLS as distributed by MLS GRID
