Affordable 4 bedroom, 3 bath home features kitchen with stainless steel appliances & tile backsplash, vaulted ceiling and new carpet throughout the main level. Primary suite includes a private ¾ bath & walk-in closet. Finished lower level includes a spacious great room and a large 4th bedroom with an additional walk-in closet AND an electric fireplace. Newer roof and siding, nicely landscaped with a great fenced backyard, mature trees, stone patio, front and rear porches and more!
Active
$389,900
388 Garden Dr, Delano, MN 55328
4beds
2,130sqft
:
Get pre-qualified$2,478/mo
Single Family
Built in 2005
0.33 Acres Lot
$-- Zestimate®
$183/sqft
$-- HOA
What's special
Electric fireplaceGreat fenced backyardNicely landscapedFront and rear porchesVaulted ceilingMature treesStone patio
- 24 days |
- 1,368 |
- 98 |
Likely to sell faster than
Zillow last checked:
Listing updated:
Listed by:
Vanderlinde Group 763-972-4540,
Vanderlinde Group | Edge Realty, Inc.
Source: NorthstarMLS as distributed by MLS GRID,MLS#: 7100796
Facts & features
Interior
Bedrooms & bathrooms
- Bedrooms: 4
- Bathrooms: 3
- Full bathrooms: 1
- 3/4 bathrooms: 2
Bedroom
- Level: Main
- Area: 143 Square Feet
- Dimensions: 13x11
Bedroom 2
- Level: Main
- Area: 110 Square Feet
- Dimensions: 11x10
Bedroom 3
- Level: Main
- Area: 100 Square Feet
- Dimensions: 10x10
Bedroom 4
- Level: Lower
- Area: 247 Square Feet
- Dimensions: 19x13
Dining room
- Level: Main
- Area: 90 Square Feet
- Dimensions: 10x9
Family room
- Level: Lower
- Area: 360 Square Feet
- Dimensions: 30x12
Foyer
- Level: Main
- Area: 56 Square Feet
- Dimensions: 8x7
Kitchen
- Level: Main
- Area: 180 Square Feet
- Dimensions: 18x10
Living room
- Level: Main
- Area: 144 Square Feet
- Dimensions: 12x12
Heating
- Forced Air, Fireplace(s)
Cooling
- Central Air
Appliances
- Included: Air-To-Air Exchanger, Dishwasher, Dryer, Gas Water Heater, Microwave, Range, Refrigerator, Stainless Steel Appliance(s), Washer, Water Softener Owned
- Laundry: Electric Dryer Hookup, Lower Level
Features
- Basement: Daylight,Finished,Sump Basket,Sump Pump
- Number of fireplaces: 1
- Fireplace features: Electric
Interior area
- Total structure area: 2,328
- Total interior livable area: 2,130 sqft
- Finished area above ground: 1,188
- Finished area below ground: 942
Property
Parking
- Total spaces: 3
- Parking features: Attached, Asphalt, Garage Door Opener
- Attached garage spaces: 3
- Has uncovered spaces: Yes
Accessibility
- Accessibility features: None
Features
- Levels: Multi/Split
- Patio & porch: Deck
- Fencing: Chain Link,Split Rail
Lot
- Size: 0.33 Acres
- Dimensions: 84 x 152 x 99 x 168
- Features: Irregular Lot, Tree Coverage - Light
Details
- Foundation area: 1140
- Parcel number: 107081003020
- Zoning description: Residential-Single Family
Construction
Type & style
- Home type: SingleFamily
- Property subtype: Single Family
Materials
- Frame
- Roof: Age 8 Years or Less,Asphalt,Pitched
Condition
- New construction: No
- Year built: 2005
Utilities & green energy
- Electric: Circuit Breakers
- Gas: Natural Gas
- Sewer: City Sewer/Connected
- Water: City Water/Connected
Community & HOA
Community
- Subdivision: Parkview Hills
HOA
- Has HOA: No
Location
- Region: Delano
Financial & listing details
- Price per square foot: $183/sqft
- Tax assessed value: $337,400
- Annual tax amount: $3,804
- Date on market: 7/8/2026
- Road surface type: Paved
Estimated market value
Not available
Estimated sales range
Not available
Not available
Price history
| Date | Event | Price |
|---|---|---|
| 7/8/2026 | Listed for sale | $389,900+62.2%$183/sqft |
Source:  NorthstarMLS as distributed by MLS GRID #7100796 Report a problem NorthstarMLS as distributed by MLS GRID #7100796 Report a problem | ||
| 12/14/2005 | Sold | $240,314$113/sqft |
Source: Public Record Report a problem | ||
Public tax history
| Year | Property taxes | Tax assessment |
|---|---|---|
| 2025 | $3,720 -1% | $337,400 +4.6% |
| 2024 | $3,758 +2.5% | $322,500 -2.5% |
| 2023 | $3,666 +2.7% | $330,600 +10.8% |
| 2022 | $3,568 +2.1% | $298,400 +15.5% |
| 2021 | $3,496 +3.4% | $258,300 +4.9% |
| 2020 | $3,380 -64.6% | $246,200 +1.9% |
| 2019 | $9,546 +182.4% | $241,600 +14.3% |
| 2018 | $3,380 +4.6% | $211,400 +5.6% |
| 2017 | $3,230 +12.1% | $200,200 |
| 2016 | $2,882 | -- |
| 2015 | $2,882 +15.4% | -- |
| 2014 | $2,498 -3.2% | -- |
| 2013 | $2,580 -1.9% | -- |
| 2012 | $2,630 +5.8% | -- |
| 2011 | $2,485 -1.2% | -- |
| 2010 | $2,515 +4.9% | -- |
| 2009 | $2,397 -0.5% | -- |
| 2008 | $2,409 +18.2% | -- |
| 2007 | $2,038 +612.6% | -- |
| 2006 | $286 +197.9% | -- |
| 2005 | $96 | -- |
Find assessor info on the county website
Monthly payment
Est. payment
Payment breakdown
Explore the cost of this home by adjusting the details. Changes won't be saved.Climate risks
Neighborhood: 55328
Nearby schools
GreatSchools rating
- 9/10Delano Middle SchoolGrades: 4-6Distance: 2.2 mi
- 10/10Delano Senior High SchoolGrades: 7-12Distance: 2 mi
- 9/10Delano Elementary SchoolGrades: PK-3Distance: 2.4 mi
- $363,3003 bd2 ba1.3k sqft382 Garden Dr, Delano, MN 55328Off Market
- $428,6003 bd2 ba1.8k sqft394 Garden Dr, Delano, MN 55328Off Market
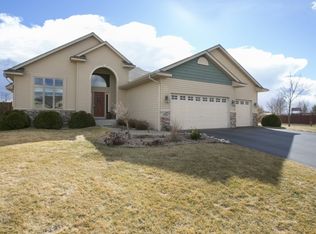
- $493,5004 bd3 ba2.3k sqft376 Garden Dr, Delano, MN 55328Off Market
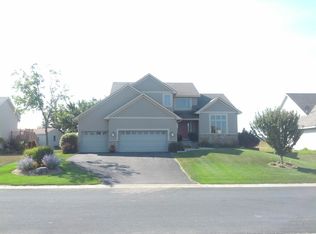
- $411,9004 bd1 ba1.7k sqft385 Garden Dr, Delano, MN 55328Off Market
- $405,3004 bd1 ba1.6k sqft391 Garden Dr, Delano, MN 55328Off Market
- $347,9003 bd1 ba1.1k sqft379 Garden Dr, Delano, MN 55328Off Market
- $417,2004 bd2 ba2.3k sqft370 Garden Dr, Delano, MN 55328Off Market
- $395,1003 bd2 ba1.5k sqft403 Garden Dr, Delano, MN 55328Off Market
A local agent can set up tours, give advice and negotiate with sellers.
Similar homes
- $415,0005 bd2 ba2k sqft406 Greenway Dr, Delano, MN 55328For Sale

 MLS ID #7090422, Courtney Atkinson, RE/MAX Results. NorthstarMLS as distributed by MLS GRID
 - $409,9002 bd2 ba1.6k sqft1121 Willowbrook Cir, Delano, MN 55328For Sale
 MLS ID #7112165, The Schaust Team, Compass. NorthstarMLS as distributed by MLS GRID
 - $405,0004 bd2 ba1.7k sqft226 Quail Dr, Montrose, MN 55363For Sale
 MLS ID #7055601, Kristen Wuollet, Edina Realty, Inc.. NorthstarMLS as distributed by MLS GRID
 - $315,9003 bd2 ba1.2k sqft508 River Rd W, Delano, MN 55328For Sale
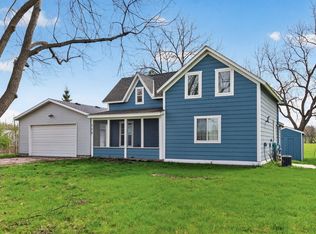 MLS ID #7067551, Nicholas A Sundahl, Lakes Sotheby's International. NorthstarMLS as distributed by MLS GRID
 - $499,9005 bd4 ba3.1k sqft589 Montrose Ave, Delano, MN 55328For SaleMLS ID #7086173, David Gasta, Real Broker, LLC. NorthstarMLS as distributed by MLS GRID
- $450,0003 bd3 ba2.2k sqft316 Arnica Dr, Watertown, MN 55388For SaleMLS ID #7118130, Butcher Real Estate Team, Edina Realty, Inc.. NorthstarMLS as distributed by MLS GRID
- $384,9004 bd3 ba2.3k sqft1228 Leo Ln, Buffalo, MN 55313For SaleMLS ID #7106294, Vanderlinde Group, Vanderlinde Group | Edge Realty, Inc.. NorthstarMLS as distributed by MLS GRID
- $438,9004 bd3 ba2.6k sqft4027 Elmwood Dr, Saint Bonifacius, MN 55375For SaleMLS ID #7119335, David R Philp, Coldwell Banker Realty. NorthstarMLS as distributed by MLS GRID
- $395,0004 bd2 ba2.2k sqft6007 Nathan Blvd, Rockford, MN 55373For SaleMLS ID #7090973, Brandon Lee Wiley, LPT Realty, LLC. NorthstarMLS as distributed by MLS GRID
- $429,9004 bd2 ba2.4k sqft308 Douglas Dr, Buffalo, MN 55313For SaleMLS ID #7113757, Tina Anderson, Anchor Realty. NorthstarMLS as distributed by MLS GRID
- $299,9004 bd2 ba1.8k sqft536 Frankfort Way, Waverly, MN 55390For SaleMLS ID #7117022, Bonni Halverson, Lakes Area Realty. NorthstarMLS as distributed by MLS GRID
- $399,0003 bd3 ba2.4k sqft6161 Boulder Ridge Dr, Rockford, MN 55373For SaleMLS ID #7116920, Nicholas Cruze, Rize Realty. NorthstarMLS as distributed by MLS GRID
- $359,9004 bd2 ba1.9k sqft615 Dillon Ave N, Montrose, MN 55363For SaleMLS ID #7037516, Amanda B Galindo, Legacy Home Group MN LLC. NorthstarMLS as distributed by MLS GRID
- $400,0005 bd3 ba2.4k sqft1805 10th St NE, Buffalo, MN 55313For SaleMLS ID #7093851, Abby Schannauer, Keller Williams Classic Rlty NW. NorthstarMLS as distributed by MLS GRID
- $399,9003 bd2 ba1.8k sqft11683 10th St NE, Saint Michael, MN 55376For SaleMLS ID #7102722, Ryan Edick, Reliance Realty Advisers, LLC. NorthstarMLS as distributed by MLS GRID
- $369,9004 bd2 ba1.7k sqft10607 56th St NE, Albertville, MN 55301For SaleMLS ID #7115066, Andrew Mayamba, Real Broker, LLC. NorthstarMLS as distributed by MLS GRID
- $465,0004 bd3 ba2.4k sqft13362 Red Fox Rd, Rogers, MN 55374For SaleMLS ID #7114810, Amy Peterson, Edina Realty, Inc.. NorthstarMLS as distributed by MLS GRID
- $444,9004 bd3 ba2.4k sqft22363 Jed Dr, Rogers, MN 55374For SaleMLS ID #7114894, Suhail Khatri, Bridge Realty, LLC. NorthstarMLS as distributed by MLS GRID
- $400,0003 bd2 ba1.6k sqft8648 N Zinnia Way, Osseo, MN 55369For SaleMLS ID #7107880, Rachel Langsjoen, Coldwell Banker Realty. NorthstarMLS as distributed by MLS GRID
- $399,9005 bd3 ba2.6k sqft517 Upland Rd NW, Saint Michael, MN 55376For SaleMLS ID #7091410, Michelle T Armstrong, Keller Williams Classic Rlty NW. NorthstarMLS as distributed by MLS GRID
