Pride of Ownership Shines in Clover Springs! Welcome to 589 Montrose Ave, a stunning two-story offered for sale by its original owners. Built in 2015 and meticulously maintained, this immaculate 5 bed, 4 bath, home perfectly blends modern luxury with everyday function.
From the moment you arrive, you’ll love the exceptional curb appeal, highlighted by professional landscaping and a welcoming covered front porch. Step inside to discover a bright and open floor plan with beautiful black walnut hardwood floors and featuring a dedicated main-floor office with new carpet, perfect for remote work. The heart of the home is the gorgeous gourmet kitchen, custom center island with quartz countertops, fully equipped for effortless cooking and entertaining. Upstairs, you will find new carpet and 4 spacious bedrooms, including a private primary suite including a brand-new vanity and flooring. In fact, all bathrooms throughout the home have been updated with stylish new flooring that breathes vibrant, clean energy into multiple spaces. The expansive lower level adds more livable space, with a 5th bedroom, 4th bath, and bonus room, while the backyard is a private oasis featuring a huge, custom, stamped concrete patio and gazebo. An oversized 3 stall garage provides abundant storage for vehicles and gear. Situated in the highly desired Clover Springs neighborhood, this home offers the ultimate perk; enrollment in the award-winning Delano School District. Don't miss this rare, turnkey opportunity!
Active
$525,000
589 Montrose Ave, Delano, MN 55328
5beds
3,150sqft
:
Get pre-qualified$3,304/mo
Single Family
Built in 2015
0.32 Acres Lot
$520,100 Zestimate®
$167/sqft
$-- HOA
What's special
- 43 days |
- 857 |
- 62 |
Likely to sell faster than
Zillow last checked:
Listing updated:
Listed by:
David Gasta 612-888-3434,
Real Broker, LLC
Source: NorthstarMLS as distributed by MLS GRID,MLS#: 7086173
Facts & features
Interior
Bedrooms & bathrooms
- Bedrooms: 5
- Bathrooms: 4
- Full bathrooms: 2
- 3/4 bathrooms: 1
- 1/2 bathrooms: 1
Bedroom
- Level: Upper
- Area: 195 Square Feet
- Dimensions: 15x13
Bedroom 2
- Level: Upper
- Area: 115.5 Square Feet
- Dimensions: 11x10.5
Bedroom 3
- Level: Upper
- Area: 104.5 Square Feet
- Dimensions: 9.5x11
Bedroom 4
- Level: Upper
- Area: 120.75 Square Feet
- Dimensions: 10.5x11.5
Bedroom 5
- Level: Lower
- Area: 152 Square Feet
- Dimensions: 16x9.5
Bonus room
- Level: Lower
- Area: 116 Square Feet
- Dimensions: 14.5x8
Dining room
- Level: Main
- Area: 108 Square Feet
- Dimensions: 12x9
Kitchen
- Level: Main
- Area: 180 Square Feet
- Dimensions: 15x12
Living room
- Level: Main
- Area: 288 Square Feet
- Dimensions: 18x16
Mud room
- Level: Main
- Area: 56 Square Feet
- Dimensions: 8x7
Office
- Level: Main
- Area: 126.5 Square Feet
- Dimensions: 11.5x11
Patio
- Level: Main
- Area: 504 Square Feet
- Dimensions: 28x18
Recreation room
- Level: Lower
- Area: 333 Square Feet
- Dimensions: 18x18.5
Heating
- Forced Air
Cooling
- Central Air
Appliances
- Included: Dishwasher, Double Oven, Dryer, Range, Refrigerator, Stainless Steel Appliance(s), Washer
- Laundry: Main Level
Features
- Basement: Full
- Number of fireplaces: 1
Interior area
- Total structure area: 3,150
- Total interior livable area: 3,150 sqft
- Finished area above ground: 2,400
- Finished area below ground: 750
Video & virtual tour
Property
Parking
- Total spaces: 3
- Parking features: Attached, Asphalt
- Attached garage spaces: 3
- Details: Garage Dimensions (29x25)
Accessibility
- Accessibility features: None
Features
- Levels: Two
- Stories: 2
- Fencing: None
Lot
- Size: 0.32 Acres
- Dimensions: 79 x 153 x 82 x 153
Details
- Foundation area: 1038
- Parcel number: 107072002150
- Zoning description: Residential-Single Family
Construction
Type & style
- Home type: SingleFamily
- Property subtype: Single Family
Materials
- Concrete, Frame
Condition
- New construction: No
- Year built: 2015
Utilities & green energy
- Electric: 100 Amp Service
- Gas: Natural Gas
- Sewer: City Sewer/Connected
- Water: City Water/Connected
Community & HOA
Community
- Subdivision: Clover Spgs
HOA
- Has HOA: No
Location
- Region: Delano
Financial & listing details
- Price per square foot: $167/sqft
- Tax assessed value: $468,100
- Annual tax amount: $5,464
- Date on market: 6/12/2026
Estimated market value
$520,100
$494,000 - $546,000
$3,515/mo
Price history
| Date | Event | Price |
|---|---|---|
| 6/19/2026 | Listed for sale | $525,000+47.3%$167/sqft |
Source:  NorthstarMLS as distributed by MLS GRID #7086173 Report a problem NorthstarMLS as distributed by MLS GRID #7086173 Report a problem | ||
| 11/10/2015 | Sold | $356,320$113/sqft |
Source: NorthstarMLS as distributed by MLS GRID #4626628 Report a problem | ||
Public tax history
| Year | Property taxes | Tax assessment |
|---|---|---|
| 2025 | $6,052 -3.3% | $468,100 -6.6% |
| 2024 | $6,260 +7.7% | $501,200 -5.9% |
| 2023 | $5,814 +0.1% | $532,800 +16.1% |
| 2022 | $5,806 -0.2% | $458,900 +14.4% |
| 2021 | $5,818 -2.6% | $401,300 +2.9% |
| 2020 | $5,976 -64.2% | $390,100 +2.1% |
| 2019 | $16,716 +179.7% | $382,100 +1.3% |
| 2018 | $5,976 +7.1% | $377,200 +7.9% |
| 2017 | $5,582 +1982.8% | $349,500 |
| 2016 | $268 | -- |
| 2015 | $268 +8.9% | -- |
| 2014 | $246 -47.9% | -- |
| 2013 | $472 -33.1% | -- |
| 2012 | $706 +4.1% | -- |
| 2011 | $678 -20.6% | -- |
| 2010 | $854 +3.9% | -- |
| 2009 | $822 -0.5% | -- |
| 2008 | $826 +2.2% | -- |
| 2007 | $808 +8.3% | -- |
| 2006 | $746 +6% | -- |
| 2005 | $704 +5.7% | -- |
| 2004 | $666 +59.3% | -- |
| 2003 | $418 +69.9% | -- |
| 2002 | $246 | -- |
Find assessor info on the county website
Monthly payment
Est. payment
Payment breakdown
Explore the cost of this home by adjusting the details. Changes won't be saved.Climate risks
Neighborhood: 55328
Nearby schools
GreatSchools rating
- 9/10Delano Middle SchoolGrades: 4-6Distance: 1.3 mi
- 10/10Delano Senior High SchoolGrades: 7-12Distance: 1.2 mi
- 9/10Delano Elementary SchoolGrades: PK-3Distance: 1.5 mi
- $509,5004 bd4 ba3.5k sqft597 Montrose Ave, Delano, MN 55328Off Market
- $499,0005 bd3 ba3.1k sqft307 2nd St SW, Delano, MN 55328Off Market
- $419,9003 bd2 ba1.4k sqft353 2nd St SW, Delano, MN 55328Off Market
- $342,800-- bd-- ba-- sqft353 W 2nd St, Delano, MN 55328Off Market
- $479,5004 bd0 ba2.1k sqft434 2nd St SW, Delano, MN 55328Off Market
- $424,3003 bd3 ba1.9k sqft594 Montrose Ave, Delano, MN 55328Off Market
- $516,7005 bd4 ba3.2k sqft603 Montrose Ave, Delano, MN 55328Off Market
- $528,4004 bd0 ba2.4k sqft582 Montrose Ave, Delano, MN 55328Off Market
A local agent can set up tours, give advice and negotiate with sellers.
Similar homes
- $599,0005 bd4 ba3.2k sqft235 4th St NW, Delano, MN 55328For Sale

 MLS ID #7089096, Kelli Schaust, Compass. NorthstarMLS as distributed by MLS GRID
 - $559,9504 bd3 ba2.6k sqft257 6th St NW #Njrtvg, Delano, MN 55328For Sale
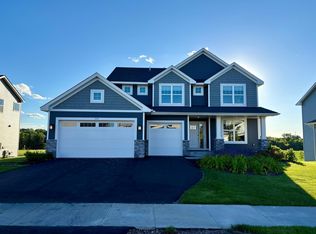 MLS ID #7095948, Shelby Burgess, Lennar Sales Corp. NorthstarMLS as distributed by MLS GRID
 - $389,9004 bd3 ba2.1k sqft388 Garden Dr, Delano, MN 55328For Sale
 MLS ID #7100796, Vanderlinde Group, Vanderlinde Group | Edge Realty, Inc.. NorthstarMLS as distributed by MLS GRID
 - $529,9004 bd3 ba2.7k sqft23840 County Road 10, Loretto, MN 55357For Sale
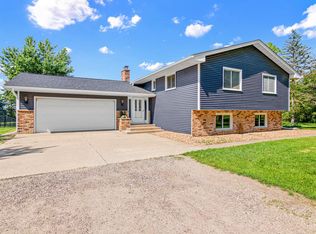 MLS ID #7103582, Jon Olson, Minnesota Home Venture, Inc.. NorthstarMLS as distributed by MLS GRID
 - $449,0005 bd4 ba2.8k sqft2206 Longhorn Ln, Buffalo, MN 55313For SaleMLS ID #7112038, Marissa Rae Graunke, Lakes Area Realty G.V.. NorthstarMLS as distributed by MLS GRID
- $449,0005 bd4 ba3.3k sqft217 Meadow Sweet Pl, Watertown, MN 55388For SaleMLS ID #7082037, Katy Matzek, Keller Williams Premier Realty. NorthstarMLS as distributed by MLS GRID
- $525,9004 bd3 ba2.5k sqft9650 32nd St NE, Saint Michael, MN 55376New ConstructionNorthstarMLS as distributed by MLS GRID
- $529,0004 bd4 ba3.4k sqft10349 Karston Ct NE, Albertville, MN 55301For SaleMLS ID #7094691, Jeremy L Glass, Edina Realty, Inc.. NorthstarMLS as distributed by MLS GRID
- $525,0005 bd3 ba2.4k sqft17470 91st Pl N, Maple Grove, MN 55311For SaleMLS ID #7083398, Maggie Koehnen, Pemberton RE. NorthstarMLS as distributed by MLS GRID
- $492,0005 bd4 ba2.6k sqft20330 Goldeneye Way, Rogers, MN 55374For SaleMLS ID #7089969, Jonathan Brenny, Edina Realty, Inc.. NorthstarMLS as distributed by MLS GRID
- $699,0455 bd5 ba3.8k sqft916 Big Woods Dr, Delano, MN 55328New ConstructionM/I Homes
- $624,9903 bd4 ba3.2k sqft908 Big Woods Dr, Delano, MN 55328New ConstructionM/I Homes
- $505,0005 bd4 ba3.3k sqft11282 68th St NE, Albertville, MN 55301For SaleMLS ID #7103054, Brian M Busse, eXp Realty. NorthstarMLS as distributed by MLS GRID
- $700,0004 bd4 ba3.2k sqft5710 Oakview Ln N, Plymouth, MN 55442For SaleMLS ID #7116027, Catherine P. Zander, Coldwell Banker Realty. NorthstarMLS as distributed by MLS GRID
- $625,0005 bd4 ba2.9k sqft14124 55th Ave N, Plymouth, MN 55446For SaleMLS ID #7103740, Bethany Nelson, Keller Williams Premier Realty Lake Minnetonka. NorthstarMLS as distributed by MLS GRID
- $599,0005 bd4 ba3.6k sqft6284 Marlowe Ave NE, Otsego, MN 55301For SaleMLS ID #7080494, Anna Liashkovich, Bridge Realty, LLC. NorthstarMLS as distributed by MLS GRID
- $520,0004 bd4 ba3.3k sqft146 Maple Ter, Waconia, MN 55387For SaleMLS ID #6802574, Eric T Utoft, Engel & Volkers Lake Minnetonka. NorthstarMLS as distributed by MLS GRID
- $487,0004 bd3 ba2.2k sqft12124 73rd St NE, Otsego, MN 55330For SaleMLS ID #7103566, Tina Anderson, Anchor Realty. NorthstarMLS as distributed by MLS GRID
- $524,9905 bd4 ba3.4k sqft7038 Martin Farms Ave NE, Otsego, MN 55330For SaleMLS ID #7078876, Kayla Bjorneberg, RE/MAX Results. NorthstarMLS as distributed by MLS GRID
- $550,0004 bd2 ba2.6k sqft25835 Wild Rose Ln, Shorewood, MN 55331For SaleMLS ID #7040729, Paula M Anderson, BRIX Real Estate. NorthstarMLS as distributed by MLS GRID
