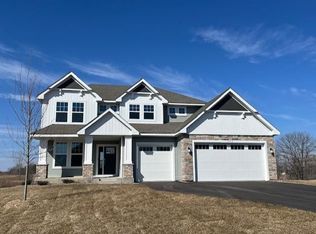
This beautiful 2023-built home offers 5-bedroom, 4-bathroom home and is situated on a quiet cul-de-sac with wetland views. The main level features a light-filled open floor plan, stunning kitchen and inviting morning room, with a 22x16 maintenance-free deck extending the living space outdoors and overlooking adjacent greenspace.
Upstairs has four bedrooms, including a spacious primary suite with large walk-in closet and soaking tub, plus a convenient laundry room. The newly finished lower level is ideal for entertaining with a wet bar, lighted tray ceiling, second gas fireplace with stone surround, sauna and fifth bedroom.
Gutters and an in-ground sprinkler system are already installed, while the custom deck includes integrated rain guards and is engineered for a future screened-in upgrade. Thoughtfully designed, upgraded and move-in ready.
Active
Price cut: $19K (9/24)
$575,000
235 4th St NW, Delano, MN 55328
5beds
3,206sqft
Single Family
Built in 2023
0.27 Acres Lot
$-- Zestimate®
$179/sqft
$-- HOA
What's special
Spacious primary suiteWetland viewsFifth bedroomOverlooking adjacent greenspaceLight-filled open floor planLighted tray ceilingSoaking tub
- 51 days
- 530
- 33
Zillow last checked:
Listing updated:
Listed by:
Kelli Schaust 612-269-4516,
Compass,
The Schaust Team 612-799-7889
Source: NorthstarMLS as distributed by MLS GRID,MLS#: 7134111
Facts & features
Interior
Bedrooms & bathrooms
- Bedrooms: 5
- Bathrooms: 4
- Full bathrooms: 2
- 3/4 bathrooms: 1
- 1/2 bathrooms: 1
Bedroom
- Level: Upper
- Area: 224 Square Feet
- Dimensions: 16x14
Bedroom 2
- Level: Upper
- Area: 110 Square Feet
- Dimensions: 11x10
Bedroom 3
- Level: Upper
- Area: 121 Square Feet
- Dimensions: 11x11
Bedroom 4
- Level: Upper
- Area: 110 Square Feet
- Dimensions: 11x10
Bedroom 5
- Level: Lower
- Area: 240 Square Feet
- Dimensions: 16x15
Deck
- Level: Main
- Area: 352 Square Feet
- Dimensions: 22x16
Family room
- Level: Lower
- Area: 352 Square Feet
- Dimensions: 16x22
Flex room
- Level: Lower
- Area: 160 Square Feet
- Dimensions: 10x16
Kitchen
- Level: Main
- Area: 320 Square Feet
- Dimensions: 20x16
Laundry
- Level: Upper
- Area: 30 Square Feet
- Dimensions: 6x5
Living room
- Level: Main
- Area: 256 Square Feet
- Dimensions: 16x16
Office
- Level: Main
- Area: 130 Square Feet
- Dimensions: 13x10
Sauna
- Level: Lower
- Area: 64 Square Feet
- Dimensions: 8x8
Sun room
- Level: Main
- Area: 160 Square Feet
- Dimensions: 16x10
Heating
- Forced Air, Zoned
Cooling
- Central Air, Zoned
Appliances
- Included: Air-To-Air Exchanger, Cooktop, Dishwasher, Disposal, Double Oven, Dryer, Exhaust Fan, Humidifier, Gas Water Heater, Water Osmosis System, Microwave, Refrigerator, Wall Oven, Washer, Water Softener Owned
- Laundry: Upper Level
Features
- Basement: Finished,Sump Pump,Walk-Out Access
- Number of fireplaces: 2
- Fireplace features: Family Room, Gas, Living Room, Stone
Interior area
- Total structure area: 3,557
- Total interior livable area: 3,206 sqft
- Finished area above ground: 2,355
- Finished area below ground: 851
Property
Parking
- Total spaces: 3
- Parking features: Attached, Insulated Garage
- Attached garage spaces: 3
- Details: Garage Dimensions (29x24)
Accessibility
- Accessibility features: None
Features
- Levels: Two
- Stories: 2
- Patio & porch: Composite Decking, Deck, Front Porch
- Fencing: None
Lot
- Size: 0.27 Acres
- Dimensions: 73 x 152 x 97 x 121
- Features: Tree Coverage - Light
Details
- Foundation area: 1277
- Parcel number: 107145006010
- Zoning description: Residential-Single Family
Construction
Type & style
- Home type: SingleFamily
- Property subtype: Single Family
Materials
- Roof: Age 8 Years or Less,Asphalt
Condition
- New construction: No
- Year built: 2023
Utilities & green energy
- Electric: 200+ Amp Service
- Gas: Natural Gas
- Sewer: City Sewer/Connected
- Water: City Water/Connected
- Utilities for property: Underground Utilities
Community & HOA
Community
- Subdivision: Highland Rdg Tenth Add
HOA
- Has HOA: No
Location
- Region: Delano
Financial & listing details
- Price per square foot: $179/sqft
- Tax assessed value: $505,000
- Annual tax amount: $6,110
- Date on market: 8/27/2026
- Cumulative days on market: 118 days
Estimated market value
Not available
Estimated sales range
Not available
Not available
Price history
| Date | Event | Price |
|---|---|---|
| 9/24/2026 | Price change | $575,000-3.2%$179/sqft |
Source:  NorthstarMLS as distributed by MLS GRID #7134111 Report a problem NorthstarMLS as distributed by MLS GRID #7134111 Report a problem | ||
| 8/27/2026 | Listed for sale | $594,000-0.8%$185/sqft |
Source: NorthstarMLS as distributed by MLS GRID #7134111 Report a problem | ||
| 8/26/2026 | Listing removed | $599,000$187/sqft |
Source: NorthstarMLS as distributed by MLS GRID #7089096 Report a problem | ||
| 6/26/2026 | Price change | $599,000-4.2%$187/sqft |
Source: NorthstarMLS as distributed by MLS GRID #7089096 Report a problem | ||
| 6/8/2026 | Listed for sale | $625,000$195/sqft |
Source: NorthstarMLS as distributed by MLS GRID #7089096 Report a problem | ||
| 6/8/2026 | Listing removed | $625,000$195/sqft |
Source: NorthstarMLS as distributed by MLS GRID #7063973 Report a problem | ||
| 6/1/2026 | Price change | $625,000-1.6%$195/sqft |
Source: NorthstarMLS as distributed by MLS GRID #7063973 Report a problem | ||
| 5/7/2026 | Listed for sale | $635,000+12.5%$198/sqft |
Source: NorthstarMLS as distributed by MLS GRID #7063973 Report a problem | ||
| 11/29/2023 | Sold | $564,515$176/sqft |
Source: NorthstarMLS as distributed by MLS GRID #6424590 Report a problem | ||
| 8/27/2023 | Pending sale | $564,515$176/sqft |
Source: NorthstarMLS as distributed by MLS GRID #6424590 Report a problem | ||
Public tax history
| Year | Property taxes | Tax assessment |
|---|---|---|
| 2024 | $590 +107.7% | $505,000 +555.8% |
| 2023 | $284 +189.8% | $77,000 |
| 2022 | $98 | $77,000 |
Find assessor info on the county website
Monthly payment
Est. payment
Payment breakdown
Explore the cost of this home by adjusting the details. Changes won't be saved.Climate risks
Neighborhood: 55328
Similar homes
- $488,0005 bd4 ba3.2k sqft137 6th St NW, Delano, MN 55328For Sale
 MLS ID #7061902, Ryan Benjamin, Edina Realty, Inc.. NorthstarMLS as distributed by MLS GRID
 - $449,0004 bd3 ba2.3k sqft105 2nd St SW, Delano, MN 55328For Sale
 MLS ID #7105072, Jesse J Forsell, Coldwell Banker Realty - Lakes. NorthstarMLS as distributed by MLS GRID
 - $515,0004 bd4 ba2.9k sqft1265 Willowbrook Cir, Delano, MN 55328For Sale
 MLS ID #7142669, The Schaust Team, Compass. NorthstarMLS as distributed by MLS GRID
 - $560,0004 bd4 ba3.3k sqft4139 Eaton Cir NE, Monticello, MN 55362For Sale
 MLS ID #7154812, Kimberly Coudron Schwecke - Coudron Team, Edina Realty, Inc.. NorthstarMLS as distributed by MLS GRID
 - $535,0005 bd4 ba3.9k sqft6694 Lakeview Cir NE, Albertville, MN 55301For SaleMLS ID #7157951, Brandon Rudenick, Lakes Sotheby's International. NorthstarMLS as distributed by MLS GRID
- $659,8504 bd4 ba3.2k sqft107 Maple Ter, Waconia, MN 55387For SaleMLS ID #7160570, Jeffrey A. Schulz, RE/MAX Advantage Plus. NorthstarMLS as distributed by MLS GRID
- $529,9005 bd4 ba2.7k sqft603 Stonegate Cir, Waconia, MN 55387For SaleMLS ID #7130386, Rob Paulno, Elite Realty Minnesota. NorthstarMLS as distributed by MLS GRID
- $535,0004 bd3 ba2.8k sqft4465 86th St NE, Monticello, MN 55362For SaleMLS ID #7154726, Shanelle Monreal, RE/MAX Results. NorthstarMLS as distributed by MLS GRID
- $650,0005 bd4 ba4k sqft10708 29th St NE, Saint Michael, MN 55376For SaleMLS ID #7158844, Wendie Taylor, Edina Realty, Inc.. NorthstarMLS as distributed by MLS GRID
- $639,9004 bd4 ba3.3k sqft19302 Meadow View Ln, Maple Grove, MN 55311For SaleMLS ID #7160922, Carrie F Schmitz, Keller Williams Classic Rlty NW. NorthstarMLS as distributed by MLS GRID
- $585,0004 bd3 ba2.6k sqft716 Longmeadow Ln, Waconia, MN 55387For SaleMLS ID #7147809, Joseph Cassidy, Keller Williams Classic Rlty NW. NorthstarMLS as distributed by MLS GRID
- $560,0004 bd4 ba2.9k sqft5345 Empire Ln N, Plymouth, MN 55446For SaleMLS ID #7113947, Daniel Salamone, LPT Realty, LLC. NorthstarMLS as distributed by MLS GRID
- $599,9005 bd4 ba3.1k sqft11624 5th St NE, Hanover, MN 55341For SaleMLS ID #7125373, Josslynn Remer, Real Broker, LLC. NorthstarMLS as distributed by MLS GRID
- $624,9994 bd4 ba2.8k sqft16005 22nd Ave N, Plymouth, MN 55447For SaleMLS ID #7149215, Emily Leach, Lakes Sotheby's International Realty. NorthstarMLS as distributed by MLS GRID
- $549,9005 bd3 ba3k sqft6180 Martin Ave NE, Otsego, MN 55301For SaleMLS ID #7085817, Wakgari Geleta, Universal Realty LLC. NorthstarMLS as distributed by MLS GRID
- $550,0006 bd4 ba3.4k sqft14273 77th Ln NE, Otsego, MN 55330For SaleMLS ID #7146909, Kerby & Cristina Real Estate Experts, RE/MAX Results. NorthstarMLS as distributed by MLS GRID
- $530,0004 bd3 ba2.7k sqft12238 62nd St NE, Otsego, MN 55301For SaleMLS ID #7148583, April Shackle, AXEN Realty. NorthstarMLS as distributed by MLS GRID
- $579,9004 bd4 ba3k sqft17617 51st St NE, Otsego, MN 55374For SaleMLS ID #7040672, Marie Suchy, Compass. NorthstarMLS as distributed by MLS GRID
- $600,0004 bd4 ba3.3k sqft1173 Rosemary Ln, Chaska, MN 55318For SaleMLS ID #7103962, Joe D. Collins, Edina Realty, Inc.. NorthstarMLS as distributed by MLS GRID
- $649,9005 bd4 ba3.3k sqft11008 Kingsview Ln N, Maple Grove, MN 55369For SaleMLS ID #7144194, Anthony Nguyen, HOMESTEAD ROAD. NorthstarMLS as distributed by MLS GRID
