Beautiful two-story home offers the perfect blend of modern comfort and
thoughtful upgrades that today’s buyers are looking for. No added expense to finish the basement, add a deck or landscape the yard, it's done! The beautiful open and bright kitchen features
upgraded appliances, quartz countertops, and a convenient coffee bar. The smart home features add ease and efficiency to daily routines, making life just a little more seamless. This five bedroom home consists of custom Dakota closets throughout to provide exceptional organization and storage. The finished lower level adds extra functional space. Step outside to enjoy a fully fenced yard with an in-ground sprinkler system, a spacious deck for relaxing or hosting gatherings, and a shed for extra storage. Additionally, permanent exterior seasonal décor lighting adds charm and convenience year-round, making this home as functional as it is inviting. Located in the award winning Delano school district!
Active with contingency
Price cut: $10K (8/25)
$488,000
137 6th St NW, Delano, MN 55328
5beds
3,273sqft
Single Family
Built in 2018
0.31 Acres Lot
$-- Zestimate®
$149/sqft
$-- HOA
What's special
Fully fenced yardIn-ground sprinkler systemShed for extra storageTwo-story homeSmart home featuresCustom dakota closets throughoutUpgraded appliances
- 167 days
- 479
- 33
Zillow last checked:
Listing updated:
Listed by:
Ryan Benjamin 763-339-7119,
Edina Realty, Inc.,
Linda Splettstoeszer-Lindale RE Group 763-438-8931
Source: NorthstarMLS as distributed by MLS GRID,MLS#: 7061902
Facts & features
Interior
Bedrooms & bathrooms
- Bedrooms: 5
- Bathrooms: 4
- Full bathrooms: 1
- 3/4 bathrooms: 2
- 1/2 bathrooms: 1
Bedroom
- Level: Upper
- Area: 196 Square Feet
- Dimensions: 14x14
Bedroom 2
- Level: Upper
- Area: 143 Square Feet
- Dimensions: 11x13
Bedroom 3
- Level: Upper
- Area: 132 Square Feet
- Dimensions: 11x12
Bedroom 4
- Level: Upper
- Area: 121 Square Feet
- Dimensions: 11x11
Bedroom 5
- Level: Lower
- Area: 121 Square Feet
- Dimensions: 11x11
Deck
- Level: Main
- Area: 200 Square Feet
- Dimensions: 10x20
Dining room
- Level: Main
- Area: 120 Square Feet
- Dimensions: 10x12
Family room
- Level: Lower
- Area: 256 Square Feet
- Dimensions: 16x16
Kitchen
- Level: Main
- Area: 180 Square Feet
- Dimensions: 10x18
Laundry
- Level: Upper
- Area: 40 Square Feet
- Dimensions: 5x8
Living room
- Level: Main
- Area: 289 Square Feet
- Dimensions: 17x17
Loft
- Level: Upper
- Area: 81 Square Feet
- Dimensions: 9x9
Other
- Level: Main
- Area: 16 Square Feet
- Dimensions: 4x4
Walk in closet
- Level: Upper
- Area: 78 Square Feet
- Dimensions: 6x13
Heating
- Forced Air, Fireplace(s)
Cooling
- Central Air
Appliances
- Included: Air-To-Air Exchanger, Dishwasher, Disposal, Gas Water Heater, Microwave, Range, Refrigerator, Stainless Steel Appliance(s), Washer, Water Softener Owned
- Laundry: Laundry Room, Upper Level
Features
- Basement: Daylight,Drain Tiled,Finished,Sump Pump
- Number of fireplaces: 1
- Fireplace features: Gas, Living Room
Interior area
- Total structure area: 3,483
- Total interior livable area: 3,273 sqft
- Finished area above ground: 2,443
- Finished area below ground: 830
Property
Parking
- Total spaces: 3
- Parking features: Attached, Asphalt, Garage Door Opener
- Attached garage spaces: 3
- Has uncovered spaces: Yes
Accessibility
- Accessibility features: None
Features
- Levels: Two
- Stories: 2
- Patio & porch: Composite Decking, Deck, Front Porch
- Fencing: Chain Link,Full
Lot
- Size: 0.31 Acres
- Dimensions: 87 x 159 x 87 x 154
Details
- Additional structures: Storage Shed
- Foundation area: 1040
- Parcel number: 107124001030
- Zoning description: Residential-Single Family
Construction
Type & style
- Home type: SingleFamily
- Property subtype: Single Family
Materials
- Roof: Age 8 Years or Less,Asphalt
Condition
- New construction: No
- Year built: 2018
Utilities & green energy
- Electric: Circuit Breakers
- Gas: Natural Gas
- Sewer: City Sewer/Connected
- Water: City Water/Connected
Community & HOA
Community
- Subdivision: Highland Rdg 5th Add
HOA
- Has HOA: No
Location
- Region: Delano
Financial & listing details
- Price per square foot: $149/sqft
- Tax assessed value: $485,300
- Annual tax amount: $5,658
- Date on market: 5/4/2026
- Road surface type: Paved
Estimated market value
Not available
Estimated sales range
Not available
Not available
Price history
| Date | Event | Price |
|---|---|---|
| 8/25/2026 | Price change | $488,000-2%$149/sqft |
Source:  NorthstarMLS as distributed by MLS GRID #7061902 Report a problem NorthstarMLS as distributed by MLS GRID #7061902 Report a problem | ||
| 8/10/2026 | Price change | $498,000-1.8%$152/sqft |
Source: NorthstarMLS as distributed by MLS GRID #7061902 Report a problem | ||
| 7/7/2026 | Price change | $507,000-2.2%$155/sqft |
Source: NorthstarMLS as distributed by MLS GRID #7061902 Report a problem | ||
| 6/15/2026 | Price change | $518,500-1.2%$158/sqft |
Source: NorthstarMLS as distributed by MLS GRID #7061902 Report a problem | ||
| 5/8/2026 | Listed for sale | $525,000+66.1%$160/sqft |
Source: NorthstarMLS as distributed by MLS GRID #7061902 Report a problem | ||
| 7/2/2020 | Sold | $316,000-16.8%$97/sqft |
Source: Agent Provided Report a problem | ||
| 2/1/2019 | Sold | $379,990$116/sqft |
Source: NorthstarMLS as distributed by MLS GRID #5002409 Report a problem | ||
Public tax history
| Year | Property taxes | Tax assessment |
|---|---|---|
| 2024 | $5,874 -0.2% | $485,300 -4% |
| 2023 | $5,886 +8.9% | $505,400 +8.8% |
| 2022 | $5,406 +13.1% | $464,700 +23.7% |
| 2021 | $4,780 +2389.6% | $375,800 +0.9% |
| 2020 | $192 -24.4% | $372,300 +19.4% |
| 2019 | $254 +32.3% | $311,800 +523.6% |
| 2018 | $192 | $50,000 |
Find assessor info on the county website
Monthly payment
Est. payment
Payment breakdown
Explore the cost of this home by adjusting the details. Changes won't be saved.Climate risks
Neighborhood: 55328
Similar homes
- $449,0004 bd3 ba2.3k sqft105 2nd St SW, Delano, MN 55328For Sale
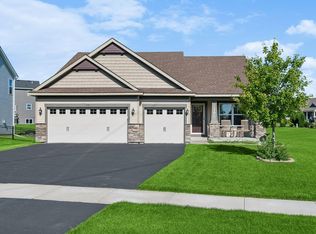
 MLS ID #7105072, Jesse J Forsell, Coldwell Banker Realty - Lakes. NorthstarMLS as distributed by MLS GRID
 - $494,9004 bd3 ba2.7k sqft676 Goldenrod Ct, Delano, MN 55328New Construction
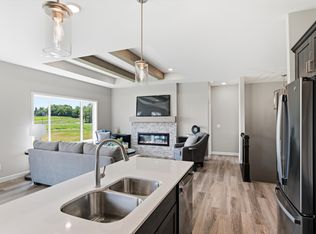 MLS ID #7148011, Lisa A Norton, JPW Realty. NorthstarMLS as distributed by MLS GRID
 - $575,0005 bd4 ba3.2k sqft235 4th St NW, Delano, MN 55328For Sale
 MLS ID #7134111, Kelli Schaust, Compass. NorthstarMLS as distributed by MLS GRID
 - $519,9004 bd3 ba2.7k sqft743 Goldenrod Ct, Delano, MN 55328New Construction
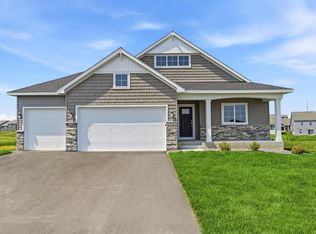 MLS ID #7147056, Lisa A Norton, JPW Realty. NorthstarMLS as distributed by MLS GRID
 - $450,0005 bd3 ba2.4k sqft597 Greywood Blvd, Delano, MN 55328New ConstructionMLS ID #7028310, Laura Castagna, D.R. Horton, Inc.. NorthstarMLS as distributed by MLS GRID
- $538,7505 bd4 ba3k sqft1306 Bellavista Dr, Buffalo, MN 55313For SaleMLS ID #7153418, Vanderlinde Group, Vanderlinde Group | Edge Realty, Inc.. NorthstarMLS as distributed by MLS GRID
- $575,0005 bd4 ba3.4k sqft5110 Greenwood Ln, Rockford, MN 55373For SaleMLS ID #7107972, Cynthia J Spiczka, Compass. NorthstarMLS as distributed by MLS GRID
- $499,0005 bd4 ba3.1k sqft10444 Karston Cir, Albertville, MN 55301For SaleMLS ID #7113854, Shelly Petersen, RE/MAX Results. NorthstarMLS as distributed by MLS GRID
- $489,9004 bd3 ba2.1k sqft6698 Mackenzie Ave NE, Otsego, MN 55301For SaleMLS ID #7155546, Kelly Johnson, Arthur Grant Realty. NorthstarMLS as distributed by MLS GRID
- $484,9005 bd2 ba2k sqft6747 Quantico Ln N, Maple Grove, MN 55311For SaleMLS ID #7158652, Abby Schannauer, Keller Williams Classic Rlty NW. NorthstarMLS as distributed by MLS GRID
- $399,9005 bd3 ba2.3k sqft1519 Hidden Trl, Mayer, MN 55360For SaleMLS ID #7159270, Trista Kottke, RE/MAX Experience. NorthstarMLS as distributed by MLS GRID
- $485,0005 bd4 ba3.3k sqft11282 68th St NE, Albertville, MN 55301For SaleMLS ID #7139152, Brian M Busse, eXp Realty. NorthstarMLS as distributed by MLS GRID
- $529,9005 bd4 ba2.7k sqft603 Stonegate Cir, Waconia, MN 55387For SaleMLS ID #7130386, Rob Paulno, Elite Realty Minnesota. NorthstarMLS as distributed by MLS GRID
- $535,0004 bd3 ba2.8k sqft4465 86th St NE, Monticello, MN 55362For SaleMLS ID #7154726, Shanelle Monreal, RE/MAX Results. NorthstarMLS as distributed by MLS GRID
- $454,9005 bd4 ba2.6k sqft4523 89th St NE, Monticello, MN 55328New ConstructionNorthstarMLS as distributed by MLS GRID
- $479,9004 bd3 ba2.5k sqft8582 Edmonson Way NE, Monticello, MN 55362For SaleMLS ID #7121160, Scott Lynch, Agency North Real Estate, Inc. NorthstarMLS as distributed by MLS GRID
- $509,5005 bd3 ba2.9k sqft540 Waterford Pl, Waconia, MN 55387For SaleMLS ID #7140748, Jeffrey A. Schulz, RE/MAX Advantage Plus. NorthstarMLS as distributed by MLS GRID
- $509,9004 bd3 ba2.5k sqft3099 Jandura Ave NE, Saint Michael, MN 55376New ConstructionNorthstarMLS as distributed by MLS GRID
- $635,0005 bd4 ba3.4k sqft1120 Francesca Ct, Chaska, MN 55318For SaleMLS ID #7160208, Amber N Broadway, Opendoor Brokerage, LLC. NorthstarMLS as distributed by MLS GRID
