**** MODEL HOME NOT FOR SALE****
Introducing another new construction opportunity from D.R. Horton, America’s Builder. Introducing The Elm from DR Horton at Greywood in Delano! Smart and thoroughly designed is this gorgeous 2-story home. The layout also features an open main level including a stunning kitchen, w/ white cabinets, cozy family room, plus a dining. Fifth bedroom with 3/4 bath on the main floor. Upstairs is equally impressive, as the level features four bedrooms, a pair of bathrooms, laundry and loft space. Smart Home Technology.
Active
$450,000
597 Greywood Blvd, Delano, MN 55328
5beds
2,449sqft
:
Get pre-qualified$2,831/mo
Single Family
Built in 2024
0.29 Acres Lot
$-- Zestimate®
$184/sqft
$-- HOA
What's special
Open main levelCozy family roomWhite cabinetsStunning kitchen
- 154 days |
- 112 |
- 6 |
Zillow last checked:
Listing updated:
Listed by:
Minh Huynh 763-486-0567,
D.R. Horton, Inc.,
Ashley Relopez 763-291-7481
Source: NorthstarMLS as distributed by MLS GRID,MLS#: 7028310
Facts & features
Interior
Bedrooms & bathrooms
- Bedrooms: 5
- Bathrooms: 3
- Full bathrooms: 1
- 3/4 bathrooms: 2
Bedroom
- Level: Upper
- Area: 273 Square Feet
- Dimensions: 21 x 13
Bedroom 2
- Level: Upper
- Area: 154 Square Feet
- Dimensions: 14x11
Bedroom 3
- Level: Upper
- Area: 132 Square Feet
- Dimensions: 12x11
Bedroom 4
- Level: Upper
- Area: 132 Square Feet
- Dimensions: 12x11
Bedroom 5
- Level: Main
- Area: 121 Square Feet
- Dimensions: 11X11
Dining room
- Level: Main
- Area: 117 Square Feet
- Dimensions: 13 x 9
Family room
- Level: Main
- Area: 165 Square Feet
- Dimensions: 15 x 11
Foyer
- Level: Main
- Area: 95 Square Feet
- Dimensions: 19x5
Kitchen
- Level: Main
- Area: 90 Square Feet
- Dimensions: 10 x 9
Laundry
- Level: Upper
- Area: 49 Square Feet
- Dimensions: 7x7
Loft
- Level: Upper
- Area: 216 Square Feet
- Dimensions: 18x12
Walk in closet
- Level: Upper
- Area: 70 Square Feet
- Dimensions: 10x7
Walk in closet
- Level: Upper
- Area: 30 Square Feet
- Dimensions: 6x5
Heating
- Forced Air, Fireplace(s)
Cooling
- Central Air
Appliances
- Included: Air-To-Air Exchanger, Dishwasher, Disposal, Humidifier, Microwave, Range, Stainless Steel Appliance(s), Tankless Water Heater
Features
- Basement: None
- Number of fireplaces: 1
- Fireplace features: Electric, Family Room
Interior area
- Total structure area: 2,449
- Total interior livable area: 2,449 sqft
- Finished area above ground: 2,449
- Finished area below ground: 0
Video & virtual tour
Property
Parking
- Total spaces: 3
- Parking features: Attached, Asphalt
- Attached garage spaces: 3
- Details: Garage Dimensions (22X21), Garage Door Height (7), Garage Door Width (16)
Accessibility
- Accessibility features: None
Features
- Levels: Two
- Stories: 2
Lot
- Size: 0.29 Acres
- Dimensions: 139 x 136 x 44 x 138
- Features: Corner Lot, Sod Included in Price
Details
- Foundation area: 1019
- Parcel number: TBD
- Zoning description: Residential-Single Family
Construction
Type & style
- Home type: SingleFamily
- Property subtype: Single Family
Materials
- Roof: Age 8 Years or Less,Architectural Shingle,Asphalt
Condition
- New construction: Yes
- Year built: 2024
Details
- Builder name: D.R. HORTON
Utilities & green energy
- Electric: 200+ Amp Service
- Gas: Natural Gas
- Sewer: City Sewer/Connected
- Water: City Water/Connected
- Utilities for property: Underground Utilities
Community & HOA
Community
- Subdivision: Greywood
HOA
- Has HOA: No
- Services included: Other, Professional Mgmt, Recreation Facility, Shared Amenities
Location
- Region: Delano
Financial & listing details
- Price per square foot: $184/sqft
- Annual tax amount: $780
- Date on market: 2/28/2026
- Road surface type: Paved
Estimated market value
Not available
Estimated sales range
Not available
Not available
Price history
| Date | Event | Price |
|---|---|---|
| 2/28/2026 | Listed for sale | $450,000$184/sqft |
Source:  NorthstarMLS as distributed by MLS GRID #7028310 Report a problem NorthstarMLS as distributed by MLS GRID #7028310 Report a problem | ||
| 2/26/2026 | Listing removed | $450,000$184/sqft |
Source: NorthstarMLS as distributed by MLS GRID #7012975 Report a problem | ||
| 1/26/2026 | Listed for sale | $450,000$184/sqft |
Source: NorthstarMLS as distributed by MLS GRID #7012975 Report a problem | ||
Public tax history
Tax history is unavailable.
Monthly payment
Est. payment
Payment breakdown
Explore the cost of this home by adjusting the details. Changes won't be saved.Climate risks
Neighborhood: 55328
Nearby schools
GreatSchools rating
- 9/10Delano Middle SchoolGrades: 4-6Distance: 2.2 mi
- 10/10Delano Senior High SchoolGrades: 7-12Distance: 2.1 mi
- 9/10Delano Elementary SchoolGrades: PK-3Distance: 2.4 mi
- $447,9904 bd3 ba1.9k sqft553 Greywood Blvd SW, Delano, MN 55328Sold
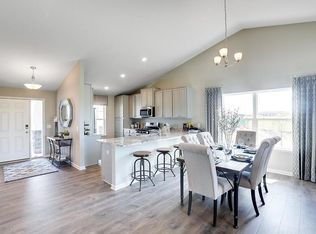
- from $349,9903 bd2 ba1.4k sqftThe Harmony Plan, Greywood Express Select, Delano, MN 55328New Construction
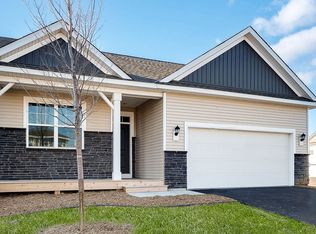
- from $395,9904 bd3 ba2.3k sqftThe Holcombe Plan, Greywood Express Select, Delano, MN 55328New Construction
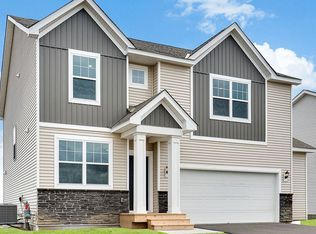
- from $373,9903 bd3 ba1.8k sqftThe Sienna Plan, Greywood Express Select, Delano, MN 55328New Construction
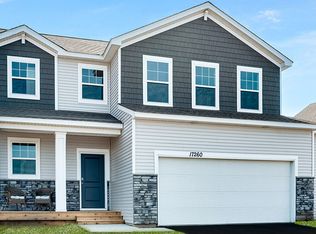
- from $401,9905 bd3 ba2.4k sqftThe Elm Plan, Greywood Express Select, Delano, MN 55328New Construction
- from $410,9904 bd3 ba2.1k sqftThe Eldorado Plan, Greywood Express Select, Delano, MN 55328New Construction
- from $401,9904 bd3 ba2.4k sqftThe Hudson Plan, Greywood Express Select, Delano, MN 55328New Construction
- from $424,9905 bd3 ba2.6k sqftThe Henley Plan, Greywood Express Select, Delano, MN 55328New Construction
A local agent can set up tours, give advice and negotiate with sellers.
Similar homes
- $464,9005 bd3 ba2.2k sqft937 Yellowcrest St SW, Delano, MN 55328New Construction
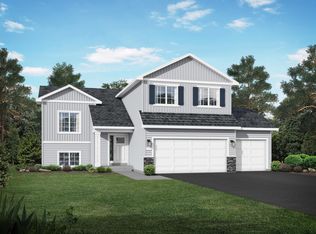
 MLS ID #7100049, Allison Boreen, JPW Realty. NorthstarMLS as distributed by MLS GRID
 - $449,9005 bd3 ba2.5k sqft1102 Otto Dr NW, Delano, MN 55328New Construction
 MLS ID #7118187, Jeff H. Ledin, Capstone Realty, LLC. NorthstarMLS as distributed by MLS GRID
 - $419,9905 bd3 ba2.4k sqft506 Blueridge St SW, Delano, MN 55328New Construction
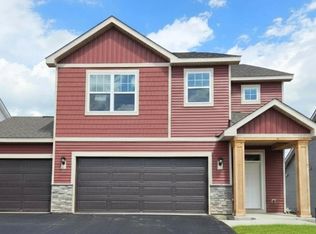 NorthstarMLS as distributed by MLS GRID
 - from $503,0004 bd4 ba2.5k sqftThe Crestview Plan, Greywood, Delano, MN 55328New Construction
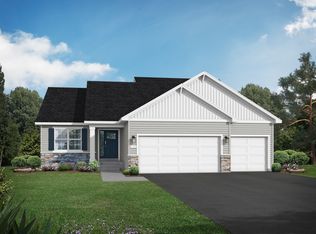 JP Brooks
 - $389,9903 bd3 ba1.8k sqft919 Greenlawn Ave W, Delano, MN 55328New ConstructionNorthstarMLS as distributed by MLS GRID
- from $507,0003 bd2 ba1.8k sqftThe Somerset Plan, Greywood, Delano, MN 55328New ConstructionJP Brooks
- $469,9005 bd4 ba2.6k sqft4523 89th St NE, Monticello, MN 55328New ConstructionNorthstarMLS as distributed by MLS GRID
- $449,9005 bd3 ba2.2k sqft4678 89th St NE, Monticello, MN 55362New ConstructionNorthstarMLS as distributed by MLS GRID
- $474,3206 bd3 ba2.3k sqft569 Sienna Dr, Watertown, MN 55388New ConstructionMLS ID #7036386, Angelique Sheeley, Fieldstone Real Estate Specialists. NorthstarMLS as distributed by MLS GRID
- $469,2804 bd3 ba2.3k sqft605 Sienna Dr, Watertown, MN 55388New ConstructionMLS ID #7006990, Angelique Sheeley, Fieldstone Real Estate Specialists. NorthstarMLS as distributed by MLS GRID
- $449,9003 bd3 ba2.3k sqft19206 72nd Ave N, Hamel, MN 55340For SaleMLS ID #7115024, Jay Ettinger, Edina Realty, Inc.. NorthstarMLS as distributed by MLS GRID
- $465,0004 bd3 ba2.5k sqft11493 82nd St NE, Otsego, MN 55330For SaleMLS ID #7117948, Madeline Wittman, Pemberton RE. NorthstarMLS as distributed by MLS GRID
- $474,6004 bd3 ba2.6k sqft11587 72nd St NE, Otsego, MN 55301New ConstructionNorthstarMLS as distributed by MLS GRID
- $575,0005 bd4 ba3.4k sqft5110 Greenwood Ln, Rockford, MN 55373For SaleMLS ID #7107972, Cynthia J Spiczka, Compass. NorthstarMLS as distributed by MLS GRID
- $489,9004 bd3 ba2.5k sqft8582 Edmonson Way NE, Monticello, MN 55362For SaleMLS ID #7094544, Scott Lynch, Agency North Real Estate, Inc. NorthstarMLS as distributed by MLS GRID
- $479,0003 bd3 ba2k sqft1515 Raymond Dr, Waconia, MN 55387For SaleMLS ID #7090621, Butcher Real Estate Team, Edina Realty, Inc.. NorthstarMLS as distributed by MLS GRID
- $499,9905 bd3 ba2.4k sqft150 Snowdrop Trl, Waconia, MN 55387New ConstructionNorthstarMLS as distributed by MLS GRID
- from $454,9905 bd3 ba2.4k sqftThe Elm Plan, The Fields of Waconia, Waconia, MN 55387New ConstructionDR Horton
- $464,9904 bd3 ba2.1k sqft612 Goldenrod Trl, Waconia, MN 55387New ConstructionNorthstarMLS as distributed by MLS GRID
- $409,9994 bd2 ba1.7k sqft5020 87th St NE, Monticello, MN 55362For SaleMLS ID #7113118, Shelby Burgess, Lennar Sales Corp. NorthstarMLS as distributed by MLS GRID
