Model FOR Sale! The Sycamore plan offers a fully finished layout with 4 bedrooms, 3 bathrooms, and a 3-car garage. The upper level features a sun-filled and spacious great room, kitchen with island, dining area, owner’s suite with private bath and walk-in closet, an additional bedroom, and a full bathroom. The kitchen includes quartz countertops throughout.
The lower level offers a large family room, laundry room, 2 additional bedrooms, and a 3/4 bathroom, providing plenty of extra living space.
Located in Watertown’s newest community on CR-10, this is a great opportunity to own a brand-new home in a growing area.
Active
Price cut: $10K (7/29)
$469,280
605 Sienna Dr, Watertown, MN 55388
4beds
2,346sqft
:
Get pre-qualified$2,992/mo
Single Family
Built in 2026
10,018 Square Feet Lot
$468,800 Zestimate®
$200/sqft
$-- HOA
What's special
Kitchen with islandFully finished layoutDining areaLarge family roomLaundry room
- 201 days |
- 97 |
- 4 |
Zillow last checked:
Listing updated:
Listed by:
Angelique Sheeley 612-251-1031,
Fieldstone Real Estate Specialists,
Jaycee Maureen Fiers 952-239-7404
Source: NorthstarMLS as distributed by MLS GRID,MLS#: 7006990
Facts & features
Interior
Bedrooms & bathrooms
- Bedrooms: 4
- Bathrooms: 3
- Full bathrooms: 1
- 3/4 bathrooms: 2
Bedroom
- Level: Main
- Area: 224 Square Feet
- Dimensions: 16X14
Bedroom 2
- Level: Main
- Area: 192 Square Feet
- Dimensions: 16X12
Bedroom 3
- Level: Lower
- Area: 159.5 Square Feet
- Dimensions: 14.5X11
Bedroom 4
- Level: Lower
- Area: 159.5 Square Feet
- Dimensions: 14.5X11
Primary bathroom
- Level: Main
- Area: 77 Square Feet
- Dimensions: 7x11
Bathroom
- Level: Main
- Area: 70 Square Feet
- Dimensions: 7x10
Bathroom
- Level: Lower
- Area: 60 Square Feet
- Dimensions: 6x10
Dining room
- Level: Main
- Area: 143.75 Square Feet
- Dimensions: 11.5x12.5
Family room
- Level: Lower
- Area: 376 Square Feet
- Dimensions: 23.5X16
Foyer
- Level: Main
- Area: 71.25 Square Feet
- Dimensions: 7.5x9.5
Kitchen
- Level: Main
- Area: 125 Square Feet
- Dimensions: 10x12.5
Laundry
- Level: Lower
- Area: 65 Square Feet
- Dimensions: 10X6.5
Living room
- Level: Main
- Area: 210.25 Square Feet
- Dimensions: 14.5X14.5
Utility room
- Level: Lower
- Area: 144 Square Feet
- Dimensions: 18x8
Walk in closet
- Level: Main
- Area: 57 Square Feet
- Dimensions: 6x9.5
Walk in closet
- Level: Main
- Area: 110 Square Feet
- Dimensions: 10x11
Heating
- Forced Air
Cooling
- Central Air
Appliances
- Included: Air-To-Air Exchanger, Dishwasher, Disposal, Gas Water Heater, Microwave, Range, Refrigerator, Stainless Steel Appliance(s)
- Laundry: Gas Dryer Hookup, Laundry Room, Washer Hookup
Features
- Basement: Daylight,Drain Tiled,Drainage System,Finished,Concrete,Sump Pump
Interior area
- Total structure area: 2,617
- Total interior livable area: 2,346 sqft
- Finished area above ground: 1,364
- Finished area below ground: 982
Property
Parking
- Total spaces: 3
- Parking features: Attached, Asphalt
- Attached garage spaces: 3
- Details: Garage Dimensions (28X22), Garage Door Height (7), Garage Door Width (16)
Accessibility
- Accessibility features: None
Features
- Levels: Multi/Split
Lot
- Size: 10,018 Square Feet
- Dimensions: 47 x 140 x 101 x 139
- Features: Cleared, Sod Included in Price
Details
- Foundation area: 1253
- Parcel number: 523510260
- Zoning description: Residential-Single Family
Construction
Type & style
- Home type: SingleFamily
- Property subtype: Single Family
Materials
- Concrete, Frame
- Roof: Age 8 Years or Less,Architectural Shingle
Condition
- New construction: Yes
- Year built: 2026
Details
- Builder name: FIELDSTONE FAMILY HOMES INC
Utilities & green energy
- Electric: Circuit Breakers, 200+ Amp Service
- Gas: Natural Gas
- Sewer: City Sewer/Connected
- Water: City Water/Connected
Community & HOA
Community
- Subdivision: The Cove at River Ridge
HOA
- Has HOA: No
Location
- Region: Watertown
Financial & listing details
- Price per square foot: $200/sqft
- Annual tax amount: $1,000
- Date on market: 1/9/2026
- Date available: 06/10/2026
Estimated market value
$468,800
$445,000 - $492,000
$3,085/mo
Price history
| Date | Event | Price |
|---|---|---|
| 7/29/2026 | Price change | $469,280-2.1%$200/sqft |
Source:  NorthstarMLS as distributed by MLS GRID #7006990 Report a problem NorthstarMLS as distributed by MLS GRID #7006990 Report a problem | ||
| 1/9/2026 | Listed for sale | $479,280$204/sqft |
Source: NorthstarMLS as distributed by MLS GRID #7006990 Report a problem | ||
Public tax history
Tax history is unavailable.
Monthly payment
Est. payment
Payment breakdown
Explore the cost of this home by adjusting the details. Changes won't be saved.Climate risks
Neighborhood: 55388
Nearby schools
GreatSchools rating
- 9/10Watertown-Mayer Elementary SchoolGrades: K-4Distance: 0.7 mi
- 9/10Watertown-Mayer Middle SchoolGrades: 5-8Distance: 1.6 mi
- 8/10Watertown Mayer High SchoolGrades: 9-12Distance: 1.6 mi
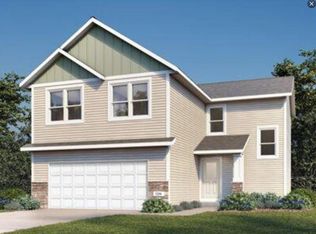
- $463,6104 bd3 ba1.8k sqft617 Sienna Dr, Watertown, MN 55388For Sale
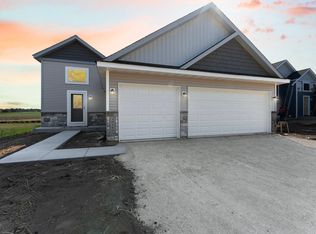
- $474,3206 bd3 ba2.3k sqft569 Sienna Dr, Watertown, MN 55388New Construction
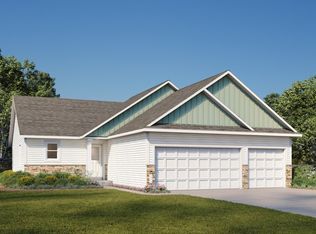
- $459,5703 bd3 ba1.8k sqft542 Sienna Dr, Watertown, MN 55388For Sale
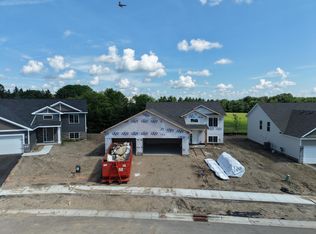
- $449,9004 bd3 ba2.3k sqft581 Sienna Dr, Watertown, MN 55388New Construction
- $463,7334 bd3 ba2.4k sqft593 Sienna Dr, Watertown, MN 55388Sold
- $489,9004 bd3 ba3.2k sqft601 County Road 10 SE, Watertown, MN 55388Off Market
- $388,5005 bd1 ba1.7k sqft609 County Road 10 SE, Watertown, MN 55388Off Market
- $512,8004 bd3 ba2k sqft517 County Road 10 SE, Watertown, MN 55388Off Market
A local agent can set up tours, give advice and negotiate with sellers.
Similar homes
- $474,3206 bd3 ba2.3k sqft569 Sienna Dr, Watertown, MN 55388New Construction
 MLS ID #7036386, Angelique Sheeley, Fieldstone Real Estate Specialists. NorthstarMLS as distributed by MLS GRID
 - $449,9004 bd3 ba2.3k sqft581 Sienna Dr, Watertown, MN 55388New ConstructionMLS ID #7038696, Doyle Real Estate Team, RE/MAX Results. NorthstarMLS as distributed by MLS GRID
- $459,9004 bd3 ba2.6k sqft1436 Independence Curv, Delano, MN 55328For Sale
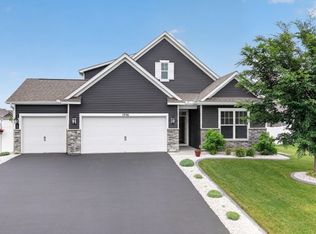 MLS ID #7094509, Dustin Marmon, LPT Realty, LLC. NorthstarMLS as distributed by MLS GRID
 - $464,9004 bd3 ba2.3k sqft105 2nd St SW, Delano, MN 55328For Sale
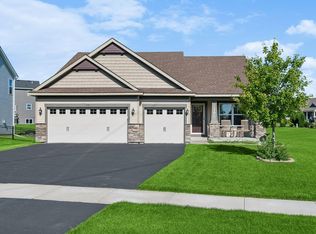 MLS ID #7105072, Jesse J Forsell, Coldwell Banker Realty - Lakes. NorthstarMLS as distributed by MLS GRID
 - $455,0004 bd4 ba2.3k sqft385 Freedom Ln, Delano, MN 55328For SaleMLS ID #7099861, Caleb Carlson, Real Broker, LLC. NorthstarMLS as distributed by MLS GRID
- $465,0004 bd3 ba2.3k sqft601 Stonegate Cir, Waconia, MN 55387For SaleMLS ID #7105520, Jeff Olsen, Coldwell Banker Realty. NorthstarMLS as distributed by MLS GRID
- $464,9005 bd3 ba2.2k sqft937 Yellowcrest St SW, Delano, MN 55328New ConstructionMLS ID #7100049, Allison Boreen, JPW Realty. NorthstarMLS as distributed by MLS GRID
- $539,9004 bd3 ba2.7k sqft743 Goldenrod Ct, Delano, MN 55328New ConstructionNorthstarMLS as distributed by MLS GRID
- $449,9005 bd3 ba1.9k sqft3951 Landings Dr, Saint Bonifacius, MN 55375For SaleMLS ID #7092556, Lana Yatskina, Discovery Group, Inc. NorthstarMLS as distributed by MLS GRID
- $479,0003 bd3 ba2k sqft1515 Raymond Dr, Waconia, MN 55387For SaleMLS ID #7090621, Butcher Real Estate Team, Edina Realty, Inc.. NorthstarMLS as distributed by MLS GRID
- $450,0005 bd3 ba2.4k sqft597 Greywood Blvd, Delano, MN 55328New ConstructionMLS ID #7028310, Minh Huynh, D.R. Horton, Inc.. NorthstarMLS as distributed by MLS GRID
- $499,9905 bd3 ba2.4k sqft150 Snowdrop Trl, Waconia, MN 55387New ConstructionNorthstarMLS as distributed by MLS GRID
- $489,9003 bd3 ba1.9k sqft1049 Fabel Ln, Waconia, MN 55387For SaleMLS ID #7107284, Brandon M Hayes, Coldwell Banker Realty. NorthstarMLS as distributed by MLS GRID
- $469,9904 bd3 ba2.6k sqft11614 16th Cir NE, Saint Michael, MN 55376New ConstructionNorthstarMLS as distributed by MLS GRID
- $507,0005 bd4 ba3.2k sqft137 6th St NW, Delano, MN 55328For SaleMLS ID #7061902, Ryan Benjamin, Edina Realty, Inc.. NorthstarMLS as distributed by MLS GRID
- $524,9004 bd3 ba2.7k sqft676 Goldenrod Ct, Delano, MN 55328New ConstructionNorthstarMLS as distributed by MLS GRID
- from $503,0004 bd4 ba2.5k sqftThe Crestview Plan, Greywood, Delano, MN 55328New ConstructionJP Brooks
- $509,9905 bd3 ba2.4k sqft201 Snowdrop Trl, Waconia, MN 55387New ConstructionMLS ID #7058855, Ashley Relopez, D.R. Horton, Inc.. NorthstarMLS as distributed by MLS GRID
- from $519,0004 bd3 ba2.2k sqftThe Brookview Plan, Greywood, Delano, MN 55328New ConstructionJP Brooks
- $420,0003 bd3 ba1.7k sqft228 Snowdrop Trl, Waconia, MN 55387For SaleMLS ID #7090360, Vanderlinde Group, Vanderlinde Group | Edge Realty, Inc.. NorthstarMLS as distributed by MLS GRID
