Builder proudly presents the to-be-built Bismarck II floor plan. Build this plan as designed, or let us help you customize a home that fits your needs.
Located in The Cove at River Ridge in Watertown, this rural neighborhood offers the perfect setting for those looking to build in the country and enjoy small-town living while still having quick access to the cities.
The Bismarck II is a rambler-style home featuring the primary bedroom suite, kitchen, and laundry all on the main level. The finished walkout basement provides additional living space, along with plenty of room for storage.
For more information about this 3-bedroom, 3-bath, 2-car garage home, reach out today and make 542 Sienna Drive your own slice of country paradise.
You are also invited to visit our model home located at 605 Sienna Dr, Watertown.
Active
$459,570
542 Sienna Dr, Watertown, MN 55388
3beds
1,869sqft
:
Get pre-qualified$2,896/mo
Single Family
Built in 2026
7,840 Square Feet Lot
$458,900 Zestimate®
$246/sqft
$-- HOA
What's special
Rambler-style homeFinished walkout basement
- 91 days |
- 59 |
- 0 |
Zillow last checked:
Listing updated:
Listed by:
Angelique Sheeley 612-251-1031,
Fieldstone Real Estate Specialists,
Jaycee Maureen Fiers 952-239-7404
Source: NorthstarMLS as distributed by MLS GRID,MLS#: 7068252
Facts & features
Interior
Bedrooms & bathrooms
- Bedrooms: 3
- Bathrooms: 3
- Full bathrooms: 2
- 3/4 bathrooms: 1
Bedroom
- Level: Main
- Area: 180 Square Feet
- Dimensions: 12x15
Bedroom 2
- Level: Main
- Area: 122.1 Square Feet
- Dimensions: 11x11.10
Bedroom 3
- Level: Lower
- Area: 147.4 Square Feet
- Dimensions: 11x13.4
Family room
- Level: Lower
- Area: 418 Square Feet
- Dimensions: 19x22
Foyer
- Level: Main
- Area: 28 Square Feet
- Dimensions: 4x7
Kitchen
- Level: Main
- Area: 135 Square Feet
- Dimensions: 9x15
Laundry
- Level: Main
- Area: 60 Square Feet
- Dimensions: 6x10
Living room
- Level: Main
- Area: 204 Square Feet
- Dimensions: 13.6x15
Other
- Level: Main
- Area: 54 Square Feet
- Dimensions: 5x10.8
Heating
- Forced Air
Cooling
- Central Air
Appliances
- Included: Air-To-Air Exchanger, Dishwasher, Disposal, Gas Water Heater, Range, Refrigerator
- Laundry: Main Level
Features
- Basement: Drainage System,Finished,Storage Space,Walk-Out Access
- Has fireplace: No
Interior area
- Total structure area: 2,400
- Total interior livable area: 1,869 sqft
- Finished area above ground: 1,200
- Finished area below ground: 669
Property
Parking
- Total spaces: 2
- Parking features: Attached
- Attached garage spaces: 2
- Details: Garage Dimensions (21x22)
Accessibility
- Accessibility features: None
Features
- Levels: One
- Stories: 1
Lot
- Size: 7,840 Square Feet
- Dimensions: 67.33 x 121.50
Details
- Foundation area: 1200
- Parcel number: 854340180
- Zoning description: Residential-Single Family
Construction
Type & style
- Home type: SingleFamily
- Property subtype: Single Family
Materials
- Roof: Age 8 Years or Less,Asphalt,Pitched
Condition
- New construction: No
- Year built: 2026
Details
- Builder name: FIELDSTONE FAMILY HOMES INC
Utilities & green energy
- Electric: Circuit Breakers
- Gas: Natural Gas
- Sewer: City Sewer/Connected
- Water: City Water/Connected
Community & HOA
Community
- Subdivision: The Cove at River Ridge 1st Addition
HOA
- Has HOA: No
Location
- Region: Watertown
Financial & listing details
- Price per square foot: $246/sqft
- Annual tax amount: $250
- Date on market: 5/6/2026
Estimated market value
$458,900
$436,000 - $482,000
$2,772/mo
Price history
| Date | Event | Price |
|---|---|---|
| 5/6/2026 | Listed for sale | $459,570$246/sqft |
Source:  NorthstarMLS as distributed by MLS GRID #7068252 Report a problem NorthstarMLS as distributed by MLS GRID #7068252 Report a problem | ||
Public tax history
Tax history is unavailable.
Monthly payment
Est. payment
Payment breakdown
Explore the cost of this home by adjusting the details. Changes won't be saved.Climate risks
Neighborhood: 55388
Nearby schools
GreatSchools rating
- 9/10Watertown-Mayer Elementary SchoolGrades: K-4Distance: 0.7 mi
- 9/10Watertown-Mayer Middle SchoolGrades: 5-8Distance: 1.6 mi
- 8/10Watertown Mayer High SchoolGrades: 9-12Distance: 1.6 mi
- $474,3206 bd3 ba2.3k sqft569 Sienna Dr, Watertown, MN 55388New Construction
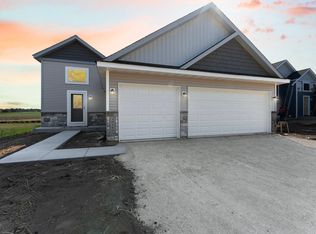
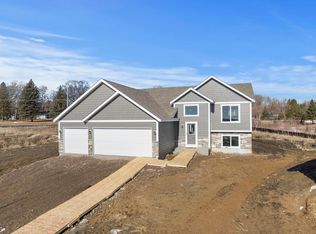
- $469,2804 bd3 ba2.3k sqft605 Sienna Dr, Watertown, MN 55388New Construction
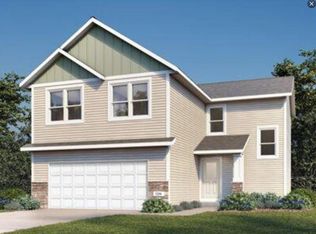
- $463,6104 bd3 ba1.8k sqft617 Sienna Dr, Watertown, MN 55388For Sale
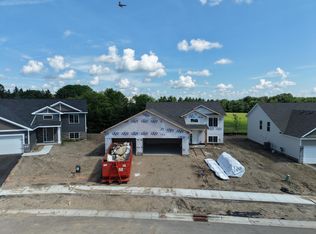
- $449,9004 bd3 ba2.3k sqft581 Sienna Dr, Watertown, MN 55388New Construction
- $643,5724 bd3 ba2.3k sqft509 Sienna Dr, Watertown, MN 55388Pending
- $463,7334 bd3 ba2.4k sqft593 Sienna Dr, Watertown, MN 55388Sold
- $425,5003 bd1 ba1.4k sqft1017 Trebbiano Ln N, Watertown, MN 55388Off Market
- $490,0003 bd3 ba2.4k sqft1023 Trebbiano Ln N, Watertown, MN 55388Sold
A local agent can set up tours, give advice and negotiate with sellers.
Similar homes
- $463,6104 bd3 ba1.8k sqft617 Sienna Dr, Watertown, MN 55388For Sale
 MLS ID #7071660, Angelique Sheeley, Fieldstone Real Estate Specialists. NorthstarMLS as distributed by MLS GRID
 - $441,9003 bd3 ba1.7k sqft1286 Balsam Ln, Watertown, MN 55388For Sale
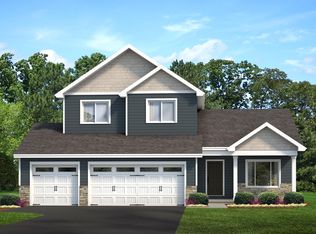 MLS ID #7017204, Daniel K Schmitt, Keller Williams Realty Integrity Lakes. NorthstarMLS as distributed by MLS GRID
 - $477,9003 bd2 ba1.7k sqft1316 Balsam Ln, Watertown, MN 55388For Sale
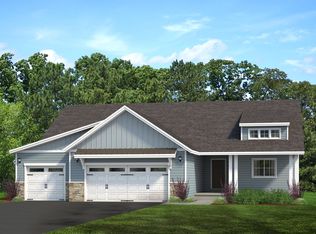 MLS ID #7017213, Daniel K Schmitt, Keller Williams Realty Integrity Lakes. NorthstarMLS as distributed by MLS GRID
 - $412,9003 bd2 ba1.4k sqft545 Linden Ct, Watertown, MN 55388For Sale
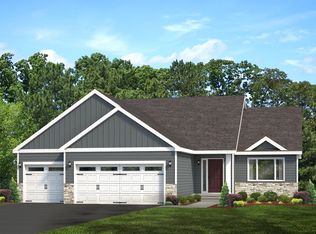 MLS ID #7012861, Daniel K Schmitt, Keller Williams Realty Integrity Lakes. NorthstarMLS as distributed by MLS GRID
 - $401,9003 bd2 ba1.3k sqft678 Hawthorne Ln, Watertown, MN 55388For SaleMLS ID #7017202, Daniel K Schmitt, Keller Williams Realty Integrity Lakes. NorthstarMLS as distributed by MLS GRID
- $386,9003 bd2 ba1.3k sqft673 Hawthorne Ln, Watertown, MN 55388For SaleMLS ID #7017195, Daniel K Schmitt, Keller Williams Realty Integrity Lakes. NorthstarMLS as distributed by MLS GRID
- $386,9003 bd2 ba1.3k sqft653 Hawthorne Ln, Watertown, MN 55388For SaleMLS ID #7017187, Daniel K Schmitt, Keller Williams Realty Integrity Lakes. NorthstarMLS as distributed by MLS GRID
- $--4 bd3 ba2.5k sqft1515 Hackberry Ct, Waconia, MN 55387AuctionAuction.com 2
- $446,9653 bd2 ba1.5k sqft885 Watertown Ave, Delano, MN 55328For SaleMLS ID #7021996, Vanderlinde Group, Vanderlinde Group | Edge Realty, Inc.. NorthstarMLS as distributed by MLS GRID
- from $478,0004 bd3 ba1.8k sqftThe Hillcrest Plan, Greywood, Delano, MN 55328New ConstructionJP Brooks
- $476,4003 bd2 ba1.7k sqft2107 River Bend Trl, Mayer, MN 55360For SaleMLS ID #7012848, Daniel K Schmitt, Keller Williams Realty Integrity Lakes. NorthstarMLS as distributed by MLS GRID
- $439,4003 bd3 ba1.7k sqft2095 River Bend Trl, Mayer, MN 55360For SaleMLS ID #7012822, Daniel K Schmitt, Keller Williams Realty Integrity Lakes. NorthstarMLS as distributed by MLS GRID
- from $458,0003 bd2 ba1.7k sqftThe Lakewood Villa Plan, Greywood, Delano, MN 55328New ConstructionJP Brooks
- $399,9003 bd2 ba1.3k sqft1518 Hidden Trl, Mayer, MN 55360New ConstructionMLS ID #7118663, Daniel K Schmitt, Keller Williams Realty Integrity Lakes. NorthstarMLS as distributed by MLS GRID
- $415,9003 bd2 ba1.4k sqft2083 River Bend Trl, Mayer, MN 55360New ConstructionMLS ID #7104377, Daniel K Schmitt, Keller Williams Realty Integrity Lakes. NorthstarMLS as distributed by MLS GRID
- from $464,9905 bd3 ba2.4k sqftTrenton Plan, Holbrook, Waconia, MN 55387New ConstructionM/I Homes
- $433,4003 bd2 ba1.5k sqft2103 River Bend Trl, Mayer, MN 55360For SaleMLS ID #7012843, Daniel K Schmitt, Keller Williams Realty Integrity Lakes. NorthstarMLS as distributed by MLS GRID
- $449,9004 bd3 ba1.8k sqft837 Walnut Grove Ln, Hanover, MN 55341New ConstructionNorthstarMLS as distributed by MLS GRID
- $415,9003 bd2 ba1.4k sqft2119 River Bend Trl, Mayer, MN 55360New ConstructionMLS ID #7104404, Daniel K Schmitt, Keller Williams Realty Integrity Lakes. NorthstarMLS as distributed by MLS GRID
- from $465,0002 bd2 ba1.9k sqftThe Waterford Villa Plan, Greywood, Delano, MN 55328New ConstructionJP Brooks
