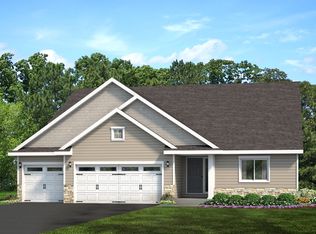
To be Built by Loomis Homes. Welcome to the Poplar plan - a rambler with an open concept main floor plan and plenty of natural light. The welcoming main entry leads to a kitchen with a breakfast bar, dining room, and large family room on the main level. Just down the hall is your primary suite with private 3/4 bath and walk-in closet along with 2 more bedrooms, a full bathroom, and laundry. Make your preferred selections for your new home at our design center! We are happy to provide info on other lots and models available!
Active
$412,900
545 Linden Ct, Watertown, MN 55388
3beds
1,400sqft
Single Family
Built in 2026
10,454 Square Feet Lot
$412,400 Zestimate®
$295/sqft
$-- HOA
What's special
Welcoming main entryPlenty of natural lightDining roomWalk-in closet
- 267 days
- 47
- 0
Zillow last checked:
Listing updated:
Listed by:
Daniel K Schmitt 612-750-9706,
Keller Williams Realty Integrity Lakes
Source: NorthstarMLS as distributed by MLS GRID,MLS#: 7012861
Facts & features
Interior
Bedrooms & bathrooms
- Bedrooms: 3
- Bathrooms: 2
- Full bathrooms: 1
- 3/4 bathrooms: 1
Bedroom
- Level: Main
- Area: 156 Square Feet
- Dimensions: 13x12
Bedroom 2
- Level: Main
- Area: 110 Square Feet
- Dimensions: 11x10
Bedroom 3
- Level: Main
- Area: 121 Square Feet
- Dimensions: 11x11
Primary bathroom
- Level: Main
- Area: 50 Square Feet
- Dimensions: 5x10
Dining room
- Level: Main
- Area: 90 Square Feet
- Dimensions: 9x10
Family room
- Level: Main
- Area: 255 Square Feet
- Dimensions: 15x17
Foyer
- Level: Main
- Area: 70 Square Feet
- Dimensions: 7x10
Kitchen
- Level: Main
- Area: 110 Square Feet
- Dimensions: 10x11
Laundry
- Level: Main
- Area: 30 Square Feet
- Dimensions: 5x6
Porch
- Level: Main
- Area: 32 Square Feet
- Dimensions: 4x8
Heating
- Forced Air
Cooling
- Central Air
Appliances
- Included: Dishwasher, Microwave, Range, Refrigerator
- Laundry: Laundry Room, Main Level
Features
- Basement: Drain Tiled,Concrete,Sump Pump,Unfinished,Walk-Out Access
Interior area
- Total structure area: 2,844
- Total interior livable area: 1,400 sqft
- Finished area above ground: 1,400
- Finished area below ground: 0
Property
Parking
- Total spaces: 3
- Parking features: Attached, Asphalt
- Attached garage spaces: 3
Accessibility
- Accessibility features: None
Features
- Levels: One
- Stories: 1
- Patio & porch: Front Porch
Lot
- Size: 10,454 Square Feet
Details
- Foundation area: 1444
- Parcel number: 852340120
- Zoning description: Residential-Single Family
Construction
Type & style
- Home type: SingleFamily
- Property subtype: Single Family
Materials
- Roof: Age 8 Years or Less,Asphalt
Condition
- New construction: No
- Year built: 2026
Details
- Builder name: LOOMIS HOMES LLC
Utilities & green energy
- Electric: Circuit Breakers, 200+ Amp Service
- Gas: Natural Gas
- Sewer: City Sewer/Connected
- Water: City Water/Connected
Community & HOA
Community
- Subdivision: Forest Hills 10th Addn
HOA
- Has HOA: No
Location
- Region: Watertown
Financial & listing details
- Price per square foot: $295/sqft
- Tax assessed value: $90,000
- Annual tax amount: $884
- Date on market: 1/26/2026
- Cumulative days on market: 782 days
Estimated market value
$412,400
$392,000 - $433,000
$2,260/mo
Price history
| Date | Event | Price |
|---|---|---|
| 1/26/2026 | Listed for sale | $412,900$295/sqft |
Source:  NorthstarMLS as distributed by MLS GRID #7012861 Report a problem NorthstarMLS as distributed by MLS GRID #7012861 Report a problem | ||
| 1/22/2026 | Listing removed | $412,900$295/sqft |
Source: NorthstarMLS as distributed by MLS GRID #6675137 Report a problem | ||
| 2/24/2025 | Listed for sale | $412,900$295/sqft |
Source: NorthstarMLS as distributed by MLS GRID #6675137 Report a problem | ||
| 2/19/2025 | Listing removed | $412,900$295/sqft |
Source: NorthstarMLS as distributed by MLS GRID #6500280 Report a problem | ||
| 1/6/2025 | Listed for sale | $412,900+2.5%$295/sqft |
Source: NorthstarMLS as distributed by MLS GRID #6500280 Report a problem | ||
| 3/7/2024 | Listed for sale | $402,900+2.5%$288/sqft |
Source: NorthstarMLS as distributed by MLS GRID #6500280 Report a problem | ||
| 3/7/2024 | Listing removed | -- |
Source: NorthstarMLS as distributed by MLS GRID #6450469 Report a problem | ||
| 10/19/2023 | Listed for sale | $392,900+2.9%$281/sqft |
Source: NorthstarMLS as distributed by MLS GRID #6450469 Report a problem | ||
| 10/16/2023 | Listing removed | -- |
Source: NorthstarMLS as distributed by MLS GRID #6345168 Report a problem | ||
| 3/21/2023 | Listed for sale | $381,900+2.7%$273/sqft |
Source: NorthstarMLS as distributed by MLS GRID #6345168 Report a problem | ||
| 3/21/2023 | Listing removed | -- |
Source: NorthstarMLS as distributed by MLS GRID #6314519 Report a problem | ||
| 12/5/2022 | Listed for sale | $371,900-7.7%$266/sqft |
Source: NorthstarMLS as distributed by MLS GRID #6314519 Report a problem | ||
| 11/28/2022 | Listing removed | -- |
Source: NorthstarMLS as distributed by MLS GRID #6227919 Report a problem | ||
| 6/29/2022 | Listed for sale | $402,850$288/sqft |
Source: NorthstarMLS as distributed by MLS GRID #6227919 Report a problem | ||
| 6/21/2022 | Listing removed | -- |
Source: NorthstarMLS as distributed by MLS GRID #6025286 Report a problem | ||
| 4/13/2022 | Price change | $402,850+3.6%$288/sqft |
Source: NorthstarMLS as distributed by MLS GRID #6025286 Report a problem | ||
| 1/13/2022 | Price change | $388,850+2.9%$278/sqft |
Source: NorthstarMLS as distributed by MLS GRID #6025286 Report a problem | ||
| 8/9/2021 | Price change | $377,850+2.3%$270/sqft |
Source: NorthstarMLS as distributed by MLS GRID #6025286 Report a problem | ||
| 7/14/2021 | Listed for sale | $369,400$264/sqft |
Source: NorthstarMLS as distributed by MLS GRID #6025286 Report a problem | ||
Public tax history
| Year | Property taxes | Tax assessment |
|---|---|---|
| 2025 | $1,302 +47.3% | $90,000 +5.9% |
| 2024 | $884 +93.9% | $85,000 |
| 2023 | $456 +314.5% | $85,000 +4% |
| 2022 | $110 | $81,700 |
Find assessor info on the county website
Monthly payment
Est. payment
Payment breakdown
Explore the cost of this home by adjusting the details. Changes won't be saved.Climate risks
Neighborhood: 55388

Similar homes
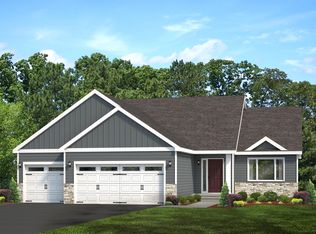
- $401,9003 bd2 ba1.3k sqft678 Hawthorne Ln, Watertown, MN 55388For Sale
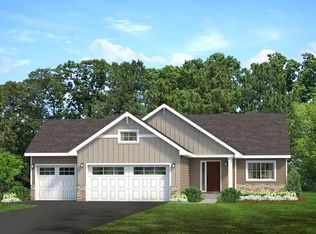
 MLS ID #7017202, Daniel K Schmitt, Keller Williams Realty Integrity Lakes. NorthstarMLS as distributed by MLS GRID
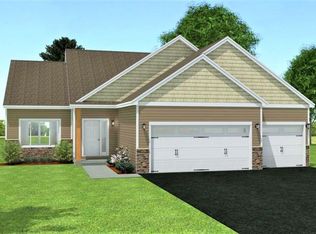
 - $386,9003 bd2 ba1.3k sqft673 Hawthorne Ln, Watertown, MN 55388For Sale
 MLS ID #7017195, Daniel K Schmitt, Keller Williams Realty Integrity Lakes. NorthstarMLS as distributed by MLS GRID
 - $386,9003 bd2 ba1.3k sqft653 Hawthorne Ln, Watertown, MN 55388For Sale
 MLS ID #7017187, Daniel K Schmitt, Keller Williams Realty Integrity Lakes. NorthstarMLS as distributed by MLS GRID
 - $441,9003 bd3 ba1.7k sqft1286 Balsam Ln, Watertown, MN 55388For Sale
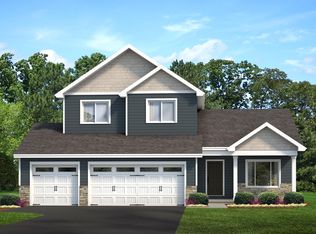 MLS ID #7017204, Daniel K Schmitt, Keller Williams Realty Integrity Lakes. NorthstarMLS as distributed by MLS GRID
 - $477,9003 bd2 ba1.7k sqft1316 Balsam Ln, Watertown, MN 55388For SaleMLS ID #7017213, Daniel K Schmitt, Keller Williams Realty Integrity Lakes. NorthstarMLS as distributed by MLS GRID
- $459,5703 bd3 ba1.8k sqft542 Sienna Dr, Watertown, MN 55388For SaleMLS ID #7068252, Angelique Sheeley, Fieldstone Real Estate Specialists. NorthstarMLS as distributed by MLS GRID
- $415,9003 bd2 ba1.4k sqft2083 River Bend Trl, Mayer, MN 55360New ConstructionMLS ID #7159170, Daniel K Schmitt, Keller Williams Realty Integrity Lakes. NorthstarMLS as distributed by MLS GRID
- $406,0003 bd2 ba1.4k sqft2200 Timber Dr, Mayer, MN 55360For SaleMLS ID #7012857, Daniel K Schmitt, Keller Williams Realty Integrity Lakes. NorthstarMLS as distributed by MLS GRID
- $422,4003 bd2 ba1.4k sqft2091 River Bend Trl, Mayer, MN 55360For SaleMLS ID #7012808, Daniel K Schmitt, Keller Williams Realty Integrity Lakes. NorthstarMLS as distributed by MLS GRID
- $399,9003 bd2 ba1.3k sqft1518 Hidden Trl, Mayer, MN 55360New ConstructionMLS ID #7118663, Daniel K Schmitt, Keller Williams Realty Integrity Lakes. NorthstarMLS as distributed by MLS GRID
- $419,9003 bd3 ba1.6k sqft685 Aspen Ln, Montrose, MN 55363New ConstructionNorthstarMLS as distributed by MLS GRID
- $433,4003 bd2 ba1.5k sqft2103 River Bend Trl, Mayer, MN 55360For SaleMLS ID #7012843, Daniel K Schmitt, Keller Williams Realty Integrity Lakes. NorthstarMLS as distributed by MLS GRID
- $434,9003 bd3 ba1.6k sqft695 Aspen Ln, Montrose, MN 55363New ConstructionNorthstarMLS as distributed by MLS GRID
- $444,9003 bd2 ba1.6k sqft691 Aspen Ln, Montrose, MN 55363New ConstructionNorthstarMLS as distributed by MLS GRID
- $439,4003 bd3 ba1.7k sqft2095 River Bend Trl, Mayer, MN 55360For SaleMLS ID #7012822, Daniel K Schmitt, Keller Williams Realty Integrity Lakes. NorthstarMLS as distributed by MLS GRID
- $415,9003 bd2 ba1.4k sqft438 Prairie View Dr, Cologne, MN 55322For SaleMLS ID #7003391, Daniel K Schmitt, Keller Williams Realty Integrity Lakes. NorthstarMLS as distributed by MLS GRID
- $415,9003 bd2 ba1.4k sqft442 Prairie View Dr, Cologne, MN 55322For SaleMLS ID #7003395, Daniel K Schmitt, Keller Williams Realty Integrity Lakes. NorthstarMLS as distributed by MLS GRID
- $446,9653 bd2 ba1.5k sqft885 Watertown Ave, Delano, MN 55328For SaleMLS ID #7021996, Vanderlinde Group, Vanderlinde Group | Edge Realty, Inc.. NorthstarMLS as distributed by MLS GRID
- $405,9003 bd2 ba1.3k sqft434 Prairie View Dr, Cologne, MN 55322For SaleMLS ID #7003381, Daniel K Schmitt, Keller Williams Realty Integrity Lakes. NorthstarMLS as distributed by MLS GRID
- $399,9003 bd2 ba1.3k sqft9754 31st St NE, Saint Michael, MN 55376New ConstructionNorthstarMLS as distributed by MLS GRID
