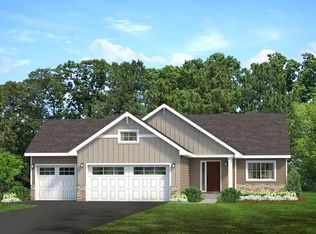
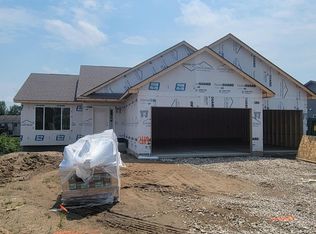
To be Built by Loomis Homes. The Poplar II Model features a welcoming open floor plan with kitchen that has a nice island and a window, dining overlooking the back yard, and large family room on the main level. This rambler includes 3 nice sized bedrooms, 2 bathrooms, and laundry on the main level. Enjoy the primary suite with private bath and walk-in closet. The 3 car garage offers plenty of space for all the toys and a front porch to welcome guests on! Make your preferred selections for your new home at our design center! We are happy to provide info on other lots and models available!
Active
$422,400
2091 River Bend Trl, Mayer, MN 55360
3beds
1,451sqft
Single Family
Built in 2026
10,018 Square Feet Lot
$421,800 Zestimate®
$291/sqft
$-- HOA
What's special
Welcoming open floor plan
- 260 days
- 21
- 1
Zillow last checked:
Listing updated:
Listed by:
Daniel K Schmitt 612-750-9706,
Keller Williams Realty Integrity Lakes
Source: NorthstarMLS as distributed by MLS GRID,MLS#: 7012808
Facts & features
Interior
Bedrooms & bathrooms
- Bedrooms: 3
- Bathrooms: 2
- Full bathrooms: 1
- 3/4 bathrooms: 1
Bedroom
- Level: Main
- Area: 208 Square Feet
- Dimensions: 13x16
Bedroom 2
- Level: Main
- Area: 110 Square Feet
- Dimensions: 11x10
Bedroom 3
- Level: Main
- Area: 121 Square Feet
- Dimensions: 11x11
Primary bathroom
- Level: Main
- Area: 60 Square Feet
- Dimensions: 5x12
Dining room
- Level: Main
- Area: 108 Square Feet
- Dimensions: 9x12
Foyer
- Level: Main
- Area: 77 Square Feet
- Dimensions: 7x11
Great room
- Level: Main
- Area: 240 Square Feet
- Dimensions: 15x16
Kitchen
- Level: Main
- Area: 108 Square Feet
- Dimensions: 9x12
Porch
- Level: Main
- Area: 20 Square Feet
- Dimensions: 5x4
Walk in closet
- Level: Main
- Area: 35 Square Feet
- Dimensions: 5x7
Heating
- Forced Air
Cooling
- Central Air
Appliances
- Included: Dishwasher, Microwave, Range, Refrigerator
- Laundry: Laundry Room, Main Level, Sink
Features
- Basement: Drain Tiled,Concrete,Sump Pump,Unfinished,Walk-Out Access
Interior area
- Total structure area: 2,963
- Total interior livable area: 1,451 sqft
- Finished area above ground: 1,451
- Finished area below ground: 0
Property
Parking
- Total spaces: 3
- Parking features: Attached, Asphalt
- Attached garage spaces: 3
Accessibility
- Accessibility features: None
Features
- Levels: One
- Stories: 1
- Patio & porch: Front Porch
Lot
- Size: 10,018 Square Feet
Details
- Foundation area: 1512
- Parcel number: 501320220
- Zoning description: Residential-Single Family
Construction
Type & style
- Home type: SingleFamily
- Property subtype: Single Family
Materials
- Roof: Age 8 Years or Less,Asphalt
Condition
- New construction: No
- Year built: 2026
Details
- Builder name: LOOMIS HOMES LLC
Utilities & green energy
- Electric: Circuit Breakers, 200+ Amp Service
- Gas: Natural Gas
- Sewer: City Sewer/Connected
- Water: City Water/Connected
Community & HOA
Community
- Subdivision: Coldwater Crossing
HOA
- Has HOA: No
Location
- Region: Mayer
Financial & listing details
- Price per square foot: $291/sqft
- Tax assessed value: $60,000
- Annual tax amount: $620
- Date on market: 1/26/2026
- Cumulative days on market: 785 days
Estimated market value
$421,800
$401,000 - $443,000
$2,430/mo
Price history
| Date | Event | Price |
|---|---|---|
| 1/26/2026 | Listed for sale | $422,400$291/sqft |
Source:  NorthstarMLS as distributed by MLS GRID #7012808 Report a problem NorthstarMLS as distributed by MLS GRID #7012808 Report a problem | ||
| 1/22/2026 | Listing removed | $422,400$291/sqft |
Source: NorthstarMLS as distributed by MLS GRID #6675049 Report a problem | ||
| 2/24/2025 | Listed for sale | $422,400$291/sqft |
Source: NorthstarMLS as distributed by MLS GRID #6675049 Report a problem | ||
| 2/19/2025 | Listing removed | $422,400$291/sqft |
Source: NorthstarMLS as distributed by MLS GRID #6503394 Report a problem | ||
| 1/6/2025 | Listed for sale | $422,400+2.4%$291/sqft |
Source: NorthstarMLS as distributed by MLS GRID #6503394 Report a problem | ||
| 3/13/2024 | Listed for sale | $412,400+2.5%$284/sqft |
Source: NorthstarMLS as distributed by MLS GRID #6503394 Report a problem | ||
| 3/13/2024 | Listing removed | -- |
Source: NorthstarMLS as distributed by MLS GRID #6449133 Report a problem | ||
| 10/17/2023 | Listed for sale | $402,400+4.4%$277/sqft |
Source: NorthstarMLS as distributed by MLS GRID #6449133 Report a problem | ||
| 10/16/2023 | Listing removed | -- |
Source: NorthstarMLS as distributed by MLS GRID #6345269 Report a problem | ||
| 3/21/2023 | Listed for sale | $385,400+1.8%$266/sqft |
Source: NorthstarMLS as distributed by MLS GRID #6345269 Report a problem | ||
| 3/21/2023 | Listing removed | -- |
Source: NorthstarMLS as distributed by MLS GRID #6313288 Report a problem | ||
| 11/30/2022 | Listed for sale | $378,400-6%$261/sqft |
Source: NorthstarMLS as distributed by MLS GRID #6313288 Report a problem | ||
| 11/28/2022 | Listing removed | -- |
Source: NorthstarMLS as distributed by MLS GRID #6231549 Report a problem | ||
| 7/7/2022 | Listed for sale | $402,400$277/sqft |
Source: NorthstarMLS as distributed by MLS GRID #6231549 Report a problem | ||
Public tax history
| Year | Property taxes | Tax assessment |
|---|---|---|
| 2025 | $804 +29.7% | $60,000 |
| 2024 | $620 +45.5% | $60,000 |
| 2023 | $426 +67.7% | $60,000 +2.9% |
| 2022 | $254 | $58,300 |
Find assessor info on the county website
Monthly payment
Est. payment
Payment breakdown
Explore the cost of this home by adjusting the details. Changes won't be saved.Climate risks
Neighborhood: 55360

Similar homes
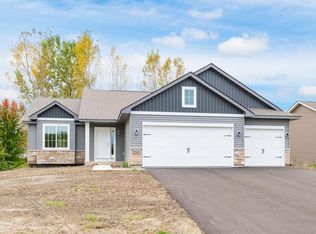
- $415,9003 bd2 ba1.4k sqft2083 River Bend Trl, Mayer, MN 55360New Construction
 MLS ID #7159170, Daniel K Schmitt, Keller Williams Realty Integrity Lakes. NorthstarMLS as distributed by MLS GRID
 - $406,0003 bd2 ba1.4k sqft2200 Timber Dr, Mayer, MN 55360For Sale
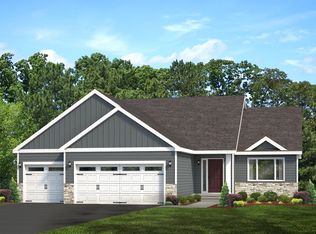 MLS ID #7012857, Daniel K Schmitt, Keller Williams Realty Integrity Lakes. NorthstarMLS as distributed by MLS GRID
 - $433,4003 bd2 ba1.5k sqft2103 River Bend Trl, Mayer, MN 55360For Sale
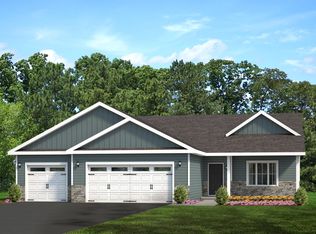 MLS ID #7012843, Daniel K Schmitt, Keller Williams Realty Integrity Lakes. NorthstarMLS as distributed by MLS GRID
 - $439,4003 bd3 ba1.7k sqft2095 River Bend Trl, Mayer, MN 55360For Sale
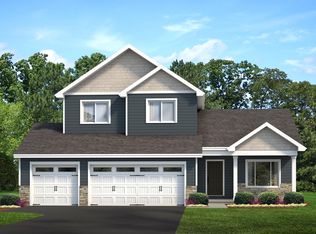 MLS ID #7012822, Daniel K Schmitt, Keller Williams Realty Integrity Lakes. NorthstarMLS as distributed by MLS GRID
 - $476,4003 bd2 ba1.7k sqft2107 River Bend Trl, Mayer, MN 55360For SaleMLS ID #7012848, Daniel K Schmitt, Keller Williams Realty Integrity Lakes. NorthstarMLS as distributed by MLS GRID
- $399,9003 bd2 ba1.3k sqft1518 Hidden Trl, Mayer, MN 55360New ConstructionMLS ID #7118663, Daniel K Schmitt, Keller Williams Realty Integrity Lakes. NorthstarMLS as distributed by MLS GRID
- $412,9003 bd2 ba1.4k sqft545 Linden Ct, Watertown, MN 55388For SaleMLS ID #7012861, Daniel K Schmitt, Keller Williams Realty Integrity Lakes. NorthstarMLS as distributed by MLS GRID
- $441,9003 bd3 ba1.7k sqft1286 Balsam Ln, Watertown, MN 55388For SaleMLS ID #7017204, Daniel K Schmitt, Keller Williams Realty Integrity Lakes. NorthstarMLS as distributed by MLS GRID
- $401,9003 bd2 ba1.3k sqft678 Hawthorne Ln, Watertown, MN 55388For SaleMLS ID #7017202, Daniel K Schmitt, Keller Williams Realty Integrity Lakes. NorthstarMLS as distributed by MLS GRID
- $445,9003 bd2 ba1.6k sqft712 Preserve Blvd, Nya, MN 55397New ConstructionMLS ID #7102609, Daniel K Schmitt, Keller Williams Realty Integrity Lakes. NorthstarMLS as distributed by MLS GRID
- $415,9003 bd2 ba1.4k sqft442 Prairie View Dr, Cologne, MN 55322For SaleMLS ID #7003395, Daniel K Schmitt, Keller Williams Realty Integrity Lakes. NorthstarMLS as distributed by MLS GRID
- $415,9003 bd2 ba1.4k sqft438 Prairie View Dr, Cologne, MN 55322For SaleMLS ID #7003391, Daniel K Schmitt, Keller Williams Realty Integrity Lakes. NorthstarMLS as distributed by MLS GRID
- $419,9003 bd2 ba1.6k sqft696 Aspen Ln, Montrose, MN 55363New ConstructionNorthstarMLS as distributed by MLS GRID
- $386,9003 bd2 ba1.3k sqft673 Hawthorne Ln, Watertown, MN 55388For SaleMLS ID #7017195, Daniel K Schmitt, Keller Williams Realty Integrity Lakes. NorthstarMLS as distributed by MLS GRID
- $386,9003 bd2 ba1.3k sqft653 Hawthorne Ln, Watertown, MN 55388For SaleMLS ID #7017187, Daniel K Schmitt, Keller Williams Realty Integrity Lakes. NorthstarMLS as distributed by MLS GRID
- $447,9003 bd3 ba1.7k sqft428 Prairie View Dr, Cologne, MN 55322For SaleMLS ID #7003355, Daniel K Schmitt, Keller Williams Realty Integrity Lakes. NorthstarMLS as distributed by MLS GRID
- $405,9003 bd2 ba1.3k sqft434 Prairie View Dr, Cologne, MN 55322For SaleMLS ID #7003381, Daniel K Schmitt, Keller Williams Realty Integrity Lakes. NorthstarMLS as distributed by MLS GRID
- $429,9003 bd2 ba1.6k sqft692 Aspen Ln, Montrose, MN 55363New ConstructionNorthstarMLS as distributed by MLS GRID
- $419,9003 bd3 ba1.6k sqft685 Aspen Ln, Montrose, MN 55363New ConstructionNorthstarMLS as distributed by MLS GRID
