Welcome to the Clearwater! This model features an open floor plan with lots of natural light. On the main floor is a large family room, dining area and kitchen with a center island/breakfast bar. Heading down the hallway from the kitchen leads you to 2 bedrooms and 2 bathrooms with the primary suite having a private 3/4 bath and walk-in closet. The Clearwater also includes a roomy front entry from the porch with a nice closet and the 3rd bedroom. The convenient 3 car garage enters into the laundry room with a closet for all your items!
Active
$445,900
712 Preserve Blvd, Nya, MN 55397
3beds
1,604sqft
Single Family
Built in 2026
10,454 Square Feet Lot
$444,700 Zestimate®
$278/sqft
$-- HOA
What's special
Dining areaLarge family roomWalk-in closet
- 104 days
- 96
- 1
Zillow last checked:
Listing updated:
Listed by:
Daniel K Schmitt 612-750-9706,
Keller Williams Realty Integrity Lakes
Source: NorthstarMLS as distributed by MLS GRID,MLS#: 7102609
Facts & features
Interior
Bedrooms & bathrooms
- Bedrooms: 3
- Bathrooms: 2
- Full bathrooms: 1
- 3/4 bathrooms: 1
Bedroom
- Level: Main
- Area: 156 Square Feet
- Dimensions: 12x13
Bedroom 2
- Level: Main
- Area: 156 Square Feet
- Dimensions: 12x13
Bedroom 3
- Level: Main
- Area: 120 Square Feet
- Dimensions: 10x12
Primary bathroom
- Level: Main
- Area: 65 Square Feet
- Dimensions: 5x13
Dining room
- Level: Main
- Area: 143 Square Feet
- Dimensions: 13x11
Family room
- Level: Main
- Area: 156 Square Feet
- Dimensions: 12x13
Foyer
- Level: Main
- Area: 68 Square Feet
- Dimensions: 4x17
Kitchen
- Level: Main
- Area: 182 Square Feet
- Dimensions: 13x14
Laundry
- Level: Main
- Area: 36 Square Feet
- Dimensions: 6x6
Porch
- Level: Main
- Area: 30 Square Feet
- Dimensions: 6x5
Walk in closet
- Level: Main
- Area: 40 Square Feet
- Dimensions: 5x8
Heating
- Forced Air
Cooling
- Central Air
Appliances
- Included: Dishwasher, Microwave, Range, Refrigerator
- Laundry: Main Level
Features
- Basement: Drain Tiled,Sump Basket,Unfinished,Walk-Out Access
- Has fireplace: No
Interior area
- Total structure area: 3,126
- Total interior livable area: 1,604 sqft
- Finished area above ground: 1,604
- Finished area below ground: 0
Property
Parking
- Total spaces: 3
- Parking features: Attached, Asphalt
- Attached garage spaces: 3
- Details: Garage Dimensions (31x22)
Accessibility
- Accessibility features: None
Features
- Levels: One
- Stories: 1
- Patio & porch: Front Porch
Lot
- Size: 10,454 Square Feet
- Dimensions: 89 x 135 x 70 x 131
Details
- Foundation area: 1522
- Parcel number: 586500420
- Zoning description: Residential-Single Family
Construction
Type & style
- Home type: SingleFamily
- Property subtype: Single Family
Materials
- Roof: Age 8 Years or Less,Asphalt
Condition
- New construction: Yes
- Year built: 2026
Details
- Builder name: WEST BEND CONSTRUCTION LLC
Utilities & green energy
- Electric: Circuit Breakers, 200+ Amp Service
- Gas: Natural Gas
- Sewer: City Sewer/Connected
- Water: City Water/Connected
Community & HOA
Community
- Subdivision: Preserve
HOA
- Has HOA: No
Location
- Region: Nya
Financial & listing details
- Price per square foot: $278/sqft
- Tax assessed value: $85,000
- Annual tax amount: $1,520
- Date on market: 7/1/2026
Estimated market value
$444,700
$422,000 - $467,000
$2,522/mo
Price history
| Date | Event | Price |
|---|---|---|
| 7/1/2026 | Listed for sale | $445,900+4854.4%$278/sqft |
Source:  NorthstarMLS as distributed by MLS GRID #7102609 Report a problem NorthstarMLS as distributed by MLS GRID #7102609 Report a problem | ||
| 12/31/2013 | Sold | $9,000-83.3%$6/sqft |
Source: Public Record Report a problem | ||
| 8/13/2003 | Sold | $53,900$34/sqft |
Source: Public Record Report a problem | ||
Public tax history
| Year | Property taxes | Tax assessment |
|---|---|---|
| 2025 | $1,010 +2.2% | $85,000 +54.5% |
| 2024 | $988 +13.8% | $55,000 |
| 2023 | $868 +12.4% | $55,000 +7.8% |
| 2022 | $772 +38.8% | $51,000 +21.7% |
| 2021 | $556 -1.1% | $41,900 +33.4% |
| 2020 | $562 +16.6% | $31,400 |
| 2019 | $482 | $31,400 +15.4% |
| 2017 | $482 +7.6% | $27,200 +3.8% |
| 2016 | $448 | $26,200 +4.4% |
| 2015 | $448 +34.1% | $25,100 +37.9% |
| 2014 | $334 -42.8% | $18,200 -46% |
| 2012 | $584 +2.1% | $33,700 -5.1% |
| 2011 | $572 -28% | $35,500 |
| 2010 | $794 +5% | -- |
| 2009 | $756 -14.3% | $54,500 -15% |
| 2008 | $882 | $64,100 +6% |
| 2007 | -- | $60,500 |
| 2005 | -- | $60,500 |
| 2004 | -- | $60,500 |
Find assessor info on the county website
Monthly payment
Est. payment
Payment breakdown
Explore the cost of this home by adjusting the details. Changes won't be saved.Climate risks
Neighborhood: 55397
Similar homes
- $415,9003 bd2 ba1.4k sqft2083 River Bend Trl, Mayer, MN 55360New Construction
 MLS ID #7159170, Daniel K Schmitt, Keller Williams Realty Integrity Lakes. NorthstarMLS as distributed by MLS GRID
 - $447,9003 bd3 ba1.7k sqft428 Prairie View Dr, Cologne, MN 55322For Sale
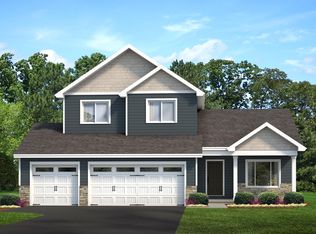 MLS ID #7003355, Daniel K Schmitt, Keller Williams Realty Integrity Lakes. NorthstarMLS as distributed by MLS GRID
 - $415,9003 bd2 ba1.4k sqft438 Prairie View Dr, Cologne, MN 55322For Sale
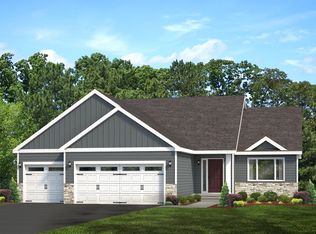 MLS ID #7003391, Daniel K Schmitt, Keller Williams Realty Integrity Lakes. NorthstarMLS as distributed by MLS GRID
 - $399,9003 bd2 ba1.3k sqft1518 Hidden Trl, Mayer, MN 55360New Construction
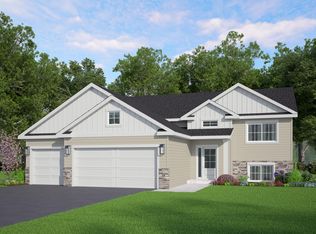 MLS ID #7118663, Daniel K Schmitt, Keller Williams Realty Integrity Lakes. NorthstarMLS as distributed by MLS GRID
 - $415,9003 bd2 ba1.4k sqft442 Prairie View Dr, Cologne, MN 55322For SaleMLS ID #7003395, Daniel K Schmitt, Keller Williams Realty Integrity Lakes. NorthstarMLS as distributed by MLS GRID
- $440,9002 bd2 ba1.4k sqft436 Prairie View Dr, Cologne, MN 55322For SaleMLS ID #7003387, Daniel K Schmitt, Keller Williams Realty Integrity Lakes. NorthstarMLS as distributed by MLS GRID
- $437,9003 bd2 ba1.6k sqft992 Mallard Ln, Belle Plaine, MN 56011For SaleMLS ID #7084328, Daniel K Schmitt, Keller Williams Realty Integrity Lakes. NorthstarMLS as distributed by MLS GRID
- $433,4003 bd2 ba1.5k sqft2103 River Bend Trl, Mayer, MN 55360For SaleMLS ID #7012843, Daniel K Schmitt, Keller Williams Realty Integrity Lakes. NorthstarMLS as distributed by MLS GRID
- $439,4003 bd3 ba1.7k sqft2095 River Bend Trl, Mayer, MN 55360For SaleMLS ID #7012822, Daniel K Schmitt, Keller Williams Realty Integrity Lakes. NorthstarMLS as distributed by MLS GRID
- $422,4003 bd2 ba1.4k sqft2091 River Bend Trl, Mayer, MN 55360For SaleMLS ID #7012808, Daniel K Schmitt, Keller Williams Realty Integrity Lakes. NorthstarMLS as distributed by MLS GRID
- $406,0003 bd2 ba1.4k sqft2200 Timber Dr, Mayer, MN 55360For SaleMLS ID #7012857, Daniel K Schmitt, Keller Williams Realty Integrity Lakes. NorthstarMLS as distributed by MLS GRID
- $476,4003 bd2 ba1.7k sqft2107 River Bend Trl, Mayer, MN 55360For SaleMLS ID #7012848, Daniel K Schmitt, Keller Williams Realty Integrity Lakes. NorthstarMLS as distributed by MLS GRID
- $405,9003 bd2 ba1.3k sqft434 Prairie View Dr, Cologne, MN 55322For SaleMLS ID #7003381, Daniel K Schmitt, Keller Williams Realty Integrity Lakes. NorthstarMLS as distributed by MLS GRID
- $441,9003 bd3 ba1.7k sqft1286 Balsam Ln, Watertown, MN 55388For SaleMLS ID #7017204, Daniel K Schmitt, Keller Williams Realty Integrity Lakes. NorthstarMLS as distributed by MLS GRID
- $486,9004 bd3 ba2.1k sqft430 Prairie View Dr, Cologne, MN 55322For SaleMLS ID #7003360, Daniel K Schmitt, Keller Williams Realty Integrity Lakes. NorthstarMLS as distributed by MLS GRID
- $474,9003 bd2 ba1.9k sqft1237 Maple Ln, Carver, MN 55315For SaleMLS ID #7122952, James Bastyr, Keller Williams Classic Realty. NorthstarMLS as distributed by MLS GRID
- $528,9903 bd2 ba1.8k sqft2147 Bluff Heights Dr, Shakopee, MN 55379New ConstructionNorthstarMLS as distributed by MLS GRID
- $447,9003 bd2 ba1.9k sqft1401 Mallard Ln, Belle Plaine, MN 56011New ConstructionMLS ID #7076298, Daniel K Schmitt, Keller Williams Realty Integrity Lakes. NorthstarMLS as distributed by MLS GRID
