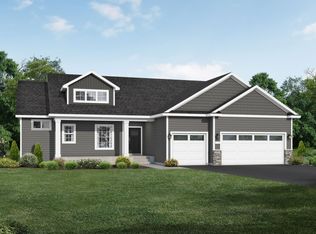
The Windsor 4-level by Drake Construction Inc offers 3 bedrooms on one level, 3 baths including a 3/4 private primary, a full upper level and an optional 1/2 on the main. Optional front facing kitchen with a massive peninsula bar. Tons of kitchen workspace. Corner pantry offers great storage. Fantastic front entry with a closet, convenient locker system providing great storage solutions and a half bath. Primary bedroom has a walk-in closet. The 3rd level walkouts to the backyard. This home has the potential to be a 5 bedroom 4 bathroom home with nearly 3000sqft. Drake construction offers the ability to customize your new home to meet your wants, needs and budget. Other floor plans and additional lots available. Photos are of a previous build. Colors, amenities, and finishes will vary.
Active
$446,965
885 Watertown Ave, Delano, MN 55328
3beds
1,500sqft
:
Get pre-qualified$2,782/mo
Single Family
Built in 2026
0.29 Acres Lot
$-- Zestimate®
$298/sqft
$-- HOA
What's special
Massive peninsula barFull upper levelHalf bathTons of kitchen workspace
- 159 days |
- 88 |
- 4 |
Zillow last checked:
Listing updated:
Listed by:
Vanderlinde Group 763-972-4540,
Vanderlinde Group | Edge Realty, Inc.,
Lisa Schiltz 763-245-2621
Source: NorthstarMLS as distributed by MLS GRID,MLS#: 7021996
Facts & features
Interior
Bedrooms & bathrooms
- Bedrooms: 3
- Bathrooms: 2
- Full bathrooms: 1
- 3/4 bathrooms: 1
Bedroom
- Level: Upper
- Area: 168 Square Feet
- Dimensions: 14x12
Bedroom 2
- Level: Upper
- Area: 114.48 Square Feet
- Dimensions: 10.8x10.6
Bedroom 3
- Level: Upper
- Area: 124.8 Square Feet
- Dimensions: 12x10.4
Dining room
- Level: Main
- Area: 132 Square Feet
- Dimensions: 11x12
Kitchen
- Level: Main
- Area: 182 Square Feet
- Dimensions: 13x14
Living room
- Level: Main
- Area: 225.76 Square Feet
- Dimensions: 16.6x13.6
Heating
- Forced Air
Cooling
- Central Air
Appliances
- Included: Air-To-Air Exchanger, Dishwasher, Disposal, Microwave, Range, Refrigerator
Features
- Basement: Daylight,Drain Tiled,Concrete,Sump Basket,Sump Pump,Unfinished,Walk-Out Access
- Has fireplace: No
Interior area
- Total structure area: 3,000
- Total interior livable area: 1,500 sqft
- Finished area above ground: 1,500
- Finished area below ground: 0
Property
Parking
- Total spaces: 3
- Parking features: Attached, Asphalt
- Attached garage spaces: 3
- Details: Garage Dimensions (22x20 20x10)
Accessibility
- Accessibility features: None
Features
- Levels: Four or More Level Split
Lot
- Size: 0.29 Acres
- Dimensions: 82 x 155 x 79 x 159
Details
- Foundation area: 1500
- Parcel number: 107117001030
- Zoning description: Residential-Single Family
Construction
Type & style
- Home type: SingleFamily
- Property subtype: Single Family
Materials
- Roof: Age 8 Years or Less,Asphalt
Condition
- New construction: No
- Year built: 2026
Details
- Builder name: DRAKE CONSTRUCTION INC
Utilities & green energy
- Gas: Natural Gas
- Sewer: City Sewer - In Street
- Water: City Water - In Street
Community & HOA
Community
- Subdivision: Clover Spgs 4th Add
HOA
- Has HOA: No
Location
- Region: Delano
Financial & listing details
- Price per square foot: $298/sqft
- Tax assessed value: $69,000
- Annual tax amount: $1,422
- Date on market: 2/16/2026
- Cumulative days on market: 268 days
Estimated market value
Not available
Estimated sales range
Not available
Not available
Price history
| Date | Event | Price |
|---|---|---|
| 2/16/2026 | Listed for sale | $446,965+476.7%$298/sqft |
Source:  NorthstarMLS as distributed by MLS GRID #7021996 Report a problem NorthstarMLS as distributed by MLS GRID #7021996 Report a problem | ||
| 12/31/2024 | Sold | $77,500-87.1%$52/sqft |
Source: Public Record Report a problem | ||
| 10/1/2022 | Listing removed | -- |
Source: NorthstarMLS as distributed by MLS GRID #6133777 Report a problem | ||
| 4/22/2022 | Price change | $599,999+20%$400/sqft |
Source: NorthstarMLS as distributed by MLS GRID #6133777 Report a problem | ||
| 12/8/2021 | Listed for sale | $499,999+376.2%$333/sqft |
Source: NorthstarMLS as distributed by MLS GRID #6133777 Report a problem | ||
| 12/7/2020 | Listing removed | $105,000$70/sqft |
Source: Berkshire Hathaway HomeServices North Properties #5487704 Report a problem | ||
| 2/24/2020 | Listed for sale | $105,000$70/sqft |
Source: Berkshire Hathaway HomeServices North Properties #5487704 Report a problem | ||
Public tax history
| Year | Property taxes | Tax assessment |
|---|---|---|
| 2025 | $1,422 +40.2% | $69,000 -4.2% |
| 2024 | $1,014 -8.5% | $72,000 |
| 2023 | $1,108 +13.8% | $72,000 |
| 2022 | $974 +72.1% | $72,000 +30.9% |
| 2021 | $566 +16% | $55,000 +22.2% |
| 2020 | $488 -50.4% | $45,000 |
| 2019 | $984 +101.6% | $45,000 |
| 2018 | $488 +64.9% | $45,000 +12.5% |
| 2017 | $296 +179.2% | $40,000 |
| 2016 | $106 | -- |
Find assessor info on the county website
Monthly payment
Est. payment
Payment breakdown
Explore the cost of this home by adjusting the details. Changes won't be saved.Climate risks
Neighborhood: 55328
Nearby schools
GreatSchools rating
- 9/10Delano Middle SchoolGrades: 4-6Distance: 1.6 mi
- 10/10Delano Senior High SchoolGrades: 7-12Distance: 1.5 mi
- 9/10Delano Elementary SchoolGrades: PK-3Distance: 1.8 mi
- $563,3005 bd3 ba3.3k sqft879 Watertown Ave, Delano, MN 55328Off Market
- $496,0004 bd3 ba2.3k sqft873 Watertown Ave, Delano, MN 55328Off Market
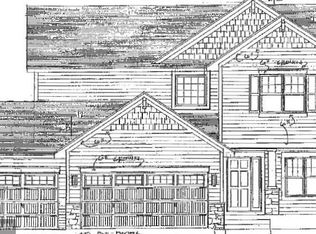
- $640,5005 bd4 ba3.6k sqft278 Lori Ln, Delano, MN 55328Off Market
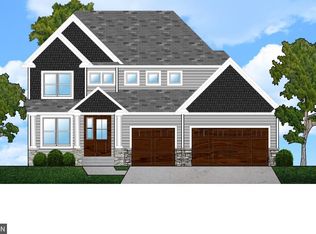
- $587,6004 bd3 ba3.1k sqft867 Watertown Ave, Delano, MN 55328Off Market
- $696,5834 bd3 ba3.4k sqft283 Lori Lane Ave, Delano, MN 55328Sold
- $100,0000.312 Acres872 Watertown Ave, Delano, MN 55328Sold
- $560,0004 bd3 ba3.4k sqft270 Lori Ln, Delano, MN 55328Off Market
- $530,0004 bd3 ba3.4k sqft845 Watertown Ave, Delano, MN 55328Sold
A local agent can set up tours, give advice and negotiate with sellers.
Similar homes
- from $480,0003 bd2 ba1.5k sqftThe Madison Plan, Greywood, Delano, MN 55328New Construction
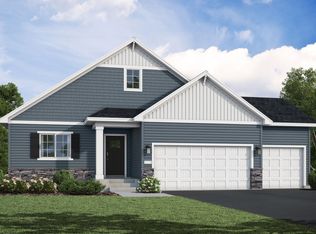 JP Brooks
 - from $507,0003 bd2 ba1.8k sqftThe Somerset Plan, Greywood, Delano, MN 55328New Construction
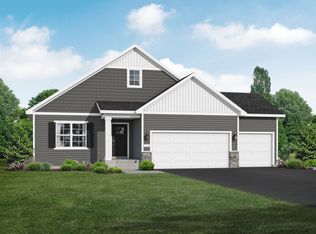 JP Brooks
 - from $540,0003 bd2 ba1.9k sqftThe Stonewood Plan, Greywood, Delano, MN 55328New Construction
 JP Brooks
 - $384,9004 bd2 ba1.7k sqft4173 87th St NE, Monticello, MN 55362For Sale

 MLS ID #7115270, Kerby & Cristina Real Estate Experts, RE/MAX Results. NorthstarMLS as distributed by MLS GRID
 - $444,9004 bd3 ba2.2k sqft2005 Coneflower Point, Buffalo, MN 55313New ConstructionMLS ID #7113662, Zachary J Adams, NextHome West Metro. NorthstarMLS as distributed by MLS GRID
- $449,9004 bd3 ba2k sqft3530 Kady Ave NE, Saint Michael, MN 55376For SaleMLS ID #7108115, Tim Schepers, Park Street Realty, LLC. NorthstarMLS as distributed by MLS GRID
- $430,0003 bd2 ba1.6k sqft7501 Fir Ln N, Hamel, MN 55340For SaleMLS ID #7107890, Mitchel Herian, Kris Lindahl Real Estate. NorthstarMLS as distributed by MLS GRID
- $449,9005 bd3 ba1.9k sqft3951 Landings Dr, Saint Bonifacius, MN 55375For SaleMLS ID #7092556, Lana Yatskina, Discovery Group, Inc. NorthstarMLS as distributed by MLS GRID
- $424,9002 bd2 ba1.7k sqft284 Emmy Ln, Hanover, MN 55341New ConstructionNorthstarMLS as distributed by MLS GRID
- $454,9002 bd2 ba1.9k sqft227 Emmy Ln, Hanover, MN 55341New ConstructionNorthstarMLS as distributed by MLS GRID
- $414,9003 bd2 ba1.5k sqft7803 Bridgewater Ct, Rockford, MN 55373New ConstructionNorthstarMLS as distributed by MLS GRID
- $414,1853 bd2 ba1.5k sqft11610 72nd St NE, Otsego, MN 55301New ConstructionNorthstarMLS as distributed by MLS GRID
- $469,9004 bd3 ba2.2k sqft901 Misty Meadow Blvd, Buffalo, MN 55313New ConstructionNorthstarMLS as distributed by MLS GRID
- $420,0003 bd3 ba1.7k sqft228 Snowdrop Trl, Waconia, MN 55387For SaleMLS ID #7090360, Vanderlinde Group, Vanderlinde Group | Edge Realty, Inc.. NorthstarMLS as distributed by MLS GRID
- $265,0002 bd2 ba1.1k sqft942 Crossings Dr, Delano, MN 55328For SaleMLS ID #6825778, JoLynn M Cafferty, Lakes Area Realty. NorthstarMLS as distributed by MLS GRID
- $537,9002 bd2 ba1.6k sqft4849 Maple St, Rockford, MN 55373For SaleMLS ID #6657027, Daniel D Boman, Counselor Realty, Inc. NorthstarMLS as distributed by MLS GRID
- $425,0003 bd2 ba1.4k sqft9973 32nd St NE, Saint Michael, MN 55376For SaleMLS ID #7093887, David Saint Germain, MetroHomesMarket.com. NorthstarMLS as distributed by MLS GRID
- $424,9003 bd2 ba1.4k sqft440 Prairie View Dr, Cologne, MN 55322New ConstructionMLS ID #7098188, Daniel K Schmitt, Keller Williams Realty Integrity Lakes. NorthstarMLS as distributed by MLS GRID
- $479,0003 bd3 ba2k sqft1515 Raymond Dr, Waconia, MN 55387For SaleMLS ID #7090621, Butcher Real Estate Team, Edina Realty, Inc.. NorthstarMLS as distributed by MLS GRID
- $449,4353 bd3 ba1.7k sqft11563 72nd St NE, Otsego, MN 55301New ConstructionNorthstarMLS as distributed by MLS GRID
