Skip main navigation
Closed
  • $460,000

    901 Misty Meadow Blvd, Buffalo, MN 55313

    4beds
    2,209sqft
    Single Family
    Built in 2026
    0.45 Acres Lot
    $459,300 Zestimate®
    $208/sqft
    $2,636 Estimated rent

    Home value

    $459,300

    $436,000 - $482,000

    $2,636/mo

    Zestimate® history
    Loading
    Loading...

    Owner options

    List your home for rent

    $2,636/mo

    Rent Zestimate®

    Find your next renter with Zillow Rental Manager. Plus, with online applications, you can quickly screen prospective tenants – for free.

    Learn more

    $2,636/mo

    Rent Zestimate®

    Refinance and save

    $2,964/mo

    Est. payment

    Refinancing to a lower rate could help reduce your monthly payments and save thousands over the life of the loan.

    See today's rates

    $2,964/mo

    Est. payment

    Explore your selling options

    Work with a Zillow partner agent

    Leverage their expertise and Zillow's premium Showcase listings to get your home seen by more buyers.

    Get started

    List with your own agent

    Get your home in front of millions of buyers by listing it on Zillow.

    Learn how to do it

    Sell it yourself

    Take full control of how buyers see your home on Zillow by listing For Sale by Owner (FSBO).

    List your home

    What's special

    Open-concept designTwo bathroomsWalk-in pantryGreat room with fireplaceFlex roomLaundry room
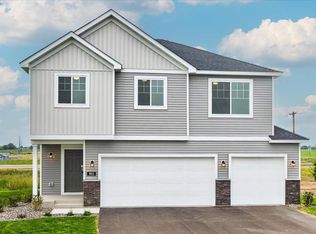
    ***Ask about our HUGE Sept Incentive when using our preferred lender & title company. Self Guided Tours Available Daily, Simply Scan QR Code on the Front Door! New Construction Home offering end of July Move-in. Highlights include a 4 BAY GARAGE (934 sq. ft.). Two Story modern styled home with a thoughtfully crafted open-concept design. Main floor boasts 9' Ceilings, Great Room with Fireplace, Flex Room, Expansive Kitchen with Center Island & Walk-in Pantry, Mudroom with Walk-in Closet & Half Bath. Upper floor features 4 Bedrooms, Laundry Room, & Two Bathrooms. Primary Suite highlights include a Walk-In Closet & Private Bath. All measurements are approximate.

    Zillow last checked:

    Listing updated:

    Listed by:

    Zachary J Adams 612-845-7890,

    NextHome West Metro

    Bought with:

    James Benincasa

    Incentive Realty

    Source: NorthstarMLS as distributed by MLS GRID,MLS#: 7128596MLS Logo

    Facts & features

    Interior

    Bedrooms & bathrooms
    • Bedrooms: 4
    • Bathrooms: 3
    • Full bathrooms: 1
    • 3/4 bathrooms: 1
    • 1/2 bathrooms: 1
    Bedroom
    • Level: Upper
    • Area: 183.94 Square Feet
    • Dimensions: 12'10" x 14'4"
    Bedroom 2
    • Level: Upper
    • Area: 131.25 Square Feet
    • Dimensions: 12'6" x 10'6"
    Bedroom 3
    • Level: Upper
    • Area: 112 Square Feet
    • Dimensions: 10'8" x 10'6"
    Bedroom 4
    • Level: Upper
    • Area: 129.5 Square Feet
    • Dimensions: 12'4" x 10'6"
    Dining room
    • Level: Main
    • Area: 152.89 Square Feet
    • Dimensions: 14'4" x 10'8"
    Flex room
    • Level: Main
    • Area: 113.67 Square Feet
    • Dimensions: 10'4" x 11'
    Great room
    • Level: Main
    • Area: 250.67 Square Feet
    • Dimensions: 15'8" x 16'
    Kitchen
    • Level: Main
    • Area: 130.67 Square Feet
    • Dimensions: 14 x 9'4"
    Laundry
    • Level: Upper
    • Area: 56 Square Feet
    • Dimensions: 6' x 9'4"
    Walk in closet
    • Level: Upper
    • Area: 51.33 Square Feet
    • Dimensions: 5'6" x 9'4"
    Heating
    • Forced Air
    Cooling
    • Central Air
    Appliances
    • Included: Air-To-Air Exchanger, Dishwasher, Disposal, Microwave, Range, Refrigerator, Stainless Steel Appliance(s), Tankless Water Heater
    • Laundry: Electric Dryer Hookup, Laundry Room, Upper Level, Washer Hookup
    Features
    • Basement: Daylight,Unfinished
    • Number of fireplaces: 1
    • Fireplace features: Electric
    Interior area
    • Total structure area: 3,230
    • Total interior livable area: 2,209 sqft
    • Finished area above ground: 2,209
    • Finished area below ground: 0

    Property

    Parking
    • Total spaces: 4
    • Parking features: Attached, Asphalt, Garage Door Opener
    • Attached garage spaces: 4
    • Has uncovered spaces: Yes
    Accessibility
    • Accessibility features: None
    Features
    • Levels: Two
    • Stories: 2
    • Patio & porch: Front Porch
    Lot
    • Size: 0.45 Acres
    • Dimensions: 50 x 161 x 122 x 129 x 96
    • Features: Sod Included in Price
    Details
    • Foundation area: 1021
    • Parcel number: 103263001110
    • Zoning description: Residential-Single Family

    Construction

    Type & style
    • Home type: SingleFamily
    • Property subtype: Single Family
    Materials
    • Roof: Asphalt
    Condition
    • New construction: Yes
    • Year built: 2026
    Details
    • Builder name: CENTRA HOMES LLC

    Utilities & green energy

    • Gas: Natural Gas
    • Sewer: City Sewer/Connected
    • Water: City Water/Connected

    Community & HOA

    Community
    • Subdivision: Misty Meadows
    HOA
    • Has HOA: No
    Location
    • Region: Buffalo

    Financial & listing details

    • Price per square foot: $208/sqft
    • Annual tax amount: $576
    • Date on market: 8/17/2026
    • Cumulative days on market: 56 days
    • Road surface type: Paved

    Price history

    DateEventPrice
    10/30/2026Sold$460,000+0%$208/sqft
    Source: NorthstarMLS as distributed by MLS GRID #7128596 Report a problem
    10/12/2026Pending sale$459,900$208/sqft
    Source: NorthstarMLS as distributed by MLS GRID #7128596 Report a problem
    9/21/2026Price change$459,900-1.1%$208/sqft
    Source: NorthstarMLS as distributed by MLS GRID #7128596 Report a problem
    9/11/2026Price change$464,900-1.1%$210/sqft
    Source: NorthstarMLS as distributed by MLS GRID #7128596 Report a problem
    8/17/2026Price change$469,900-1.1%$213/sqft
    Source: NorthstarMLS as distributed by MLS GRID #7128596 Report a problem
    7/30/2026Pending sale$474,900+1.1%$215/sqft
    Source: NextHome #7066227 Report a problem
    6/17/2026Price change$469,900-1.1%$213/sqft
    Source: NorthstarMLS as distributed by MLS GRID #7091852 Report a problem
    5/4/2026Listed for sale$474,900$215/sqft
    Source: NorthstarMLS as distributed by MLS GRID #7066227 Report a problem

    Public tax history

    Tax history is unavailable.

    Neighborhood: 55313

    Nearby schools

    GreatSchools rating
    Get a cash offer in 3 minutes
    Find out how much your home could sell for in as little as 3 minutes with a no-obligation cash offer.
    Estimated market value

    $459,300

    Get a cash offer in 3 minutes
    Find out how much your home could sell for in as little as 3 minutes with a no-obligation cash offer.
    Estimated market value

    $459,300