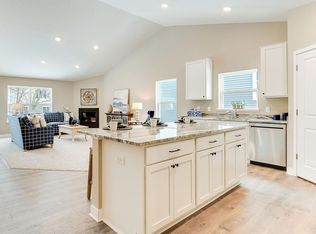
Welcome to this like new home built by DR Horton - thoughtfully designed with an ideal blend of style and functionality. The open-concept main level features vaulted ceilings, creating a bright and airy atmosphere. This home also features a standout kitchen with a spacious breakfast bar peninsula, ample seating, white cabinets, granite countertops, and stainless steel appliances. The primary bedroom offers a tranquil retreat - boasting a private ensuite bath with dual vanities and a spacious walk-in closet. Three bedrooms on the upper level. Additional highlights include a convenient main-level powder bath and a finished lower level - perfect for extra living space or entertainment. The lower level features a look through layout with a spacious 4th bedroom, generous sized family room along with a 3/4 bathroom. Natural light pours in throughout this home. The garage is finished with plenty of recessed lighting. Located in a desirable area with no neighborhood HOA. Whether it's the easy commuting with quick access to I-94, shopping at Albertville Premium Outlets, or diving into a variety of entertainment and dining options -Come see for yourself why this home could be one - schedule a tour today!
Active
$465,000
12258 71st St NE, Elk River, MN 55330
4beds
2,242sqft
:
Get pre-qualified$2,899/mo
Single Family
Built in 2022
0.33 Acres Lot
$-- Zestimate®
$207/sqft
$-- HOA
What's special
- 16 days |
- 271 |
- 13 |
Zillow last checked:
Listing updated:
Listed by:
Butcher Real Estate Team 952-212-2374,
Edina Realty, Inc.,
Alice Elsenpeter 712-299-0547
Source: NorthstarMLS as distributed by MLS GRID,MLS#: 7107870
Facts & features
Interior
Bedrooms & bathrooms
- Bedrooms: 4
- Bathrooms: 4
- Full bathrooms: 2
- 3/4 bathrooms: 1
- 1/2 bathrooms: 1
Bedroom
- Level: Upper
- Area: 195 Square Feet
- Dimensions: 15x13
Bedroom 2
- Level: Upper
- Area: 144 Square Feet
- Dimensions: 12x12
Bedroom 3
- Level: Upper
- Area: 132 Square Feet
- Dimensions: 12x11
Bedroom 4
- Level: Lower
- Area: 180 Square Feet
- Dimensions: 15x12
Dining room
- Level: Main
- Area: 176 Square Feet
- Dimensions: 16x11
Family room
- Level: Lower
- Area: 322 Square Feet
- Dimensions: 23x14
Kitchen
- Level: Main
- Area: 154 Square Feet
- Dimensions: 14x11
Mud room
- Level: Main
- Area: 24 Square Feet
- Dimensions: 6x4
Utility room
- Level: Lower
- Area: 72 Square Feet
- Dimensions: 12x6
Walk in closet
- Level: Upper
- Area: 48 Square Feet
- Dimensions: 8x6
Heating
- Forced Air
Cooling
- Central Air
Appliances
- Included: Air-To-Air Exchanger, Dishwasher, Dryer, Microwave, Refrigerator, Washer, Water Softener Owned
- Laundry: Electric Dryer Hookup
Features
- Basement: Drain Tiled,Drainage System,Sump Basket,Sump Pump
- Has fireplace: No
Interior area
- Total structure area: 2,242
- Total interior livable area: 2,242 sqft
- Finished area above ground: 1,564
- Finished area below ground: 678
Video & virtual tour
Property
Parking
- Total spaces: 3
- Parking features: Attached, Asphalt, Garage Door Opener
- Attached garage spaces: 3
- Has uncovered spaces: Yes
- Details: Garage Dimensions (27x20)
Accessibility
- Accessibility features: None
Features
- Levels: Three Level Split
- Pool features: None
- Fencing: None
Lot
- Size: 0.33 Acres
- Dimensions: 111 x 149 x 80 x 154
- Features: Corner Lot, Tree Coverage - Light
Details
- Foundation area: 1564
- Parcel number: 118361003070
- Zoning description: Residential-Single Family
Construction
Type & style
- Home type: SingleFamily
- Property subtype: Single Family
Materials
- Concrete
- Roof: Age 8 Years or Less
Condition
- New construction: No
- Year built: 2022
Utilities & green energy
- Electric: Circuit Breakers, Power Company: Xcel Energy
- Gas: Natural Gas
- Sewer: City Sewer/Connected
- Water: City Water/Connected
Community & HOA
Community
- Subdivision: Northwater
HOA
- Has HOA: No
Location
- Region: Elk River
Financial & listing details
- Price per square foot: $207/sqft
- Annual tax amount: $4,364
- Date on market: 7/10/2026
- Cumulative days on market: 184 days
- Road surface type: Paved
Estimated market value
Not available
Estimated sales range
Not available
Not available
Price history
| Date | Event | Price |
|---|---|---|
| 7/11/2026 | Listed for sale | $465,000$207/sqft |
Source:  NorthstarMLS as distributed by MLS GRID #7107870 Report a problem NorthstarMLS as distributed by MLS GRID #7107870 Report a problem | ||
Public tax history
Tax history is unavailable.
Monthly payment
Est. payment
Payment breakdown
Explore the cost of this home by adjusting the details. Changes won't be saved.Climate risks
Neighborhood: 55330
Nearby schools
GreatSchools rating
- 8/10Prairie View Elementary & MiddleGrades: K-4Distance: 1.1 mi
- 8/10Prairie View Middle SchoolGrades: 5-8Distance: 1.3 mi
- 10/10Rogers Senior High SchoolGrades: 9-12Distance: 5.4 mi
- $450,0004 bd4 ba2.2k sqft12258 71st St NE #3WX81Q, Otsego, MN 55330Sold

- $466,6695 bd1 ba1.8k sqft12260 71st St NE, Otsego, MN 55330Sold
- $466,6705 bd4 ba2.5k sqft12260 71st St NE, Elk River, MN 55330Sold
- $458,4004 bd4 ba2.2k sqft12262 71st St NE, Otsego, MN 55330Off Market
- $462,3004 bd2 ba2.2k sqft7115 Marlowe Ave, Elk River, MN 55330Off Market
- $426,6004 bd1 ba1.7k sqft7101 Marlowe Ave NE, Otsego, MN 55330Off Market
- $412,4004 bd1 ba1.4k sqft7107 Marlowe Ave NE, Otsego, MN 55330Off Market
- $482,0004 bd4 ba2.2k sqft12255 71st St NE, Otsego, MN 55330Off Market
A local agent can set up tours, give advice and negotiate with sellers.
Similar homes
- $520,0005 bd4 ba3.1k sqft12461 67th St NE, Otsego, MN 55330For Sale

 MLS ID #7110683, Stacy Zachman-Zachman Realty Group, RE/MAX Results. NorthstarMLS as distributed by MLS GRID
 - $399,0004 bd3 ba2.2k sqft7811 Palmgren Ave NE, Otsego, MN 55330For Sale
 MLS ID #7098195, Josh A Pomerleau, JPW Realty. NorthstarMLS as distributed by MLS GRID
 - $415,0004 bd3 ba2.3k sqft11829 71st St NE, Otsego, MN 55301For Sale
 MLS ID #7051958, Kris Lindahl, Kris Lindahl Real Estate. NorthstarMLS as distributed by MLS GRID
 - $429,9006 bd3 ba2.3k sqft11429 71st St NE, Otsego, MN 55301For Sale
 MLS ID #7102667, Destiny Theisen, United Country Real Estate Minnesota Properties. NorthstarMLS as distributed by MLS GRID
 - $485,0005 bd3 ba2.6k sqft17021 61st Ct NE, Otsego, MN 55330For SaleMLS ID #7093482, Michael D Bartus, Lakes Sotheby's International. NorthstarMLS as distributed by MLS GRID
- $460,0004 bd4 ba2.6k sqft4998 Kama Ln NE, Albertville, MN 55301For SaleMLS ID #7100623, Jennifer D Lundquist, Edina Realty, Inc.. NorthstarMLS as distributed by MLS GRID
- $444,9985 bd3 ba2.3k sqft18532 Salem St NW, Elk River, MN 55330For SaleMLS ID #7089172, George Yang, Keller Williams Integrity Realty. NorthstarMLS as distributed by MLS GRID
- $449,9005 bd3 ba2.3k sqft7905 Lambert Ave NE, Otsego, MN 55301For SaleMLS ID #7063216, David B Hitchcock, Pro Flat Fee Realty LLC. NorthstarMLS as distributed by MLS GRID
- $550,0005 bd4 ba3k sqft14837 76th St NE, Otsego, MN 55330For SaleMLS ID #7097340, Steve J Comstock, Coldwell Banker Realty. NorthstarMLS as distributed by MLS GRID
- $449,9004 bd3 ba2k sqft3530 Kady Ave NE, Saint Michael, MN 55376For SaleMLS ID #7108115, Tim Schepers, Park Street Realty, LLC. NorthstarMLS as distributed by MLS GRID
- $--3 bd3 ba1.5k sqft11371 16th St NE, Saint Michael, MN 55376AuctionAuction.com 2
- $504,9003 bd3 ba2.2k sqft15568 71st St NE, Otsego, MN 55330For SaleMLS ID #7056525, Molly Garrett, Keller Williams Integrity NW. NorthstarMLS as distributed by MLS GRID
- $499,9995 bd4 ba2.8k sqft12901 44th Pl NE, Saint Michael, MN 55376For SaleMLS ID #7086757, Shelly Petersen, RE/MAX Results. NorthstarMLS as distributed by MLS GRID
- $499,0004 bd4 ba3.3k sqft11265 68th St NE, Albertville, MN 55301For SaleMLS ID #7081199, Emily Brandt, Edina Realty, Inc.. NorthstarMLS as distributed by MLS GRID
- $529,5004 bd4 ba2.6k sqft9773 52nd Ln NE, Saint Michael, MN 55376For SaleMLS ID #7088384, Lana Yatskina, Discovery Group, Inc. NorthstarMLS as distributed by MLS GRID
- $480,0004 bd4 ba2.4k sqft14211 Cheshire Ln N, Dayton, MN 55327For SaleMLS ID #7100864, Ryan F Karasek, RE/MAX Results. NorthstarMLS as distributed by MLS GRID
- $492,0005 bd4 ba2.6k sqft20330 Goldeneye Way, Rogers, MN 55374For SaleMLS ID #7089969, Jonathan Brenny, Edina Realty, Inc.. NorthstarMLS as distributed by MLS GRID
- $499,9003 bd3 ba2k sqft12789 Breckenridge Ln, Rogers, MN 55374For SaleMLS ID #7095168, Rhonda E Wilson, Coldwell Banker Realty. NorthstarMLS as distributed by MLS GRID
- $474,9004 bd3 ba2.3k sqft105 2nd St SW, Delano, MN 55328For SaleMLS ID #7105072, Jesse J Forsell, Coldwell Banker Realty - Lakes. NorthstarMLS as distributed by MLS GRID
- $460,0004 bd3 ba2.8k sqft7060 137th Ave NW, Ramsey, MN 55303For SaleMLS ID #7087907, Maria (Masha) Lara, LPT Realty, LLC. NorthstarMLS as distributed by MLS GRID
