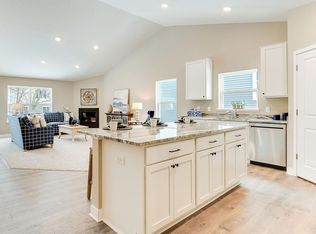
5.99% interest rate incentive available on this home, and please ask how our additional incentives allow you to buy that rate down even lower! Welcome to Northwater! Introducing the Bryant II. This thoughtfully designed home plan features an open concept main level which is accented by vaulted ceilings. Kitchen boasts a large breakfast bar peninsula with plenty of seated, white cabinets and granite counter tops. Stainless-steel appliances throughout the kitchen as well. The primary bedroom features a private on-suite bath with dual vanity bath & spacious walk-in closet! An extra feature of the Bryant II is the main level powder bath. Not to mention FINISHED LOWER LEVEL!! Take this home and place it in the great location of minutes from I94 for easy commuting, minutes from Albertville Premium Outlet Malls for easy shopping and minutes from a variety of entertainment and dining, what more could you ask for? No neighborhood HOA. Come check it out!
Closed
Zillow last checked:
Listing updated:
Bought with:
Berisso Bekuto
Realty Group LLC
Source: NorthstarMLS as distributed by MLS GRID,MLS#: 6325060
Price history
| Date | Event | Price |
|---|---|---|
| 4/29/2026 | Listing removed | $465,000$207/sqft |
Source:  NorthstarMLS as distributed by MLS GRID #6812253 Report a problem NorthstarMLS as distributed by MLS GRID #6812253 Report a problem | ||
| 11/6/2025 | Listed for sale | $465,000+3.3%$207/sqft |
Source: NorthstarMLS as distributed by MLS GRID #6812253 Report a problem | ||
| 11/9/2023 | Sold | $450,000-1.1%$201/sqft |
Source: NorthstarMLS as distributed by MLS GRID #6325060 Report a problem | ||
| 9/22/2023 | Pending sale | $455,000$203/sqft |
Source: NorthstarMLS as distributed by MLS GRID #6325060 Report a problem | ||
| 9/8/2023 | Price change | $455,000-1.1%$203/sqft |
Source: NorthstarMLS as distributed by MLS GRID #6325060 Report a problem | ||
| 8/8/2023 | Price change | $459,990-1.1%$205/sqft |
Source: NorthstarMLS as distributed by MLS GRID #6325060 Report a problem | ||
| 7/20/2023 | Price change | $464,990-1.7%$207/sqft |
Source: NorthstarMLS as distributed by MLS GRID #6325060 Report a problem | ||
| 1/19/2023 | Listed for sale | $473,020+0.2%$211/sqft |
Source: NorthstarMLS as distributed by MLS GRID #6325060 Report a problem | ||
| 1/17/2023 | Listing removed | -- |
Source: NorthstarMLS as distributed by MLS GRID #6271483 Report a problem | ||
| 10/20/2022 | Price change | $472,020-3.1%$211/sqft |
Source: NorthstarMLS as distributed by MLS GRID #6271483 Report a problem | ||
| 10/13/2022 | Listed for sale | $487,020$217/sqft |
Source: NorthstarMLS as distributed by MLS GRID #6271483 Report a problem | ||
| 10/11/2022 | Listing removed | -- |
Source: NorthstarMLS as distributed by MLS GRID #6213010 Report a problem | ||
| 6/23/2022 | Price change | $487,020+0.2%$217/sqft |
Source: NorthstarMLS as distributed by MLS GRID #6213010 Report a problem | ||
| 6/3/2022 | Listed for sale | $486,095$217/sqft |
Source: NorthstarMLS as distributed by MLS GRID #6213010 Report a problem | ||

Get a cash offer in 3 minutes
Find out how much your home could sell for in as little as 3 minutes with a no-obligation cash offer.
Estimated market value
$462,900
