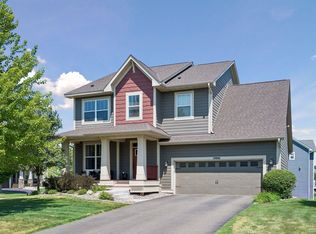
Better Than New in Boulder Pass: $60K+ in Upgrades & Serene Pond Views! Now adjusted to an incredible $504,900, this 17-month-old lower-level walkout residence presents a rare opportunity for relocation buyers or those planning a strategic winter move. Avoid the wait and post-construction expenses of new construction; this 3-bedroom, 3-bathroom home lives like pristine new construction but comes packed with over $60,000 in owner-added premium enhancements. The beautifully executed layout is perfectly tailored for one-level living and a seamless transition, offering a spacious, open-concept main level, a versatile lower-level walkout, and modern living spaces. The gourmet chef's kitchen is equipped with a Samsung induction cooktop, Samsung Bespoke appliances, a deep-basin sink, upgraded faucets, and customized cabinetry. Every detail has been elevated, including whole-home Hunter Douglas window treatments, custom solid wood bedroom closets, a SpringWell 2-stage water filtration system with a premium softener, a 240V high-speed EV charger, and a dedicated subpanel. The outdoor retreat features multiple perennial gardens, a maintenance-free 15x11 Trex deck overlooking two tranquil ponds and community trails, while the backyard is fully secured with a professional Northland metal fence. Enjoy the peaceful Boulder Pass lifestyle with a low $58 HOA covering garbage and trail maintenance. A closing date after January 18, 2027, is requested, making this the perfect timeline to secure your next chapter today. All measurements to be verified by buyer.
Active
Price cut: $20K (5/21)
$504,900
15568 71st St NE, Otsego, MN 55330
3beds
2,212sqft
:
Get pre-qualified$3,241/mo
Single Family
Built in 2024
10,018 Square Feet Lot
$502,900 Zestimate®
$228/sqft
$58/mo HOA
What's special
- 97 days |
- 176 |
- 1 |
Zillow last checked:
Listing updated:
Listed by:
Molly Garrett 763-244-6000,
Keller Williams Integrity NW
Source: NorthstarMLS as distributed by MLS GRID,MLS#: 7056525
Facts & features
Interior
Bedrooms & bathrooms
- Bedrooms: 3
- Bathrooms: 3
- Full bathrooms: 1
- 3/4 bathrooms: 2
Bedroom
- Level: Main
- Area: 168 Square Feet
- Dimensions: 12x14
Bedroom 2
- Level: Main
- Area: 144 Square Feet
- Dimensions: 12x12
Bedroom 3
- Level: Lower
- Area: 154 Square Feet
- Dimensions: 11x14
Primary bathroom
- Level: Main
- Area: 80 Square Feet
- Dimensions: 10x8
Bathroom
- Level: Main
- Area: 120 Square Feet
- Dimensions: 15x8
Bathroom
- Level: Lower
- Area: 50 Square Feet
- Dimensions: 10x5
Deck
- Level: Main
- Area: 144 Square Feet
- Dimensions: 12x12
Dining room
- Level: Main
- Area: 108 Square Feet
- Dimensions: 12x9
Family room
- Level: Lower
- Area: 342 Square Feet
- Dimensions: 19x18
Flex room
- Level: Main
- Area: 108 Square Feet
- Dimensions: 12x9
Foyer
- Level: Main
- Area: 88 Square Feet
- Dimensions: 8x11
Kitchen
- Level: Main
- Area: 108 Square Feet
- Dimensions: 12x9
Laundry
- Level: Main
- Area: 70 Square Feet
- Dimensions: 10x7
Living room
- Level: Main
- Area: 168 Square Feet
- Dimensions: 12x14
Heating
- Forced Air
Cooling
- Central Air
Appliances
- Included: Air-To-Air Exchanger, Chandelier, Dishwasher, Disposal, Dryer, Electric Water Heater, ENERGY STAR Qualified Appliances, Microwave, Range, Refrigerator, Washer, Water Softener Owned
- Laundry: Laundry Room, Main Level
Features
- Basement: Egress Window(s),Partially Finished,Storage Space,Sump Basket,Sump Pump,Walk-Out Access
- Has fireplace: No
Interior area
- Total structure area: 3,048
- Total interior livable area: 2,212 sqft
- Finished area above ground: 1,528
- Finished area below ground: 684
Property
Parking
- Total spaces: 2
- Parking features: Attached, Asphalt, Electric Vehicle Charging Station(s), Garage Door Opener
- Attached garage spaces: 2
- Has uncovered spaces: Yes
- Details: Garage Dimensions (19.8x20.8), Garage Door Height (7), Garage Door Width (16)
Accessibility
- Accessibility features: None
Features
- Levels: One
- Stories: 1
- Patio & porch: Deck, Porch
- Pool features: None
- Fencing: Chain Link
Lot
- Size: 10,018 Square Feet
- Dimensions: 46 x 144 x 93 x 148
Details
- Foundation area: 1528
- Parcel number: 118384001060
- Zoning description: Residential-Single Family
Construction
Type & style
- Home type: SingleFamily
- Property subtype: Single Family
Materials
- Post and Beam, Concrete
- Roof: Age 8 Years or Less
Condition
- New construction: No
- Year built: 2024
Utilities & green energy
- Electric: Circuit Breakers, Power Company: Wright-Hennepin Cooperative
- Gas: Natural Gas
- Sewer: City Sewer/Connected
- Water: City Water/Connected
Community & HOA
Community
- Subdivision: Boulder Pass 3rd Add
HOA
- Has HOA: Yes
- Services included: Sanitation, Shared Amenities
- HOA fee: $58 monthly
- HOA name: Rowcal Property Mgmt
- HOA phone: 651-362-1570
Location
- Region: Otsego
Financial & listing details
- Price per square foot: $228/sqft
- Annual tax amount: $4,810
- Date on market: 4/28/2026
Estimated market value
$502,900
$478,000 - $528,000
$3,187/mo
Price history
| Date | Event | Price |
|---|---|---|
| 5/21/2026 | Price change | $504,900-3.8%$228/sqft |
Source:  NorthstarMLS as distributed by MLS GRID #7056525 Report a problem NorthstarMLS as distributed by MLS GRID #7056525 Report a problem | ||
| 5/1/2026 | Listed for sale | $524,900+12.1%$237/sqft |
Source: NorthstarMLS as distributed by MLS GRID #7056525 Report a problem | ||
| 9/14/2024 | Listing removed | $468,285$212/sqft |
Source: NorthstarMLS as distributed by MLS GRID #6565522 Report a problem | ||
| 7/15/2024 | Listed for sale | $468,285-16.9%$212/sqft |
Source: NorthstarMLS as distributed by MLS GRID #6565522 Report a problem | ||
| 2/24/2024 | Listing removed | -- |
Source: NorthstarMLS as distributed by MLS GRID #6438525 Report a problem | ||
| 9/23/2023 | Listed for sale | $563,815$255/sqft |
Source: NorthstarMLS as distributed by MLS GRID #6438525 Report a problem | ||
Public tax history
Tax history is unavailable.
Monthly payment
Est. payment
Payment breakdown
Explore the cost of this home by adjusting the details. Changes won't be saved.Climate risks
Neighborhood: 55330
Nearby schools
GreatSchools rating
- 10/10Big Woods Elementary SchoolGrades: 1-4Distance: 3.2 mi
- 8/10St. Michael-Albertville Middle EastGrades: 5-8Distance: 3.4 mi
- 9/10St. Michael-Albertville Senior High SchoolGrades: 9-12Distance: 6.1 mi
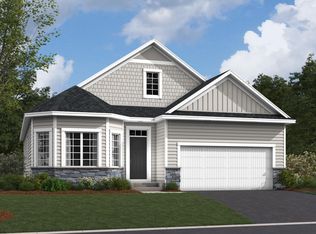
- $546,9953 bd3 ba2.9k sqft15556 71st St NE, Elk River, MN 55330Sold
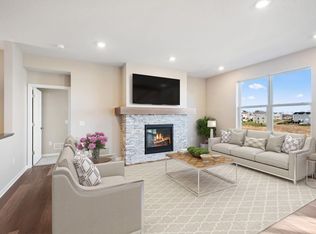
- $438,8252 bd2 ba3.5k sqft15580 71st St NE, Elk River, MN 55330Sold
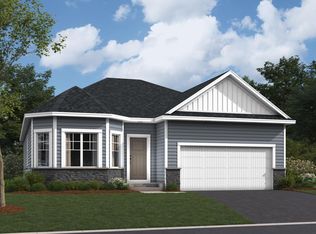
- $519,0703 bd3 ba2.9k sqft7212 Paris Ave NE, Elk River, MN 55330Sold
- $439,3062 bd1 ba1.7k sqft15592 71st St NE, Otsego, MN 55330Sold
- $528,9554 bd3 ba2.2k sqft7236 Paris Ave NE, Elk River, MN 55330Sold
- $494,2004 bd3 ba2.6k sqft15565 71st St NE, Otsego, MN 55330Sold
- $515,0004 bd3 ba2.6k sqft15537 71st St NE, Otsego, MN 55330Sold
- $477,2112 bd2 ba1.7k sqft7224 Paris Ave NE, Otsego, MN 55330Sold
A local agent can set up tours, give advice and negotiate with sellers.
Similar homes
- $525,0004 bd3 ba2.4k sqft12061 77th St NE, Otsego, MN 55330For Sale
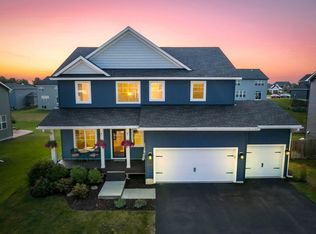
 MLS ID #7115735, Jason Lahr, Bold North Real Estate LLC. NorthstarMLS as distributed by MLS GRID
 - $519,0003 bd2 ba1.7k sqft11046 194th Cir NW, Elk River, MN 55330For Sale
 MLS ID #7025665, Shaun W Zaudtke, Edina Realty, Inc.. NorthstarMLS as distributed by MLS GRID
 - $549,9005 bd4 ba3.1k sqft14806 NE 47th St, St. Michael, MN 55376For Sale
 MLS ID #6127058, Gary Kalligher, RE/MAX Results. Lake Superior Area Realtors as distributed by MLS GRID
 - $679,0005 bd3 ba3.2k sqft7502 Ocean Ave NE, Otsego, MN 55330For Sale
 MLS ID #7069424, Steve J Comstock, Coldwell Banker Realty. NorthstarMLS as distributed by MLS GRID
 - $515,0003 bd2 ba2k sqft14669 Cloquet St, Dayton, MN 55327For SaleMLS ID #7082929, Sue A. Brown, Coldwell Banker Realty. NorthstarMLS as distributed by MLS GRID
- $549,9005 bd3 ba3k sqft6180 Martin Ave NE, Otsego, MN 55301For SaleMLS ID #7085817, Wakgari Geleta, Universal Realty LLC. NorthstarMLS as distributed by MLS GRID
- $449,9005 bd3 ba2.3k sqft7905 Lambert Ave NE, Otsego, MN 55301For SaleMLS ID #7063216, David B Hitchcock, Pro Flat Fee Realty LLC. NorthstarMLS as distributed by MLS GRID
- $529,5004 bd4 ba2.6k sqft9773 52nd Ln NE, Saint Michael, MN 55376For SaleMLS ID #7088384, Lana Yatskina, Discovery Group, Inc. NorthstarMLS as distributed by MLS GRID
- $742,7504 bd3 ba3k sqft14147 77th Ln NE, Otsego, MN 55330New ConstructionMLS ID #7099100, Steve J Comstock, Coldwell Banker Realty. NorthstarMLS as distributed by MLS GRID
- $480,0004 bd4 ba2.4k sqft14211 Cheshire Ln N, Dayton, MN 55327For SaleMLS ID #7100864, Ryan F Karasek, RE/MAX Results. NorthstarMLS as distributed by MLS GRID
- $475,0003 bd3 ba2k sqft11680 132nd Ave N, Dayton, MN 55327For SaleMLS ID #7081822, BROWN & Co Residential, eXp Realty. NorthstarMLS as distributed by MLS GRID
- $539,9003 bd3 ba2.3k sqft10226 74th St, Otsego, MN 55301New ConstructionMLS ID #7090241, Steve J Comstock, Coldwell Banker Realty. NorthstarMLS as distributed by MLS GRID
- $475,0002 bd3 ba2.2k sqft12096 Malisa Ct, Rogers, MN 55374For SaleMLS ID #7112868, BROWN & Co Residential, eXp Realty. NorthstarMLS as distributed by MLS GRID
- $460,0004 bd4 ba2.6k sqft4998 Kama Ln NE, Albertville, MN 55301For SaleMLS ID #7100623, Jennifer D Lundquist, Edina Realty, Inc.. NorthstarMLS as distributed by MLS GRID
- $534,9004 bd4 ba2.4k sqft14111 Berkshire Ln N, Dayton, MN 55327For SaleMLS ID #7091428, Lee R Shelton, Home Avenue Flat Fee Realty. NorthstarMLS as distributed by MLS GRID
- $499,9005 bd3 ba2.4k sqft26561 8th St, Zimmerman, MN 55398For SaleMLS ID #7115087, Jared Stoneman, Pemberton RE. NorthstarMLS as distributed by MLS GRID
- $615,0004 bd4 ba3k sqft17617 51st St NE, Otsego, MN 55374For SaleMLS ID #7040672, Marie Suchy, Compass. NorthstarMLS as distributed by MLS GRID
- $519,9004 bd4 ba2.5k sqft810 Walnut Ct, Hanover, MN 55341New ConstructionNorthstarMLS as distributed by MLS GRID
- $499,5003 bd3 ba2k sqft11175 Black Oaks Ct N, Osseo, MN 55369For SaleMLS ID #7096883, Paul A Hintermeyer, Bridge Realty, LLC. NorthstarMLS as distributed by MLS GRID
- $520,0003 bd3 ba2k sqft11158 Polk St NE, Blaine, MN 55434For SaleMLS ID #7117442, Sadiq Wahedi, Bridge Realty, LLC. NorthstarMLS as distributed by MLS GRID
