NOTICE ***. 2.75% interest rate when you assume this loan. Ask your agent for the details.
Discover the perfect blend of style, comfort, and future potential in this exceptional two-story home! You'll love the thoughtfully designed layout featuring three spacious bedrooms, a versatile loft, and convenient upper-level laundry. The spacious open-concept kitchen offers abundant cabinetry, generous prep space, and flows seamlessly into the dining area and expansive gathering room—creating a bright, welcoming space that's perfect for everyday living and entertaining. Step outside to a large deck with a pergola overlooking the fully fenced backyard, complete with a storage shed, making it ideal for relaxing, gardening, pets, or play.
Additional features include a whole-home water filtration system, a humidifier for added winter comfort, and a garage with high ceilings that provides extra storage possibilities. The unfinished basement with a bathroom rough-in offers an incredible opportunity to customize the space to fit your lifestyle while building instant equity. Conveniently located near shopping, restaurants, parks, Maple Grove High School, Dean's Pumpkin Farm, and more, this home combines comfort, convenience, and room to grow. As an added bonus, with an acceptable purchase agreement, the seller will remove the wallpaper prior to closing if desired, allowing you to move in and make the home your own from day one.
Pending
Price cut: $10.5K (7/15)
$499,500
11175 Black Oaks Ct N, Osseo, MN 55369
3beds
2,056sqft
Single Family
Built in 2020
7,405 Square Feet Lot
$494,800 Zestimate®
$243/sqft
$91/mo HOA
What's special
Fully fenced backyardStorage shedGenerous prep spaceBright welcoming spaceAbundant cabinetrySpacious open-concept kitchenThree spacious bedrooms
- 63 days |
- 897 |
- 38 |
Zillow last checked:
Listing updated:
Listed by:
Paul A Hintermeyer 612-212-3227,
Bridge Realty, LLC
Source: NorthstarMLS as distributed by MLS GRID,MLS#: 7096883
Facts & features
Interior
Bedrooms & bathrooms
- Bedrooms: 3
- Bathrooms: 3
- Full bathrooms: 2
- 1/2 bathrooms: 1
Bedroom
- Level: Upper
- Area: 182 Square Feet
- Dimensions: 14x13
Bedroom 2
- Level: Upper
- Area: 110 Square Feet
- Dimensions: 11x10
Bedroom 3
- Level: Upper
- Area: 144 Square Feet
- Dimensions: 12x12
Dining room
- Level: Main
- Area: 108 Square Feet
- Dimensions: 12x9
Family room
- Level: Upper
- Area: 150 Square Feet
- Dimensions: 15x10
Kitchen
- Level: Main
- Area: 144 Square Feet
- Dimensions: 12x12
Laundry
- Level: Upper
- Area: 70 Square Feet
- Dimensions: 10x7
Living room
- Level: Main
- Area: 256 Square Feet
- Dimensions: 16x16
Study
- Level: Main
- Area: 140 Square Feet
- Dimensions: 14x10
Heating
- Forced Air
Cooling
- Central Air
Appliances
- Included: Air-To-Air Exchanger, Dishwasher, Dryer, Range, Refrigerator, Washer
Features
- Basement: Daylight,Drain Tiled,Drainage System,Full,Sump Pump
- Has fireplace: No
- Fireplace features: Electric, Living Room
Interior area
- Total structure area: 2,056
- Total interior livable area: 2,056 sqft
- Finished area above ground: 2,056
- Finished area below ground: 0
Property
Parking
- Total spaces: 3
- Parking features: Attached, Asphalt, Garage Door Opener
- Attached garage spaces: 3
- Has uncovered spaces: Yes
Accessibility
- Accessibility features: None
Features
- Levels: Two
- Stories: 2
- Fencing: Full,Split Rail
Lot
- Size: 7,405 Square Feet
- Dimensions: 49 x 35 x 96 x 64 x 109
- Features: Tree Coverage - Light
Details
- Foundation area: 935
- Parcel number: 3212022420082
- Zoning description: Residential-Single Family
Construction
Type & style
- Home type: SingleFamily
- Property subtype: Single Family
Materials
- Roof: Age 8 Years or Less,Asphalt
Condition
- New construction: No
- Year built: 2020
Utilities & green energy
- Gas: Natural Gas
- Sewer: City Sewer/Connected
- Water: City Water/Connected
Community & HOA
Community
- Subdivision: Territorial Trail 3rd Add
HOA
- Has HOA: Yes
- Services included: Professional Mgmt, Sanitation
- HOA fee: $273 quarterly
- HOA name: New Concepts Management
- HOA phone: 952-922-2500
Location
- Region: Osseo
Financial & listing details
- Price per square foot: $243/sqft
- Tax assessed value: $462,700
- Annual tax amount: $5,970
- Date on market: 6/22/2026
- Cumulative days on market: 61 days
- Road surface type: Paved
Estimated market value
$494,800
$470,000 - $520,000
$2,978/mo
Price history
| Date | Event | Price |
|---|---|---|
| 8/17/2026 | Pending sale | $499,500$243/sqft |
Source:  NorthstarMLS as distributed by MLS GRID #7096883 Report a problem NorthstarMLS as distributed by MLS GRID #7096883 Report a problem | ||
| 7/15/2026 | Price change | $499,500-2.1%$243/sqft |
Source: NorthstarMLS as distributed by MLS GRID #7096883 Report a problem | ||
| 6/24/2026 | Listed for sale | $510,000+17.3%$248/sqft |
Source: NorthstarMLS as distributed by MLS GRID #7096883 Report a problem | ||
| 9/29/2020 | Sold | $434,825$211/sqft |
Source: NorthstarMLS as distributed by MLS GRID #5641404 Report a problem | ||
Public tax history
| Year | Property taxes | Tax assessment |
|---|---|---|
| 2025 | $5,710 +1.1% | $462,700 +1.6% |
| 2024 | $5,645 +6.8% | $455,500 +0.6% |
| 2023 | $5,288 -1.5% | $452,600 +4% |
| 2022 | $5,370 +1076.2% | $435,000 +10.7% |
| 2021 | $457 +139% | $393,000 +1052.5% |
| 2020 | $191 -58.2% | $34,100 |
| 2019 | $457 | -- |
Find assessor info on the county website
Monthly payment
Est. payment
Payment breakdown
Explore the cost of this home by adjusting the details. Changes won't be saved.Climate risks
Neighborhood: 55369
Nearby schools
GreatSchools rating
- 8/10Fernbrook Elementary SchoolGrades: PK-5Distance: 2.1 mi
- 7/10Osseo Middle SchoolGrades: 6-8Distance: 4.5 mi
- 10/10Maple Grove Senior High SchoolGrades: 9-12Distance: 2.3 mi
- $230,0004 bd2 ba2k sqft11261 French Lake Rd, Osseo, MN 55369Off Market
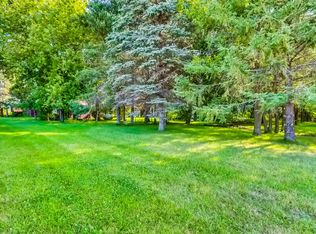
- $588,2005 bd3 ba3.3k sqft11165 Black Oaks Ct N, Osseo, MN 55369Off Market
- $639,6004 bd3 ba3.1k sqft11185 Black Oaks Ct N, Osseo, MN 55369Off Market
- $558,2004 bd2 ba2.4k sqft11155 Black Oaks Ct N, Osseo, MN 55369Off Market
- $465,4004 bd2 ba4.2k sqft11261 French Lake Rd E, Osseo, MN 55369Off Market
- $672,9005 bd4 ba3.2k sqft11145 Black Oaks Ct N, Osseo, MN 55369Off Market
- $562,0003 bd3 ba2.5k sqft11190 Black Oaks Ct N, Osseo, MN 55369Off Market
- $666,8004 bd2 ba3.4k sqft11180 Black Oaks Ct N, Osseo, MN 55369Off Market
A local agent can set up tours, give advice and negotiate with sellers.
Similar homes
- $410,0003 bd2 ba1.6k sqft9203 Xenium Ln N, Maple Grove, MN 55369For Sale
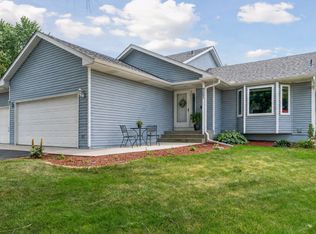
 MLS ID #7113938, John Brisky, Real Broker, LLC. NorthstarMLS as distributed by MLS GRID
 - $499,9003 bd3 ba2k sqft12789 Breckenridge Ln, Rogers, MN 55374For Sale
 MLS ID #7095168, Rhonda E Wilson, Coldwell Banker Realty. NorthstarMLS as distributed by MLS GRID
 - $485,0003 bd3 ba2k sqft11005 45th Ave N, Plymouth, MN 55442For Sale
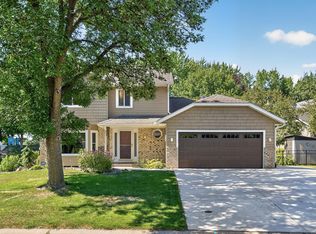 MLS ID #7110237, Tim Schepers, Park Street Realty, LLC. NorthstarMLS as distributed by MLS GRID
 - $675,0004 bd3 ba3k sqft15258 116th Ave N, Osseo, MN 55369For Sale
 MLS ID #7121318, Daniel J Bachmann, Luke Real Estate. NorthstarMLS as distributed by MLS GRID
 - $525,0005 bd4 ba2.9k sqft13816 Savanna Dr, Rogers, MN 55374For SaleMLS ID #7117162, Patrick Morgan, Coldwell Banker Realty. NorthstarMLS as distributed by MLS GRID
- $475,0002 bd3 ba2.2k sqft12096 Malisa Ct, Rogers, MN 55374For SaleMLS ID #7112868, BROWN & Co Residential, eXp Realty. NorthstarMLS as distributed by MLS GRID
- $399,9904 bd2 ba2.2k sqft6227 Annapolis Ln N, Maple Grove, MN 55311For SaleMLS ID #6729860, Kerby & Cristina Real Estate Experts, RE/MAX Results. NorthstarMLS as distributed by MLS GRID
- $449,9003 bd3 ba2.2k sqft401 Orleans Ct N, Champlin, MN 55316For SaleMLS ID #7118820, Tiffani M. Greener, LPT Realty, LLC. NorthstarMLS as distributed by MLS GRID
- $499,0004 bd3 ba2.6k sqft3124 128th Ave NE, Blaine, MN 55449For SaleMLS ID #7131399, Lisa A. Madore, Edina Realty, Inc.. NorthstarMLS as distributed by MLS GRID
- $450,0003 bd2 ba2k sqft11881 132nd Ave N, Dayton, MN 55327For SaleMLS ID #7102152, Ryan Edick, Reliance Realty Advisers, LLC. NorthstarMLS as distributed by MLS GRID
- $485,0004 bd4 ba2.5k sqft5909 92nd Ave N, Brooklyn Park, MN 55443For SaleMLS ID #7115585, Picture Perfect Home Team, Keller Williams Realty Integrity Lakes. NorthstarMLS as distributed by MLS GRID
- $495,0004 bd3 ba2.1k sqft6698 Mackenzie Ave NE, Otsego, MN 55301For SaleMLS ID #7123359, Kelly Johnson, Arthur Grant Realty. NorthstarMLS as distributed by MLS GRID
- $499,9005 bd3 ba2.3k sqft9039 Vickors Xing, Minneapolis, MN 55443For SaleMLS ID #7116422, Jean Menge, Counselor Realty, Inc. NorthstarMLS as distributed by MLS GRID
- $549,9004 bd4 ba2.9k sqft6554 102nd Ave N, Brooklyn Park, MN 55445For SaleMLS ID #7121636, Rosalie Choromanski, RE/MAX Results. NorthstarMLS as distributed by MLS GRID
- $500,0005 bd4 ba2.8k sqft625 Kadler Ave NE, Hanover, MN 55341For SaleMLS ID #7120342, Jessica E Freeland, Avenue Realty. NorthstarMLS as distributed by MLS GRID
- $399,9004 bd2 ba1.8k sqft7101 Setzler Pkwy, Minneapolis, MN 55445For SaleMLS ID #7131073, Houa Lor, Home Sellers. NorthstarMLS as distributed by MLS GRID
- $469,0003 bd3 ba2.5k sqft11446 Preserve Ln N, Champlin, MN 55316For SaleMLS ID #7120822, Elizabeth Foltynski, Ashworth Real Estate. NorthstarMLS as distributed by MLS GRID
- $489,9004 bd4 ba3k sqft10067 Toledo Dr N, Brooklyn Park, MN 55443For SaleMLS ID #7006964, Peterson & Co., Keller Williams Integrity NW. NorthstarMLS as distributed by MLS GRID
- $449,9004 bd3 ba2.2k sqft17159 Potassium St NW, Ramsey, MN 55303For SaleMLS ID #7116307, John Holgrimson, Coldwell Banker Realty. NorthstarMLS as distributed by MLS GRID
- $434,9003 bd2 ba1.9k sqft8537 Xylite St NE, Blaine, MN 55449For SaleMLS ID #7130885, Chadwick J Lashinski, RE/MAX Results. NorthstarMLS as distributed by MLS GRID
