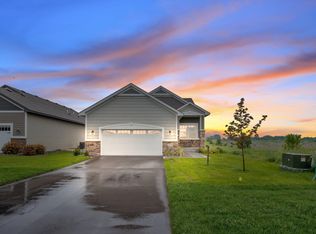
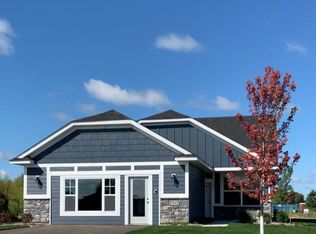
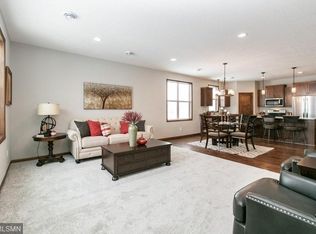
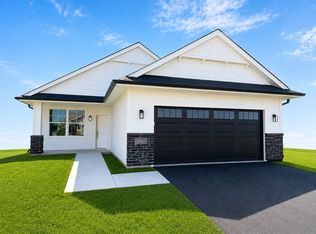
Stunning New Construction Walkout Rambler in the Desirable Windsong Neighborhood! Thoughtfully designed with an open-concept layout and quality finishes throughout, this Benzinger-built home offers comfortable main-level living and exceptional entertaining space. The gourmet kitchen features custom cabinetry, quartz countertops, a large center island, stainless steel appliances, and luxury laminate flooring. The spacious living and dining areas flow seamlessly together, creating an inviting atmosphere for everyday living. The private owner's suite offers a walk-in closet and well-appointed bath. The finished walkout lower level expands the living space with a large family room featuring a cozy fireplace, an additional bedroom, and ample storage. Situated on a desirable walkout lot, this home combines modern style, quality craftsmanship, and a fantastic location near parks, trails, schools, and everyday conveniences.
Active
$539,900
10226 74th St, Otsego, MN 55301
3beds
2,380sqft
Single Family
Built in 2026
4,356 Square Feet Lot
$539,200 Zestimate®
$227/sqft
$172/mo HOA
What's special
Large center islandCozy fireplaceQuality finishes throughoutAdditional bedroomExceptional entertaining spaceLuxury laminate flooringOpen-concept layout
- 44 days
- 53
- 1
Zillow last checked:
Listing updated:
Listed by:
Steve J Comstock 612-201-7766,
Coldwell Banker Realty,
Jamee C Ryan 612-598-1919
Source: NorthstarMLS as distributed by MLS GRID,MLS#: 7141827
Facts & features
Interior
Bedrooms & bathrooms
- Bedrooms: 3
- Bathrooms: 3
- Full bathrooms: 1
- 3/4 bathrooms: 2
Bedroom
- Level: Main
- Area: 195 Square Feet
- Dimensions: 15x13
Bedroom 2
- Level: Main
- Area: 120 Square Feet
- Dimensions: 12x10
Bedroom 3
- Level: Lower
- Area: 180 Square Feet
- Dimensions: 15x12
Deck
- Level: Main
- Area: 192 Square Feet
- Dimensions: 16x12
Dining room
- Level: Main
- Area: 140 Square Feet
- Dimensions: 14x10
Great room
- Level: Lower
- Area: 480 Square Feet
- Dimensions: 30x16
Kitchen
- Level: Main
- Area: 182 Square Feet
- Dimensions: 14x13
Living room
- Level: Main
- Area: 255 Square Feet
- Dimensions: 17x15
Storage
- Level: Lower
- Area: 378 Square Feet
- Dimensions: 27x14
Heating
- Forced Air
Cooling
- Central Air
Appliances
- Included: Air-To-Air Exchanger, Dishwasher, Disposal, Electric Water Heater, Microwave, Range, Refrigerator, Stainless Steel Appliance(s)
Features
- Basement: Daylight,Drain Tiled,Finished,Storage Space,Sump Basket,Sump Pump,Tile Shower,Walk-Out Access
- Number of fireplaces: 1
- Fireplace features: Family Room, Gas
Interior area
- Total structure area: 2,948
- Total interior livable area: 2,380 sqft
- Finished area above ground: 1,474
- Finished area below ground: 906
Video & virtual tour
Property
Parking
- Total spaces: 2
- Parking features: Attached, Garage Door Opener
- Attached garage spaces: 2
- Has uncovered spaces: Yes
- Details: Garage Dimensions (20x26), Garage Door Height (8), Garage Door Width (16)
Accessibility
- Accessibility features: Doors 36"+, No Stairs External, No Stairs Internal
Features
- Levels: One
- Stories: 1
Lot
- Size: 4,356 Square Feet
- Dimensions: 45 x 96
Details
- Foundation area: 1474
- Parcel number: 118321001040
- Zoning description: Residential-Single Family
Construction
Type & style
- Home type: SingleFamily
- Property subtype: Single Family
Condition
- New construction: Yes
- Year built: 2026
Details
- Builder name: BENZINGER HOMES
Utilities & green energy
- Gas: Natural Gas
- Sewer: City Sewer - In Street
- Water: City Water/Connected
Community & HOA
Community
- Subdivision: Windsong 3rd Add
HOA
- Has HOA: Yes
- Services included: Lawn Care, Other, Sanitation, Snow Removal
- HOA fee: $172 monthly
- HOA name: Bullseye Property Management
- HOA phone: 763-295-6566
Location
- Region: Otsego
Financial & listing details
- Price per square foot: $227/sqft
- Tax assessed value: $85,000
- Annual tax amount: $1,134
- Date on market: 9/11/2026
- Cumulative days on market: 191 days
Estimated market value
$539,200
$512,000 - $566,000
$2,556/mo
Price history
| Date | Event | Price |
|---|---|---|
| 9/11/2026 | Listed for sale | $539,900$227/sqft |
Source:  NorthstarMLS as distributed by MLS GRID #7141827 Report a problem NorthstarMLS as distributed by MLS GRID #7141827 Report a problem | ||
| 9/8/2026 | Listing removed | $539,900$227/sqft |
Source: NorthstarMLS as distributed by MLS GRID #7090241 Report a problem | ||
| 6/12/2026 | Listed for sale | $539,900$227/sqft |
Source: NorthstarMLS as distributed by MLS GRID #7090241 Report a problem | ||
| 6/11/2026 | Listing removed | $539,900$227/sqft |
Source: NorthstarMLS as distributed by MLS GRID #7030175 Report a problem | ||
| 3/11/2026 | Listed for sale | $539,900+8.5%$227/sqft |
Source: NorthstarMLS as distributed by MLS GRID #7030175 Report a problem | ||
| 9/9/2023 | Listing removed | -- |
Source: NorthstarMLS as distributed by MLS GRID #6397553 Report a problem | ||
| 7/20/2023 | Listed for sale | $497,625-0.4%$209/sqft |
Source: NorthstarMLS as distributed by MLS GRID #6397553 Report a problem | ||
| 7/4/2023 | Listing removed | -- |
Source: NorthstarMLS as distributed by MLS GRID #6338456 Report a problem | ||
| 3/3/2023 | Listed for sale | $499,555$210/sqft |
Source: NorthstarMLS as distributed by MLS GRID #6338456 Report a problem | ||
Public tax history
| Year | Property taxes | Tax assessment |
|---|---|---|
| 2025 | $1,120 +23.6% | $85,000 |
| 2024 | $906 -7% | $85,000 +18.9% |
| 2023 | $974 +176.7% | $71,500 -15.9% |
| 2022 | $352 +114.6% | $85,000 +88.9% |
| 2021 | $164 +182.8% | $45,000 |
| 2020 | $58 | $45,000 |
| 2019 | $58 | $45,000 |
Find assessor info on the county website
Monthly payment
Est. payment
Payment breakdown
Explore the cost of this home by adjusting the details. Changes won't be saved.Climate risks
Neighborhood: 55301

Similar homes
- $549,9005 bd3 ba3k sqft6180 Martin Ave NE, Otsego, MN 55301For Sale

 MLS ID #7085817, Wakgari Geleta, Universal Realty LLC. NorthstarMLS as distributed by MLS GRID
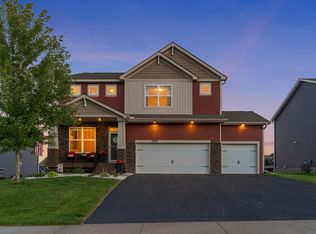
 - $550,0006 bd4 ba3.4k sqft14273 77th Ln NE, Otsego, MN 55330For Sale
 MLS ID #7146909, Kerby & Cristina Real Estate Experts, RE/MAX Results. NorthstarMLS as distributed by MLS GRID
 - $457,2002 bd2 ba1.7k sqft7370 Kahl Cir NE, Otsego, MN 55301New Construction
 MLS ID #7141829, Steve J Comstock, Coldwell Banker Realty. NorthstarMLS as distributed by MLS GRID
 - $504,9994 bd3 ba2.3k sqft9897 50th Bay NE, Saint Michael, MN 55376For Sale
 MLS ID #7155530, Shelby Burgess, Lennar Sales Corp. NorthstarMLS as distributed by MLS GRID
 - $464,9004 bd3 ba2.5k sqft8582 Edmonson Way NE, Monticello, MN 55362For SaleMLS ID #7164001, Scott Lynch, Agency North Real Estate, Inc. NorthstarMLS as distributed by MLS GRID
- $539,9005 bd3 ba2.7k sqft937 Kepler Ave NE, Hanover, MN 55341New ConstructionNorthstarMLS as distributed by MLS GRID
- $514,8004 bd3 ba2.7k sqft9784 47th Bay NE, Saint Michael, MN 55376New ConstructionNorthstarMLS as distributed by MLS GRID
- $450,0003 bd3 ba1.9k sqft9785 46th St NE, Saint Michael, MN 55376For SaleMLS ID #7151371, Melissa L Bennett, Edina Realty, Inc.. NorthstarMLS as distributed by MLS GRID
- $519,9005 bd4 ba2.6k sqft17013 Traprock St NW, Ramsey, MN 55303New ConstructionNorthstarMLS as distributed by MLS GRID
- $479,9005 bd3 ba2.5k sqft7010 173rd Ave NW, Ramsey, MN 55303New ConstructionMLS ID #7162779, Jeff H. Ledin, Capstone Realty, LLC. NorthstarMLS as distributed by MLS GRID
- $449,9005 bd4 ba2.6k sqft4523 89th St NE, Monticello, MN 55328New ConstructionNorthstarMLS as distributed by MLS GRID
- $569,9004 bd3 ba3k sqft4617 89th St NE, Monticello, MN 55362New ConstructionNorthstarMLS as distributed by MLS GRID
- $494,9002 bd2 ba1.9k sqft834 Walnut Grove Ln, Hanover, MN 55341New ConstructionNorthstarMLS as distributed by MLS GRID
- $549,9903 bd3 ba2.5k sqft8004 Xyloid Ln, Hamel, MN 55340New ConstructionNorthstarMLS as distributed by MLS GRID
- $742,7504 bd3 ba3k sqft14147 77th Ln NE, Otsego, MN 55330New ConstructionMLS ID #7141826, Steve J Comstock, Coldwell Banker Realty. NorthstarMLS as distributed by MLS GRID
- $464,9005 bd3 ba2.6k sqft10832 165th Ave NW, Elk River, MN 55330New ConstructionMLS ID #7133118, Seth Johnson, Capstone Realty, LLC. NorthstarMLS as distributed by MLS GRID
- $639,9004 bd3 ba3k sqft15258 116th Ave N, Osseo, MN 55369For SaleMLS ID #7164021, Daniel J Bachmann, Luke Real Estate. NorthstarMLS as distributed by MLS GRID
