Stunning New Construction by Benzinger Homes in the Highly Desirable Windsong Community! Nestled on a quiet cul-de-sac, this beautifully crafted home offers the perfect blend of quality, style, and convenient one-level living. Featuring 2 bedrooms, 2 bathrooms, and an inviting open-concept design, every detail has been thoughtfully selected for today's lifestyle.
The spacious great room showcases an elegant electric fireplace and flows seamlessly into the dining area and bright sunroom, creating the perfect space for everyday living or entertaining. The gourmet kitchen is sure to impress with custom cabinetry, quartz countertops, a large center island, stainless steel appliances, and abundant workspace.
Retreat to the private owner's suite featuring a spacious walk-in closet and a beautifully appointed bath with premium finishes. Luxury laminate flooring, quality craftsmanship, and modern finishes continue throughout the home.
Additional highlights include a fully finished and heated oversized two-car garage, ideal for Minnesota winters, along with low-maintenance living in one of the area's most sought-after neighborhoods.
One of only three remaining homesites available in Windsong! Don't miss this opportunity to own a brand-new Benzinger Home in this exceptional community.
Active
$457,200
7370 Kahl Cir NE, Otsego, MN 55301
2beds
1,716sqft
(TH) Detached
Built in 2026
4,356 Square Feet Lot
$456,500 Zestimate®
$266/sqft
$172/mo HOA
What's special
Modern finishesElegant electric fireplaceLarge center islandInviting open-concept designAbundant workspaceSpacious great roomLuxury laminate flooring
- 61 days |
- 106 |
- 4 |
Zillow last checked:
Listing updated:
Listed by:
Steve J Comstock 612-201-7766,
Coldwell Banker Realty,
Jamee C Ryan 612-598-1919
Source: NorthstarMLS as distributed by MLS GRID,MLS#: 7094063
Facts & features
Interior
Bedrooms & bathrooms
- Bedrooms: 2
- Bathrooms: 2
- Full bathrooms: 1
- 3/4 bathrooms: 1
Bedroom
- Level: Main
- Area: 221 Square Feet
- Dimensions: 17x13
Bedroom 2
- Level: Main
- Area: 156 Square Feet
- Dimensions: 13x12
Dining room
- Level: Main
- Area: 153 Square Feet
- Dimensions: 17x9
Great room
- Level: Main
- Area: 238 Square Feet
- Dimensions: 17x14
Kitchen
- Level: Main
- Area: 204 Square Feet
- Dimensions: 17x12
Office
- Level: Main
Sun room
- Level: Main
- Area: 169 Square Feet
- Dimensions: 13x13
Heating
- Forced Air
Cooling
- Central Air
Appliances
- Included: Dishwasher, Microwave, Range, Refrigerator, Stainless Steel Appliance(s)
- Laundry: Electric Dryer Hookup, Main Level, Washer Hookup
Features
- Basement: None
- Number of fireplaces: 1
- Fireplace features: Electric
Interior area
- Total structure area: 1,716
- Total interior livable area: 1,716 sqft
- Finished area above ground: 1,716
- Finished area below ground: 0
Video & virtual tour
Property
Parking
- Total spaces: 2
- Parking features: Attached
- Attached garage spaces: 2
- Details: Garage Dimensions (26x22), Garage Door Height (7), Garage Door Width (16)
Accessibility
- Accessibility features: None
Features
- Levels: One
- Stories: 1
Lot
- Size: 4,356 Square Feet
Details
- Foundation area: 1716
- Parcel number: 118359001150
- Zoning description: Residential-Single Family
Construction
Type & style
- Home type: Townhouse
- Property subtype: (TH) Detached
Materials
- Concrete
- Roof: Asphalt
Condition
- New construction: Yes
- Year built: 2026
Details
- Builder name: BENZINGER HOMES
Utilities & green energy
- Gas: Natural Gas
- Sewer: City Sewer/Connected
- Water: City Water/Connected
Community & HOA
Community
- Subdivision: Windsong Fourth Add
HOA
- Has HOA: Yes
- Services included: Lawn Care, Other, Sanitation, Snow Removal
- HOA fee: $172 monthly
- HOA name: Bullseye Property Management
- HOA phone: 763-295-6566
Location
- Region: Otsego
Financial & listing details
- Price per square foot: $266/sqft
- Tax assessed value: $85,000
- Annual tax amount: $740
- Date on market: 6/17/2026
- Date available: 07/31/2026
Estimated market value
$456,500
$434,000 - $479,000
$2,239/mo
Price history
| Date | Event | Price |
|---|---|---|
| 6/17/2026 | Listed for sale | $457,200+5.6%$266/sqft |
Source:  NorthstarMLS as distributed by MLS GRID #7094063 Report a problem NorthstarMLS as distributed by MLS GRID #7094063 Report a problem | ||
| 4/5/2024 | Listing removed | -- |
Source: NorthstarMLS as distributed by MLS GRID #6475419 Report a problem | ||
| 1/9/2024 | Listed for sale | $432,795+11%$252/sqft |
Source: NorthstarMLS as distributed by MLS GRID #6475419 Report a problem | ||
| 1/1/2023 | Listing removed | -- |
Source: NorthstarMLS as distributed by MLS GRID #6235392 Report a problem | ||
| 7/15/2022 | Listed for sale | $389,795$227/sqft |
Source: NorthstarMLS as distributed by MLS GRID #6235392 Report a problem | ||
| 7/2/2022 | Listing removed | -- |
Source: NorthstarMLS as distributed by MLS GRID #6159846 Report a problem | ||
| 3/4/2022 | Listed for sale | $389,795$227/sqft |
Source: NorthstarMLS as distributed by MLS GRID #6159846 Report a problem | ||
Public tax history
| Year | Property taxes | Tax assessment |
|---|---|---|
| 2025 | $740 +65.2% | $85,000 |
| 2024 | $448 +163.5% | $85,000 +18.9% |
| 2023 | $170 +157.6% | $71,500 +30% |
| 2022 | $66 | $55,000 |
Find assessor info on the county website
Monthly payment
Est. payment
Payment breakdown
Explore the cost of this home by adjusting the details. Changes won't be saved.Climate risks
Neighborhood: 55301
Nearby schools
GreatSchools rating
- 8/10Prairie View Elementary & MiddleGrades: K-4Distance: 2 mi
- 8/10Prairie View Middle SchoolGrades: 5-8Distance: 2.1 mi
- 10/10Rogers Senior High SchoolGrades: 9-12Distance: 7.3 mi
- $445,0502 bd2 ba1.7k sqft7362 Kahl Cir NE, Otsego, MN 55301Sold

- $430,000-- bd-- ba-- sqft7386 Kahl Cir, Otsego, MN 55301Off Market
- $362,5002 bd2 ba1.5k sqft7378 Kahl Cir NE, Otsego, MN 55301Sold

- $429,9002 bd2 ba1.7k sqft7386 Kahl Cir NE, Otsego, MN 55301Sold
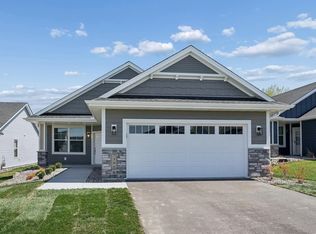
- $384,6132 bd2 ba1.5k sqft7354 Kahl Cir NE, Otsego, MN 55301Sold
- $360,500-- bd-- ba-- sqft7346 Kahl Cir NE, Otsego, MN 55301Off Market
- $414,4002 bd1 ba1.6k sqft7373 Kahl Cir NE, Otsego, MN 55301Off Market
- $425,0002 bd2 ba1.7k sqft7381 Kahl Cir NE, Otsego, MN 55301Sold
A local agent can set up tours, give advice and negotiate with sellers.
Similar homes
- $539,9003 bd3 ba2.3k sqft10226 74th St, Otsego, MN 55301New Construction

 MLS ID #7090241, Steve J Comstock, Coldwell Banker Realty. NorthstarMLS as distributed by MLS GRID
 - $450,0003 bd2 ba2k sqft14940 Tiger St NW, Ramsey, MN 55303For Sale
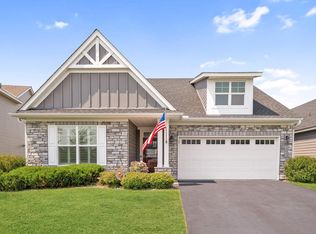 MLS ID #7119942, Kelly Johnson, Arthur Grant Realty. NorthstarMLS as distributed by MLS GRID
 - $459,9002 bd2 ba1.6k sqft10046 177th Cir NW, Elk River, MN 55330New Construction
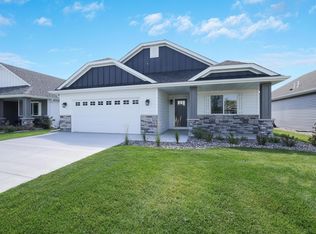 MLS ID #7125918, Shaun W Zaudtke, Edina Realty, Inc.. NorthstarMLS as distributed by MLS GRID
 - $450,0004 bd3 ba2.5k sqft11493 82nd St NE, Otsego, MN 55330For Sale
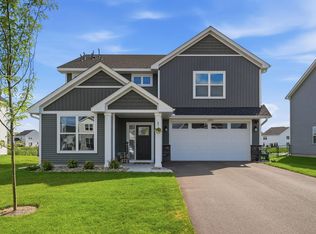 MLS ID #7117948, Madeline Wittman, Pemberton RE. NorthstarMLS as distributed by MLS GRID
 - $467,0003 bd2 ba1.7k sqft17758 Hoover St NW, Elk River, MN 55330New ConstructionMLS ID #7125907, Shaun W Zaudtke, Edina Realty, Inc.. NorthstarMLS as distributed by MLS GRID
- $459,9002 bd2 ba1.6k sqft9057 Orchard Cir, Monticello, MN 55362New ConstructionMLS ID #7109273, Jena Horn, eXp Realty. NorthstarMLS as distributed by MLS GRID
- $449,9002 bd2 ba1.6k sqft10038 177th Cir NW, Elk River, MN 55330New ConstructionMLS ID #7121960, Shaun W Zaudtke, Edina Realty, Inc.. NorthstarMLS as distributed by MLS GRID
- $454,9002 bd2 ba1.9k sqft227 Emmy Ln, Hanover, MN 55341New ConstructionNorthstarMLS as distributed by MLS GRID
- from $427,9902 bd2 ba1.4k sqftBirch Plan, Riverview Preserve, Michael, MN 55376New ConstructionM/I Homes
- $479,9002 bd2 ba1.6k sqft11177 183rd Ln NW, Elk River, MN 55330New ConstructionMLS ID #7047220, Elizabeth J Gemelli, Ashworth Real Estate. NorthstarMLS as distributed by MLS GRID
- $484,6653 bd2 ba1.8k sqft17742 Hoover St NW, Elk River, MN 55330New ConstructionMLS ID #7124071, Shaun W Zaudtke, Edina Realty, Inc.. NorthstarMLS as distributed by MLS GRID
- $453,3903 bd2 ba1.5k sqft725 152nd Ln NW, Andover, MN 55304New ConstructionNorthstarMLS as distributed by MLS GRID
- $489,9004 bd3 ba2.5k sqft8582 Edmonson Way NE, Monticello, MN 55362For SaleMLS ID #7121160, Scott Lynch, Agency North Real Estate, Inc. NorthstarMLS as distributed by MLS GRID
- from $449,9902 bd2 ba1.7k sqftCedarwood Plan, Riverview Preserve, Michael, MN 55376New ConstructionM/I Homes
- $449,9502 bd2 ba1.5k sqft18541 Fillmore Cir NW, Elk River, MN 55330New ConstructionMLS ID #7089701, Lennar Minnesota, Lennar Sales Corp. NorthstarMLS as distributed by MLS GRID
- $438,1603 bd2 ba1.5k sqft2324 Jandell Ave NE #P25vzc, P25vzc Saint Michael, MN 55376New ConstructionMLS ID #7070400, Lennar Minnesota, Lennar Sales Corp. NorthstarMLS as distributed by MLS GRID
- from $474,0002 bd2 ba1.7k sqftThe Lakewood Villa Plan, Oakview Ridge, Saint Michael, MN 55376New ConstructionJP Brooks
- from $484,0003 bd2 ba1.8k sqftThe Somerset Plan, Oakview Ridge, Hanover, MN 55376New ConstructionJP Brooks
- $358,5503 bd3 ba2.1k sqft7458 146th Ave NW, Ramsey, MN 55303New ConstructionNorthstarMLS as distributed by MLS GRID
- $358,5503 bd3 ba2.1k sqft7478 146th Ave NW, Ramsey, MN 55303New ConstructionNorthstarMLS as distributed by MLS GRID
