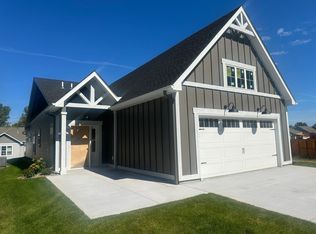
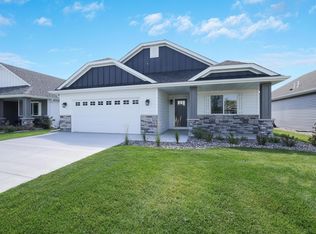
NEW 55+ COMMUNITY! 14 sites on private dead-end street offers true one level living! New Modern Farmhouse design with elegant features: beautiful entry door, vaulted ceilings. Birch cabinetry w/soft close drawers & doors, deep pan drawers in center island work space, quartz countertops, built-in pantry, Luxury Vinyl Plank flooring, and upgraded plush carpet. Primary suite includes large walk-in closet with organizers, plus a private 3/4 bath with 5' shower bay. You will love having a main floor laundry room! An open-concept plan with vaulted ceilings feels spacious yet cozy. Create an outdoor oasis on your patio. Pets are welcome- no size restrictions. There are walking/biking paths and lots of wildlife! Contingent purchase agreements ok!
Active
Price increase: $14.8K (6/25)
$479,900
11177 183rd Ln NW, Elk River, MN 55330
2beds
1,618sqft
:
Get pre-qualified$3,143/mo
(TH) Detached
Built in 2026
4,486 Square Feet Lot
$479,000 Zestimate®
$297/sqft
$150/mo HOA
What's special
Built-in pantryNew modern farmhouse designVaulted ceilingsPrivate dead-end streetUpgraded plush carpetLuxury vinyl plank flooringQuartz countertops
- 33 days |
- 117 |
- 3 |
Zillow last checked:
Listing updated:
Listed by:
Elizabeth J Gemelli 763-286-3729,
Ashworth Real Estate,
Leanne Field 763-370-5644
Source: NorthstarMLS as distributed by MLS GRID,MLS#: 7047220
Facts & features
Interior
Bedrooms & bathrooms
- Bedrooms: 2
- Bathrooms: 2
- Full bathrooms: 1
- 3/4 bathrooms: 1
Bedroom
- Level: Main
- Area: 176.89 Square Feet
- Dimensions: 13.3x13.3
Bedroom 2
- Level: Main
- Area: 158.67 Square Feet
- Dimensions: 12.9x12.3
Dining room
- Level: Main
- Area: 160 Square Feet
- Dimensions: 16x10
Kitchen
- Level: Main
- Area: 100 Square Feet
- Dimensions: 10x10
Living room
- Level: Main
- Area: 224 Square Feet
- Dimensions: 16x14
Patio
- Level: Main
- Area: 168 Square Feet
- Dimensions: 12x14
Sun room
- Level: Main
- Area: 163.68 Square Feet
- Dimensions: 14.11x11.6
Heating
- Forced Air, Fireplace(s)
Cooling
- Central Air
Appliances
- Included: Chandelier, Dishwasher, Disposal, Dryer, Electronic Air Filter, Electric Water Heater, Exhaust Fan, Microwave, Range, Refrigerator, Stainless Steel Appliance(s), Washer
- Laundry: Laundry Room
Features
- Basement: None
- Number of fireplaces: 1
- Fireplace features: Brick, Gas
Interior area
- Total structure area: 1,618
- Total interior livable area: 1,618 sqft
- Finished area above ground: 1,618
- Finished area below ground: 0
Property
Parking
- Total spaces: 2
- Parking features: Attached, Concrete, Garage
- Attached garage spaces: 2
- Details: Garage Dimensions (24X21)
Accessibility
- Accessibility features: Doors 36"+, Hallways 42"+, Door Lever Handles, No Stairs External, No Stairs Internal
Features
- Levels: One
- Stories: 1
- Patio & porch: Patio
- Fencing: Privacy
Lot
- Size: 4,486 Square Feet
- Dimensions: 112.5 x 40
- Features: Sod Included in Price
Details
- Foundation area: 1618
- Parcel number: 75009230120
- Zoning description: Residential-Single Family
Construction
Type & style
- Home type: Townhouse
- Property subtype: (TH) Detached
Materials
- Roof: Age 8 Years or Less
Condition
- New construction: Yes
- Year built: 2026
Details
- Builder name: RND CONSTRUCTION INC
Utilities & green energy
- Electric: Circuit Breakers, 200+ Amp Service
- Gas: Natural Gas
- Sewer: City Sewer/Connected
- Water: City Water/Connected
Community & HOA
Community
- Subdivision: Evergreen Townhomes LLC
HOA
- Has HOA: Yes
- Services included: Lawn Care, Professional Mgmt, Snow Removal, Water
- HOA fee: $150 monthly
- HOA name: Cottage Homesteads USA
- HOA phone: 952-830-0161
Location
- Region: Elk River
Financial & listing details
- Price per square foot: $297/sqft
- Annual tax amount: $188
- Date on market: 6/24/2026
- Cumulative days on market: 82 days
- Road surface type: Paved
Estimated market value
$479,000
$455,000 - $503,000
$2,318/mo
Price history
| Date | Event | Price |
|---|---|---|
| 6/25/2026 | Price change | $479,900+3.2%$297/sqft |
Source:  NorthstarMLS as distributed by MLS GRID #7047220 Report a problem NorthstarMLS as distributed by MLS GRID #7047220 Report a problem | ||
| 6/24/2026 | Listed for sale | $465,090$287/sqft |
Source: NorthstarMLS as distributed by MLS GRID #7047220 Report a problem | ||
| 5/26/2026 | Listing removed | $465,090$287/sqft |
Source: NorthstarMLS as distributed by MLS GRID #7047220 Report a problem | ||
| 4/8/2026 | Listed for sale | $465,090$287/sqft |
Source: NorthstarMLS as distributed by MLS GRID #7047220 Report a problem | ||
Public tax history
Tax history is unavailable.
Monthly payment
Est. payment
Payment breakdown
Explore the cost of this home by adjusting the details. Changes won't be saved.Climate risks
Neighborhood: 55330
Nearby schools
GreatSchools rating
- 8/10Parker Elementary SchoolGrades: K-5Distance: 0.7 mi
- 7/10Salk Middle SchoolGrades: 6-8Distance: 1.5 mi
- 8/10Elk River Senior High SchoolGrades: 9-12Distance: 1 mi
- $420,0002 bd2 ba1.6k sqft11185 183rd Ln NW, Elk River, MN 55330Sold
- $120,9003 bd1 ba-- sqft18409 Line Ave NW, Elk River, MN 55330Off Market
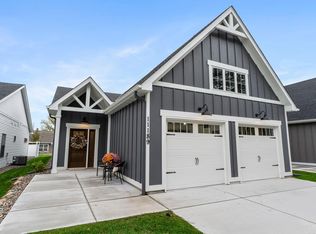
- $439,9002 bd2 ba1.6k sqft11189 183rd Ln NW, Elk River, MN 55330Sold
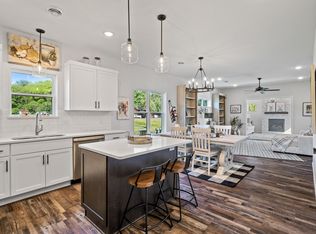
- $453,7502 bd2 ba1.6k sqft11197 183rd Ln NW, Elk River, MN 55330Sold
- $390,0002 bd2 ba1.5k sqft11164 184th Cir NW, Elk River, MN 55330Sold
- $439,5002 bd2 ba1.5k sqft11196 184th Cir NW, Elk River, MN 55330Sold
- $379,9002 bd2 ba1.3k sqft11115 183rd Ln NW, Elk River, MN 55330New Construction
- $499,9002 bd2 ba1.7k sqft11107 183rd Ln NW, Elk River, MN 55330Sold
A local agent can set up tours, give advice and negotiate with sellers.
Similar homes
- $477,5652 bd2 ba1.8k sqft17769 Hoover St NW, Elk River, MN 55330New Construction
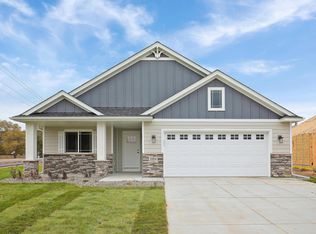
 MLS ID #7069491, Shaun W Zaudtke, Edina Realty, Inc.. NorthstarMLS as distributed by MLS GRID
 - $477,9003 bd2 ba1.8k sqft17742 Hoover St NW, Elk River, MN 55330New Construction
 MLS ID #7062443, Shaun W Zaudtke, Edina Realty, Inc.. NorthstarMLS as distributed by MLS GRID
 - $467,0003 bd2 ba1.7k sqft17758 Hoover St NW, Elk River, MN 55330New Construction
 MLS ID #7062481, Shaun W Zaudtke, Edina Realty, Inc.. NorthstarMLS as distributed by MLS GRID
 - $449,9002 bd2 ba1.6k sqft10038 177th Cir NW, Elk River, MN 55330New Construction
 MLS ID #7060870, Shaun W Zaudtke, Edina Realty, Inc.. NorthstarMLS as distributed by MLS GRID
 - $459,9002 bd2 ba1.6k sqft10046 177th Cir NW, Elk River, MN 55330New ConstructionMLS ID #7060930, Shaun W Zaudtke, Edina Realty, Inc.. NorthstarMLS as distributed by MLS GRID
- $519,0003 bd2 ba1.7k sqft11046 194th Cir NW, Elk River, MN 55330For SaleMLS ID #7025665, Shaun W Zaudtke, Edina Realty, Inc.. NorthstarMLS as distributed by MLS GRID
- $429,9003 bd2 ba1.9k sqft8886 152nd Ln NW, Ramsey, MN 55303For SaleMLS ID #7112672, Lisa Ash, CRS, CDPE, SRES, Keller Williams Integrity NW. NorthstarMLS as distributed by MLS GRID
- $504,9003 bd3 ba2.2k sqft15568 71st St NE, Otsego, MN 55330For SaleMLS ID #7056525, Molly Garrett, Keller Williams Integrity NW. NorthstarMLS as distributed by MLS GRID
- $339,9003 bd3 ba1.9k sqft8710 Parkington Ave NE, Otsego, MN 55330New ConstructionMLS ID #7086541, Herman S Antonov, eXp Realty. NorthstarMLS as distributed by MLS GRID
- $334,9003 bd3 ba1.8k sqft8721 Park Ave NE, Otsego, MN 55330For SaleMLS ID #7064535, Brittney Jackson, Keller Williams Integrity NW. NorthstarMLS as distributed by MLS GRID
- $525,0003 bd2 ba1.7k sqft16057 Olive St NW, Andover, MN 55304For SaleMLS ID #7114159, Andrea Schoenrock, Exit Realty Nexus. NorthstarMLS as distributed by MLS GRID
- $457,2002 bd2 ba1.7k sqft7370 Kahl Cir NE, Otsego, MN 55301New ConstructionMLS ID #7094063, Steve J Comstock, Coldwell Banker Realty. NorthstarMLS as distributed by MLS GRID
- $459,9002 bd2 ba1.6k sqft9057 Orchard Cir, Monticello, MN 55362New ConstructionMLS ID #7109273, Jena Horn, eXp Realty. NorthstarMLS as distributed by MLS GRID
- $429,9002 bd2 ba1.7k sqft7386 Kahl Cir NE, Otsego, MN 55301New ConstructionMLS ID #7099099, Steve J Comstock, Coldwell Banker Realty. NorthstarMLS as distributed by MLS GRID
- $464,9004 bd3 ba2.2k sqft3700 237th Ave NW, Saint Francis, MN 55070New ConstructionMLS ID #7116911, Allison Boreen, JPW Realty. NorthstarMLS as distributed by MLS GRID
- $399,0002 bd2 ba1.3k sqft19520 Laurel Ct, Maple Grove, MN 55311For SaleMLS ID #7110705, Lauren A Hedelson, National Realty Guild. NorthstarMLS as distributed by MLS GRID
- $419,9003 bd2 ba1.9k sqft15251 Vicuna St NW, Anoka, MN 55303For SaleMLS ID #7113802, Benjamin J. Fritz, RE/MAX Professionals. NorthstarMLS as distributed by MLS GRID
- $488,5802 bd2 ba1.7k sqft13037 13th Ave S, Zimmerman, MN 55398New ConstructionMLS ID #7102485, Shaun W Zaudtke, Edina Realty, Inc.. NorthstarMLS as distributed by MLS GRID
- $454,9002 bd2 ba1.9k sqft227 Emmy Ln, Hanover, MN 55341New ConstructionNorthstarMLS as distributed by MLS GRID
- $598,9713 bd2 ba1.9k sqft7628 Ocean Ave, Otsego, MN 55330New ConstructionMLS ID #7083628, Dana Mol, Coldwell Banker Realty. NorthstarMLS as distributed by MLS GRID
