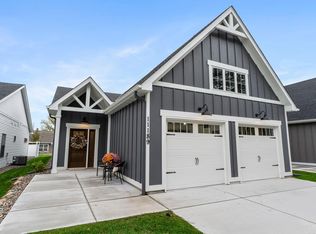
HUGE PRICE REDUCTION! PLEASE NOTE: Line Avenue will become a cul de sac Summer 2025. 13 one level homes in a new 55+
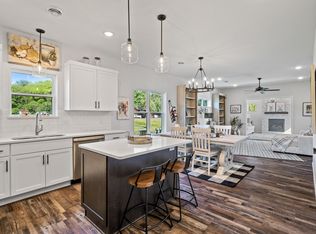
community. Modern Farmhouse design with elegant features: 9' ceilings, cabinetry package with soft close drawers & doors, deep pan drawers
& recycle drawer in center island work space, quartz countertops, high/low accent lighting, built-in pantry, Luxury Vinyl Plank flooring, floor to
ceiling ledgestone fireplace in sunroom, upgraded carpet package, quartz window ledges, enameled 5 panel Farmhouse style interior doors
and trim, spacious primary bath w/dual sinks, 5' shower w/glass door, upgraded plumbing fixtures; full linen closet, walk-in closet, custom
laminate closet organizers, laundry with wall-to-wall storage cabinetry; concrete patio off sunroom w/privacy fencing, plus a 2nd south facing
patio area in front of home, beautiful entry door. This home available mid July. Other sites available for purchase/building if you prefer your
own color & decor choices. One site will accommodate a 3-car garage! Contingent purchase agreements ok!
Closed
$420,000
11185 183rd Ln NW, Elk River, MN 55330
2beds
1,618sqft
Townhouse Detached
Built in 2024
4,356 Square Feet Lot
$432,500 Zestimate®
$260/sqft
$2,064 Estimated rent
Home value
$432,500
$394,000 - $476,000
$2,064/mo
Zestimate® history
Owner options
List your home for rent
$2,064/mo
Rent Zestimate®
Find your next renter with Zillow Rental Manager. Plus, with online applications, you can quickly screen prospective tenants – for free.
$2,064/mo
Rent Zestimate®
Refinance and save
$2,754/mo
Est. payment
Refinancing to a lower rate could help reduce your monthly payments and save thousands over the life of the loan.
$2,754/mo
Est. payment
Explore your selling options
Work with a Zillow partner agent
Leverage their expertise and Zillow's premium Showcase listings to get your home seen by more buyers.
Get startedList with your own agent
Get your home in front of millions of buyers by listing it on Zillow.
Learn how to do itSell it yourself
Take full control of how buyers see your home on Zillow by listing For Sale by Owner (FSBO).
List your homeWhat's special
Built-in pantryUpgraded plumbing fixturesQuartz countertopsUpgraded carpet packageBeautiful entry doorWalk-in closetFull linen closet
Zillow last checked:
Listing updated:
Listed by:
Elizabeth J Gemelli 763-286-3729,
Ashworth Real Estate,
Leanne Field 763-370-5644
Bought with:
Elizabeth J Gemelli
Ashworth Real Estate
Source: NorthstarMLS as distributed by MLS GRID,MLS#: 6677830
Facts & features
Interior
Bedrooms & bathrooms
- Bedrooms: 2
- Bathrooms: 2
- Full bathrooms: 1
- 3/4 bathrooms: 1
Bedroom
- Level: Main
- Area: 176.89 Square Feet
- Dimensions: 13.3x13.3
Bedroom 2
- Level: Main
- Area: 158.67 Square Feet
- Dimensions: 12.9x12.3
Dining room
- Level: Main
- Area: 160 Square Feet
- Dimensions: 16x10
Kitchen
- Level: Main
- Area: 100 Square Feet
- Dimensions: 10x10
Living room
- Level: Main
- Area: 224 Square Feet
- Dimensions: 16x14
Patio
- Level: Main
- Area: 168 Square Feet
- Dimensions: 12x14
Sun room
- Level: Main
- Area: 163.68 Square Feet
- Dimensions: 14.11x11.6
Heating
- Forced Air, Fireplace(s)
Cooling
- Central Air
Appliances
- Included: Air-To-Air Exchanger, Dishwasher, Disposal, Dryer, Electric Water Heater, ENERGY STAR Qualified Appliances, Exhaust Fan, Microwave, Range, Refrigerator, Stainless Steel Appliance(s), Washer
- Laundry: Electric Dryer Hookup, Laundry Room, Main Level, Sink, Washer Hookup
Features
- Basement: None
- Number of fireplaces: 1
- Fireplace features: Gas, Stone
Interior area
- Total structure area: 1,618
- Total interior livable area: 1,618 sqft
- Finished area above ground: 1,618
- Finished area below ground: 0
Property
Parking
- Total spaces: 2
- Parking features: Attached, Concrete, Garage Door Opener, Insulated Garage
- Attached garage spaces: 2
- Has uncovered spaces: Yes
- Details: Garage Dimensions (22x24), Garage Door Height (7), Garage Door Width (16)
Accessibility
- Accessibility features: Doors 36"+, Hallways 42"+, Door Lever Handles, No Stairs External, No Stairs Internal
Features
- Levels: One
- Stories: 1
- Patio & porch: Patio
- Fencing: Privacy
Lot
- Size: 4,356 Square Feet
- Dimensions: 112.5 x 40
- Features: Sod Included in Price
Details
- Foundation area: 1618
- Parcel number: 75009230115
- Zoning description: Residential-Single Family
Construction
Type & style
- Home type: Townhouse
- Property subtype: Townhouse Detached
Condition
- New construction: Yes
- Year built: 2024
Details
- Builder name: RND CONSTRUCTION INC
Utilities & green energy
- Electric: Circuit Breakers, 200+ Amp Service
- Gas: Natural Gas
- Sewer: City Sewer/Connected
- Water: City Water/Connected
- Utilities for property: Underground Utilities
Community & HOA
Community
- Subdivision: Evergreen Twnhms
HOA
- Has HOA: Yes
- Amenities included: In-Ground Sprinkler System
- Services included: Lawn Care, Professional Mgmt, Snow Removal
- HOA fee: $150 monthly
- HOA name: RowCal Management
- HOA phone: 651-233-1307
Location
- Region: Elk River
Financial & listing details
- Price per square foot: $260/sqft
- Annual tax amount: $152
- Date on market: 2/28/2025
- Cumulative days on market: 178 days
Price history
| Date | Event | Price |
|---|---|---|
| 8/28/2025 | Sold | $420,000-4.5%$260/sqft |
Source:  NorthstarMLS as distributed by MLS GRID #6677830 Report a problem NorthstarMLS as distributed by MLS GRID #6677830 Report a problem | ||
| 8/24/2025 | Pending sale | $439,900$272/sqft |
Source: NorthstarMLS as distributed by MLS GRID #6677830 Report a problem | ||
| 3/26/2025 | Price change | $439,900-4.3%$272/sqft |
Source: NorthstarMLS as distributed by MLS GRID #6677830 Report a problem | ||
| 2/28/2025 | Listed for sale | $459,900$284/sqft |
Source: NorthstarMLS as distributed by MLS GRID #6677830 Report a problem | ||
| 2/17/2025 | Listing removed | $459,900$284/sqft |
Source: NorthstarMLS as distributed by MLS GRID #6531593 Report a problem | ||
| 7/12/2024 | Price change | $459,900-5.3%$284/sqft |
Source: NorthstarMLS as distributed by MLS GRID #6531593 Report a problem | ||
| 5/8/2024 | Listed for sale | $485,565$300/sqft |
Source: NorthstarMLS as distributed by MLS GRID #6531593 Report a problem | ||
Public tax history
Tax history is unavailable.
Neighborhood: 55330
Nearby homes
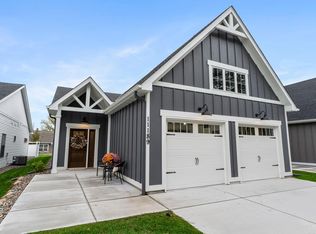
- $439,9002 bd2 ba1.6k sqft11189 183rd Ln NW, Elk River, MN 55330Sold
- $479,9002 bd2 ba1.6k sqft11177 183rd Ln NW, Elk River, MN 55330New Construction
- $453,7502 bd2 ba1.6k sqft11197 183rd Ln NW, Elk River, MN 55330Sold
- $120,9003 bd1 ba-- sqft18409 Line Ave NW, Elk River, MN 55330Off Market
- $390,0002 bd2 ba1.5k sqft11164 184th Cir NW, Elk River, MN 55330Sold
- $439,5002 bd2 ba1.5k sqft11196 184th Cir NW, Elk River, MN 55330Sold
- $410,4002 bd2 ba1.5k sqft11194 184th Cir NW, Elk River, MN 55330Off Market
- $426,1952 bd2 ba1.5k sqft11124 184th Cir NW, Elk River, MN 55330Sold
Nearby schools
GreatSchools rating
- 8/10Parker Elementary SchoolGrades: K-5Distance: 0.7 mi
- 7/10Salk Middle SchoolGrades: 6-8Distance: 1.5 mi
- 8/10Elk River Senior High SchoolGrades: 9-12Distance: 1 mi
Get a cash offer in 3 minutes
Find out how much your home could sell for in as little as 3 minutes with a no-obligation cash offer.
Estimated market value
$432,500
Get a cash offer in 3 minutes
Find out how much your home could sell for in as little as 3 minutes with a no-obligation cash offer.
Estimated market value
$432,500
- Minnesota
- Sherburne County
- Elk River
- 55330
- 11185 183rd Ln NW
Nearby cities
Nearby zip codes
Other Elk River Topics
