HARD TO FIND 3-CAR GARAGE! New 55+ community includes14 sites on a private dead-end street for low maintenance one level living! New Modern Farmhouse design with elegant
features: 9' ceilings, custom cabinetry package with soft close drawers & doors, deep pan drawers & recycle in center island work space,
quartz countertops, high/low accent lighting, built-in pantry, Luxury Vinyl Plank flooring, upgraded carpet package in bedrooms & sunroom;
quartz window ledges, enameled 5 panel Farmhouse style interior doors and trim, spacious primary bath with dual sinks, 5' shower w/glass
door and upgraded plumbing fixtures throughout; full linen closet, walk-in closet, custom laminate closet organizers, laundry with wall-to-wall
storage cabinetry; concrete patio w/privacy fencing off sunroom, plus a 2nd south facing patio area in front of home, beautiful entry door.
Other sites available for purchase/building if you prefer your own color & decor choices. Contingent
purchase agreements ok! Model open daily (closed Fridays) from Noon to 3 PM or anytime by appointment. Prefer to build? Base prices start at $437,900. 3 bedroom plan available also.
Closed
$499,900
11107 183rd Ln NW, Elk River, MN 55330
2beds
1,703sqft
Townhouse Detached
Built in 2024
4,791 Square Feet Lot
$520,000 Zestimate®
$294/sqft
$2,312 Estimated rent
Home value
$520,000
$473,000 - $572,000
$2,312/mo
Zestimate® history
Owner options
List your home for rent
$2,312/mo
Rent Zestimate®
Find your next renter with Zillow Rental Manager. Plus, with online applications, you can quickly screen prospective tenants – for free.
$2,312/mo
Rent Zestimate®
Refinance and save
$3,281/mo
Est. payment
Refinancing to a lower rate could help reduce your monthly payments and save thousands over the life of the loan.
$3,281/mo
Est. payment
Explore your selling options
Work with a Zillow partner agent
Leverage their expertise and Zillow's premium Showcase listings to get your home seen by more buyers.
Get startedList with your own agent
Get your home in front of millions of buyers by listing it on Zillow.
Learn how to do itSell it yourself
Take full control of how buyers see your home on Zillow by listing For Sale by Owner (FSBO).
List your homeWhat's special
South facing patioPrivate dead-end streetSpacious primary bathUpgraded plumbing fixturesCustom laminate closet organizersQuartz countertopsUpgraded carpet package
Zillow last checked:
Listing updated:
Listed by:
Elizabeth J Gemelli 763-286-3729,
Ashworth Real Estate,
Leanne Field 763-370-5644
Bought with:
Elizabeth J Gemelli
Ashworth Real Estate
Leanne Field
Source: NorthstarMLS as distributed by MLS GRID,MLS#: 6674910
Facts & features
Interior
Bedrooms & bathrooms
- Bedrooms: 2
- Bathrooms: 2
- Full bathrooms: 1
- 3/4 bathrooms: 1
Bedroom
- Level: Main
- Area: 240.72 Square Feet
- Dimensions: 20.4x11.8
Bedroom 2
- Level: Main
- Area: 137.64 Square Feet
- Dimensions: 11.10x12.4
Dining room
- Level: Main
- Area: 169.92 Square Feet
- Dimensions: 14.4x11.8
Kitchen
- Level: Main
- Area: 144 Square Feet
- Dimensions: 14.4x10
Living room
- Level: Main
- Area: 193.52 Square Feet
- Dimensions: 16.4x11.8
Patio
- Level: Main
- Area: 192 Square Feet
- Dimensions: 16x12
Sun room
- Level: Main
- Area: 185.6 Square Feet
- Dimensions: 16x11.6
Heating
- Forced Air, Fireplace(s)
Cooling
- Central Air
Appliances
- Included: Air-To-Air Exchanger, Dishwasher, Disposal, Dryer, Electric Water Heater, ENERGY STAR Qualified Appliances, Exhaust Fan, Microwave, Range, Refrigerator, Stainless Steel Appliance(s), Washer
- Laundry: Electric Dryer Hookup, Laundry Room, Main Level, Washer Hookup
Features
- Has basement: No
- Number of fireplaces: 1
- Fireplace features: Gas, Living Room, Stone
Interior area
- Total structure area: 1,703
- Total interior livable area: 1,703 sqft
- Finished area above ground: 1,703
- Finished area below ground: 0
Property
Parking
- Total spaces: 3
- Parking features: Attached, Concrete, Garage, Garage Door Opener, Insulated Garage
- Attached garage spaces: 3
- Has uncovered spaces: Yes
- Details: Garage Dimensions (30x22), Garage Door Height (7), Garage Door Width (8)
Accessibility
- Accessibility features: Doors 36"+, Hallways 42"+, Door Lever Handles, No Stairs External, No Stairs Internal
Features
- Levels: One
- Stories: 1
- Patio & porch: Patio
- Fencing: Privacy
Lot
- Size: 4,791 Square Feet
- Dimensions: 114.84 x 48
- Features: Sod Included in Price
Details
- Foundation area: 1618
- Parcel number: 75009230165
- Zoning description: Residential-Single Family
Construction
Type & style
- Home type: Townhouse
- Property subtype: Townhouse Detached
Materials
- Foundation: Slab
- Roof: Asphalt,Pitched
Condition
- New construction: Yes
- Year built: 2024
Details
- Builder name: RND CONSTRUCTION INC
Utilities & green energy
- Electric: Circuit Breakers, 200+ Amp Service
- Gas: Natural Gas
- Sewer: City Sewer/Connected
- Water: City Water/Connected
- Utilities for property: Underground Utilities
Community & HOA
Community
- Subdivision: Evergreen Townhomes
HOA
- Has HOA: Yes
- Amenities included: In-Ground Sprinkler System
- Services included: Lawn Care, Professional Mgmt, Snow Removal
- HOA fee: $150 monthly
- HOA name: RowCal Management
- HOA phone: 651-233-1307
Location
- Region: Elk River
Financial & listing details
- Price per square foot: $294/sqft
- Annual tax amount: $160
- Date on market: 2/26/2025
- Cumulative days on market: 66 days
- Road surface type: Paved
Price history
| Date | Event | Price |
|---|---|---|
| 9/12/2025 | Sold | $499,900$294/sqft |
Source:  NorthstarMLS as distributed by MLS GRID #6674910 Report a problem NorthstarMLS as distributed by MLS GRID #6674910 Report a problem | ||
| 4/30/2025 | Pending sale | $499,900$294/sqft |
Source: NorthstarMLS as distributed by MLS GRID #6674910 Report a problem | ||
| 3/26/2025 | Price change | $499,900-4.4%$294/sqft |
Source: NorthstarMLS as distributed by MLS GRID #6674910 Report a problem | ||
| 2/26/2025 | Listed for sale | $522,905$307/sqft |
Source: NorthstarMLS as distributed by MLS GRID #6674910 Report a problem | ||
| 2/17/2025 | Listing removed | $522,905$307/sqft |
Source: NorthstarMLS as distributed by MLS GRID #6559647 Report a problem | ||
| 6/28/2024 | Listed for sale | $522,905$307/sqft |
Source: NorthstarMLS as distributed by MLS GRID #6559647 Report a problem | ||
Public tax history
Tax history is unavailable.
Neighborhood: 55330
Nearby homes
- $379,9002 bd2 ba1.3k sqft11115 183rd Ln NW, Elk River, MN 55330New Construction

- $426,1952 bd2 ba1.5k sqft11124 184th Cir NW, Elk River, MN 55330Sold
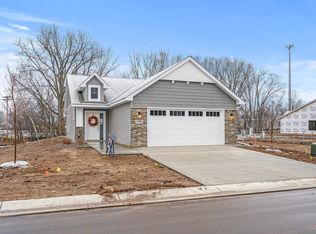
- $405,0002 bd2 ba1.4k sqft11102 184th Cir NW, Elk River, MN 55330Sold
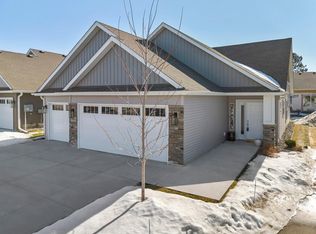
- $435,0002 bd2 ba1.7k sqft18390 Xavier Cir NW, Elk River, MN 55330Sold
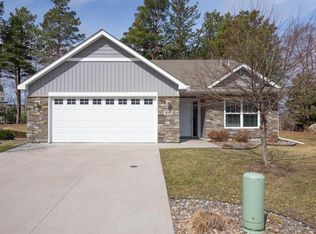
- $220,400-- bd-- ba-- sqft18461 Twin Lakes Rd NW, Elk River, MN 55330Off Market
- $361,5002 bd2 ba1.5k sqft18397 Xavier Cir NW, Elk River, MN 55330Off Market
- $120,9003 bd1 ba-- sqft18409 Line Ave NW, Elk River, MN 55330Off Market
- $363,1002 bd2 ba1.5k sqft18351 Xavier Cir, Elk River, MN 55330Off Market
Nearby schools
GreatSchools rating
- 8/10Parker Elementary SchoolGrades: K-5Distance: 0.8 mi
- 7/10Salk Middle SchoolGrades: 6-8Distance: 1.6 mi
- 8/10Elk River Senior High SchoolGrades: 9-12Distance: 1.1 mi
Get a cash offer in 3 minutes
Find out how much your home could sell for in as little as 3 minutes with a no-obligation cash offer.
Estimated market value
$520,000
Get a cash offer in 3 minutes
Find out how much your home could sell for in as little as 3 minutes with a no-obligation cash offer.
Estimated market value
$520,000
- Minnesota
- Sherburne County
- Elk River
- 55330
- 11107 183rd Ln NW
Nearby cities
Nearby zip codes
Other Elk River Topics
