It’s not every day you find a beautifully maintained home with a fully insulated, heated, air-conditioned, and finished 3-car garage — the perfect private retreat, workshop, or gathering space to make your own.
Lovingly cared for and thoughtfully updated over the past year, this home feels fresh and welcoming from the moment you walk in. Recent improvements include new interior paint, cozy carpet in the living room (with LVP flooring still underneath), stylish window treatments, and a newly insulated garage complete with heating and air conditioning for year-round comfort.
Inside, you’ll appreciate the warm Birch cabinetry with soft-close drawers and doors, stunning quartz countertops, and a center island designed for both cooking and conversation — featuring deep pan drawers, a recycle center, plus a built-in pantry. The open floor plan is enhanced by a beautiful vaulted ceiling, ceiling fans, recessed lighting, and a Natural Ledgestone gas fireplace that creates a cozy focal point. Luxury vinyl plank flooring and organized closet systems add both beauty and functionality.
The spacious primary suite offers a peaceful retreat with a private ¾ bath and a generous walk-in closet. A south-facing patio fills the home with natural light and provides a bright, inviting outdoor space — fully fenced with a gate, perfect for your furry companion.
Located in a friendly 28-home 55+ community, this neighborhood offers a welcoming atmosphere, limited traffic, and walking trail access at the end of the cul-de-sac. The homeowners’ association is financially stable and well managed, allowing you to truly enjoy a low-maintenance lifestyle. Everyday conveniences — including shopping, dining, and easy access to Hwy 169 — are just minutes away.
Whether you’re heading south for the winter, spending time at the cabin Up North, or simply looking for a simpler, easy-care lifestyle, this home offers comfort, convenience, and a place you’ll truly love coming back to!
Closed
$405,000
11102 184th Cir NW, Elk River, MN 55330
2beds
1,437sqft
(TH) Detached
Built in 2023
4,791 Square Feet Lot
$408,100 Zestimate®
$282/sqft
$2,037 Estimated rent
Home value
$408,100
$363,000 - $457,000
$2,037/mo
Zestimate® history
Owner options
List your home for rent
$2,037/mo
Rent Zestimate®
Find your next renter with Zillow Rental Manager. Plus, with online applications, you can quickly screen prospective tenants – for free.
$2,037/mo
Rent Zestimate®
Refinance and save
$2,720/mo
Est. payment
Refinancing to a lower rate could help reduce your monthly payments and save thousands over the life of the loan.
$2,720/mo
Est. payment
Explore your selling options
Work with a Zillow partner agent
Leverage their expertise and Zillow's premium Showcase listings to get your home seen by more buyers.
Get startedList with your own agent
Get your home in front of millions of buyers by listing it on Zillow.
Learn how to do itSell it yourself
Take full control of how buyers see your home on Zillow by listing For Sale by Owner (FSBO).
List your homeWhat's special
Stylish window treatmentsBuilt-in pantryStunning quartz countertopsRecycle centerBeautiful vaulted ceilingOpen floor planCeiling fans
Zillow last checked:
Listing updated:
Listed by:
Elizabeth J Gemelli 763-286-3729,
Ashworth Real Estate,
Leanne Field 763-370-5644
Bought with:
Pamela Artmann
Edina Realty, Inc.
Source: NorthstarMLS as distributed by MLS GRID,MLS#: 7022061
Facts & features
Interior
Bedrooms & bathrooms
- Bedrooms: 2
- Bathrooms: 2
- Full bathrooms: 1
- 3/4 bathrooms: 1
Bedroom
- Level: Main
- Area: 216.48 Square Feet
- Dimensions: 16.4x13.2
Bedroom 2
- Area: 141.36 Square Feet
- Dimensions: 11.4x12.4
Dining room
- Level: Main
- Area: 158.4 Square Feet
- Dimensions: 14.4x11
Kitchen
- Area: 144 Square Feet
- Dimensions: 14.4x10
Living room
- Level: Main
- Area: 180.4 Square Feet
- Dimensions: 16.4x11
Patio
- Level: Main
- Area: 160 Square Feet
- Dimensions: 10x16
Heating
- Forced Air, Fireplace(s)
Cooling
- Central Air
Appliances
- Included: Air-To-Air Exchanger, Chandelier, Dishwasher, Disposal, Dryer, Electric Water Heater, ENERGY STAR Qualified Appliances, Exhaust Fan, Microwave, Range, Refrigerator, Stainless Steel Appliance(s), Washer
- Laundry: Laundry Room
Features
- Basement: None
- Number of fireplaces: 1
- Fireplace features: Gas, Living Room
Interior area
- Total structure area: 1,437
- Total interior livable area: 1,437 sqft
- Finished area above ground: 1,437
- Finished area below ground: 0
Property
Parking
- Total spaces: 3
- Parking features: Attached, Concrete, Garage, Garage Door Opener, Heated Garage, Insulated Garage
- Attached garage spaces: 3
- Has uncovered spaces: Yes
Accessibility
- Accessibility features: Doors 36"+, Hallways 42"+, Door Lever Handles, No Stairs External, No Stairs Internal
Features
- Levels: One
- Stories: 1
- Patio & porch: Patio
- Fencing: Split Rail
Lot
- Size: 4,791 Square Feet
- Dimensions: 95 x 54
Details
- Foundation area: 1437
- Parcel number: 75009020260
- Zoning description: Residential-Single Family
Construction
Type & style
- Home type: Townhouse
- Property subtype: (TH) Detached
Materials
- Roof: Age 8 Years or Less
Condition
- New construction: No
- Year built: 2023
Utilities & green energy
- Electric: Circuit Breakers, 200+ Amp Service
- Gas: Natural Gas
- Sewer: City Sewer/Connected
- Water: City Water/Connected
Community & HOA
Community
- Subdivision: Tall Pines PUD Second Add
HOA
- Has HOA: Yes
- Amenities included: In-Ground Sprinkler System
- Services included: Lawn Care, Other, Professional Mgmt, Snow Removal
- HOA fee: $150 monthly
- HOA name: HOA EZ
- HOA phone: 612-429-6039
Location
- Region: Elk River
Financial & listing details
- Price per square foot: $282/sqft
- Annual tax amount: $3,892
- Date on market: 2/20/2026
- Cumulative days on market: 52 days
Price history
| Date | Event | Price |
|---|---|---|
| 5/8/2026 | Sold | $405,000-2.4%$282/sqft |
Source:  NorthstarMLS as distributed by MLS GRID #7022061 Report a problem NorthstarMLS as distributed by MLS GRID #7022061 Report a problem | ||
| 4/13/2026 | Pending sale | $415,000$289/sqft |
Source: NorthstarMLS as distributed by MLS GRID #7022061 Report a problem | ||
| 2/20/2026 | Listed for sale | $415,000+6.7%$289/sqft |
Source: NorthstarMLS as distributed by MLS GRID #7022061 Report a problem | ||
| 4/30/2025 | Sold | $389,000-0.2%$271/sqft |
Source: NorthstarMLS as distributed by MLS GRID #6686158 Report a problem | ||
| 4/2/2025 | Pending sale | $389,900$271/sqft |
Source: NorthstarMLS as distributed by MLS GRID #6686158 Report a problem | ||
| 3/18/2025 | Listed for sale | $389,900$271/sqft |
Source: NorthstarMLS as distributed by MLS GRID #6686158 Report a problem | ||
| 2/17/2025 | Listing removed | $389,900$271/sqft |
Source: NorthstarMLS as distributed by MLS GRID #6352938 Report a problem | ||
| 10/3/2024 | Listed for sale | $389,900$271/sqft |
Source: NorthstarMLS as distributed by MLS GRID #6352938 Report a problem | ||
| 8/15/2024 | Pending sale | $389,900$271/sqft |
Source: NorthstarMLS as distributed by MLS GRID #6352938 Report a problem | ||
| 7/12/2024 | Price change | $389,900-5.4%$271/sqft |
Source: NorthstarMLS as distributed by MLS GRID #6352938 Report a problem | ||
| 9/6/2023 | Price change | $412,150+0.4%$287/sqft |
Source: NorthstarMLS as distributed by MLS GRID #6352938 Report a problem | ||
| 5/31/2023 | Price change | $410,370+5.2%$286/sqft |
Source: NorthstarMLS as distributed by MLS GRID #6352938 Report a problem | ||
| 4/11/2023 | Listed for sale | $390,145+2.7%$271/sqft |
Source: NorthstarMLS as distributed by MLS GRID #6352938 Report a problem | ||
| 12/15/2022 | Listing removed | -- |
Source: NorthstarMLS as distributed by MLS GRID #6135012 Report a problem | ||
| 3/16/2022 | Price change | $379,900+4.2%$264/sqft |
Source: NorthstarMLS as distributed by MLS GRID #6135012 Report a problem | ||
| 12/14/2021 | Listed for sale | $364,640$254/sqft |
Source: NorthstarMLS as distributed by MLS GRID #6135012 Report a problem | ||
Public tax history
Tax history is unavailable.
Neighborhood: 55330
Nearby homes
- $379,9002 bd2 ba1.3k sqft11115 183rd Ln NW, Elk River, MN 55330New Construction

- $426,1952 bd2 ba1.5k sqft11124 184th Cir NW, Elk River, MN 55330Sold
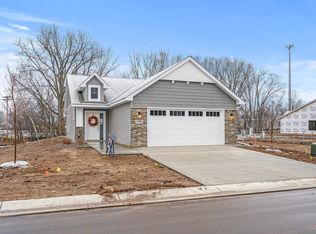
- $499,9002 bd2 ba1.7k sqft11107 183rd Ln NW, Elk River, MN 55330Sold

- $220,400-- bd-- ba-- sqft18461 Twin Lakes Rd NW, Elk River, MN 55330Off Market
- $550,0003 bd3 ba2.3k sqft11103 184th Cir NW, Elk River, MN 55330Sold
- $563,6603 bd3 ba2.3k sqft11109 184th Cir, Elk River, MN 55330Sold
- $364,1002 bd2 ba1.5k sqft18397 Xavier Cir NW, Elk River, MN 55330Off Market
- $365,7002 bd2 ba1.5k sqft18391 Xavier Cir NW, Elk River, MN 55330Off Market
Nearby schools
GreatSchools rating
- 8/10Parker Elementary SchoolGrades: K-5Distance: 0.8 mi
- 7/10Salk Middle SchoolGrades: 6-8Distance: 1.6 mi
- 8/10Elk River Senior High SchoolGrades: 9-12Distance: 1.1 mi
Get a cash offer in 3 minutes
Find out how much your home could sell for in as little as 3 minutes with a no-obligation cash offer.
Estimated market value
$408,100
Get a cash offer in 3 minutes
Find out how much your home could sell for in as little as 3 minutes with a no-obligation cash offer.
Estimated market value
$408,100
- Minnesota
- Sherburne County
- Elk River
- 55330
- 11102 184th Cir NW
Nearby cities
Nearby zip codes
Other Elk River Topics
