Quiet 55+ COMMUNITY-start enjoying a low maintenance lifestyle! The “Hampton Elite” has a 3-CAR HEATED FINISHED GARAGE! Vaulted great room design feels very spacious. Kitchen features enameled cabinetry w/soft close drawers/doors, quartz countertops, center island work center, built-in pantry. LR has ledgestone FP, transom windows. You will love all the windows in the SUNROOM! Owner’s Suite w/private bath. Finished lower level has 3rd BR/BA, fam room w/gas FP, huge storage room. This home is loaded w/upgrades! 12x14 deck w/pond view/boulder retaining walls- not your typical town home yard! We accept purchases contingent on the sale of your home. Visit our model at 11197 183rd Ln NW for access to 4 furnished models. Open daily (no Friday) from noon to 3PM. One block north of Abra Auto on Line Ave PLEASE NOTE: SPRING OF 2025 LINE AVE WILL BECOME A CUL DE SAC ELIMINATING THE EXCESSIVE TRAFFIC FROM THE HWY 169 RECONSTRUCTION PROJECT.
Closed
$563,660
11109 184th Cir, Elk River, MN 55330
3beds
2,340sqft
Townhouse Detached
Built in 2023
8,450 Square Feet Lot
$546,500 Zestimate®
$241/sqft
$2,779 Estimated rent
Home value
$546,500
$519,000 - $574,000
$2,779/mo
Zestimate® history
Owner options
List your home for rent
$2,779/mo
Rent Zestimate®
Find your next renter with Zillow Rental Manager. Plus, with online applications, you can quickly screen prospective tenants – for free.
$2,779/mo
Rent Zestimate®
Refinance and save
$3,663/mo
Est. payment
Refinancing to a lower rate could help reduce your monthly payments and save thousands over the life of the loan.
$3,663/mo
Est. payment
Explore your selling options
Work with a Zillow partner agent
Leverage their expertise and Zillow's premium Showcase listings to get your home seen by more buyers.
Get startedList with your own agent
Get your home in front of millions of buyers by listing it on Zillow.
Learn how to do itSell it yourself
Take full control of how buyers see your home on Zillow by listing For Sale by Owner (FSBO).
List your homeWhat's special
Zillow last checked:
Listing updated:
Listed by:
Elizabeth J Gemelli 763-286-3729,
Realty Group LLC,
Leanne Field 763-370-5644
Bought with:
Elizabeth J Gemelli
Realty Group LLC
Source: NorthstarMLS as distributed by MLS GRID,MLS#: 6326733
Facts & features
Interior
Bedrooms & bathrooms
- Bedrooms: 3
- Bathrooms: 3
- Full bathrooms: 2
- 3/4 bathrooms: 1
Bedroom
- Level: Main
- Area: 216.48 Square Feet
- Dimensions: 16.4x13.2
Bedroom 2
- Level: Main
- Area: 141.86 Square Feet
- Dimensions: 11.44x12.4
Bedroom 3
- Level: Lower
- Area: 174.2 Square Feet
- Dimensions: 13.4x13
Deck
- Level: Main
- Area: 168 Square Feet
- Dimensions: 12x14
Dining room
- Level: Main
- Area: 144 Square Feet
- Dimensions: 14.4x10
Family room
- Level: Lower
- Area: 239.2 Square Feet
- Dimensions: 18.4x13
Kitchen
- Level: Main
- Area: 144 Square Feet
- Dimensions: 14.4x10
Living room
- Level: Main
- Area: 213.2 Square Feet
- Dimensions: 16.4x13
Sun room
- Level: Main
- Area: 162.4 Square Feet
- Dimensions: 14.x11.6
Heating
- Forced Air, Fireplace(s)
Cooling
- Central Air
Appliances
- Included: Air-To-Air Exchanger, Dishwasher, Disposal, Dryer, Electric Water Heater, Exhaust Fan, Microwave, Range, Refrigerator, Stainless Steel Appliance(s), Washer
- Laundry: Laundry Room, Main Level
Features
- Basement: Daylight
- Number of fireplaces: 2
- Fireplace features: Family Room, Gas, Living Room, Stone
Interior area
- Total structure area: 2,340
- Total interior livable area: 2,340 sqft
- Finished area above ground: 1,617
- Finished area below ground: 723
Property
Parking
- Total spaces: 3
- Parking features: Attached, Concrete, Garage Door Opener, Insulated Garage
- Attached garage spaces: 3
- Has uncovered spaces: Yes
- Details: Garage Dimensions (30x22), Garage Door Height (7)
Accessibility
- Accessibility features: Doors 36"+, Hallways 42"+, Door Lever Handles
Features
- Levels: One
- Stories: 1
- Patio & porch: Composite Decking, Deck
Lot
- Size: 8,450 Square Feet
- Dimensions: 50 x 169
- Features: Sod Included in Price
Details
- Foundation area: 1617
- Parcel number: 759020150
- Zoning description: Residential-Single Family
Construction
Type & style
- Home type: Townhouse
- Property subtype: Townhouse Detached
Materials
- Roof: Asphalt,Pitched
Condition
- New construction: Yes
- Year built: 2023
Details
- Builder name: RND CONSTRUCTION INC
Utilities & green energy
- Electric: Circuit Breakers, 200+ Amp Service
- Gas: Natural Gas
- Sewer: City Sewer/Connected
- Water: City Water/Connected
Community & HOA
Community
- Subdivision: TALL PINES 2ND ADDITION
HOA
- Has HOA: Yes
- Amenities included: In-Ground Sprinkler System
- Services included: Lawn Care, Other, Professional Mgmt, Snow Removal
- HOA fee: $150 monthly
- HOA name: RowCal Property Management
- HOA phone: 952-432-3722
Location
- Region: Elk River
Financial & listing details
- Price per square foot: $241/sqft
- Annual tax amount: $436
- Date on market: 1/26/2023
- Road surface type: Paved
Price history
| Date | Event | Price |
|---|---|---|
| 6/26/2024 | Sold | $563,660$241/sqft |
Source:  NorthstarMLS as distributed by MLS GRID #6326733 Report a problem NorthstarMLS as distributed by MLS GRID #6326733 Report a problem | ||
| 6/14/2024 | Pending sale | $563,660$241/sqft |
Source: NorthstarMLS as distributed by MLS GRID #6326733 Report a problem | ||
| 1/19/2024 | Price change | $563,660+0.3%$241/sqft |
Source: NorthstarMLS as distributed by MLS GRID #6326733 Report a problem | ||
| 7/25/2023 | Price change | $562,160+0.2%$240/sqft |
Source: NorthstarMLS as distributed by MLS GRID #6326733 Report a problem | ||
| 5/15/2023 | Price change | $560,770+2.9%$240/sqft |
Source: NorthstarMLS as distributed by MLS GRID #6326733 Report a problem | ||
| 1/26/2023 | Listed for sale | $545,060+6%$233/sqft |
Source: NorthstarMLS as distributed by MLS GRID #6326733 Report a problem | ||
| 6/3/2022 | Listing removed | -- |
Source: NorthstarMLS as distributed by MLS GRID #6146642 Report a problem | ||
| 3/19/2022 | Price change | $514,410+7.2%$220/sqft |
Source: NorthstarMLS as distributed by MLS GRID #6146642 Report a problem | ||
| 1/28/2022 | Listed for sale | $479,795$205/sqft |
Source: NorthstarMLS as distributed by MLS GRID #6146642 Report a problem | ||
Public tax history
Tax history is unavailable.
Neighborhood: 55330
Nearby homes
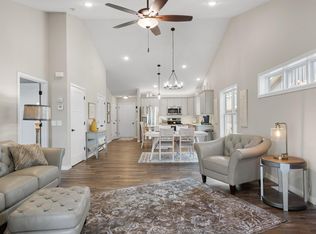
- $550,0003 bd3 ba2.3k sqft11103 184th Cir NW, Elk River, MN 55330Sold
- $220,400-- bd-- ba-- sqft18461 Twin Lakes Rd NW, Elk River, MN 55330Off Market
- $394,8002 bd2 ba1.5k sqft11143 184th Cir NW, Elk River, MN 55330Off Market

- $426,1952 bd2 ba1.5k sqft11124 184th Cir NW, Elk River, MN 55330Sold
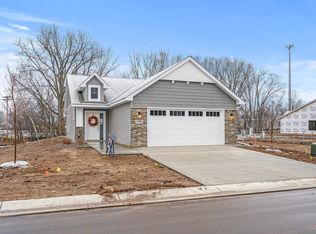
- $405,0002 bd2 ba1.4k sqft11102 184th Cir NW, Elk River, MN 55330Sold
- $425,0002 bd2 ba1.5k sqft11163 184th Cir NW, Elk River, MN 55330Sold
- $379,9002 bd2 ba1.3k sqft11115 183rd Ln NW, Elk River, MN 55330New Construction
- $390,0002 bd2 ba1.5k sqft11164 184th Cir NW, Elk River, MN 55330Sold
Nearby schools
GreatSchools rating
- 8/10Parker Elementary SchoolGrades: K-5Distance: 0.8 mi
- 7/10Salk Middle SchoolGrades: 6-8Distance: 1.5 mi
- 8/10Elk River Senior High SchoolGrades: 9-12Distance: 1.1 mi
Get a cash offer in 3 minutes
Find out how much your home could sell for in as little as 3 minutes with a no-obligation cash offer.
Estimated market value
$546,500
Get a cash offer in 3 minutes
Find out how much your home could sell for in as little as 3 minutes with a no-obligation cash offer.
Estimated market value
$546,500
- Minnesota
- Sherburne County
- Elk River
- 55330
- 11109 184th Cir
Nearby cities
Nearby zip codes
Other Elk River Topics
