Welcome to this gorgeous patio home with true one-level living located on the prestigious Northfork Golf Course, where timeless design and upscale finishes come together in an exceptional setting overlooking the 5th green. Thoughtfully designed for both effortless everyday living and elegant entertaining, this home offers an open-concept floor plan enhanced by soaring vaulted ceilings and abundant natural light. At the heart of the home, the gourmet kitchen showcases LVP flooring, crisp white cabinetry, granite countertops, tiled backsplash, stainless steel appliances, a spacious center island with an under-mount stainless steel sink, and a walk-in corner pantry that includes custom shelving for exceptional organization. The kitchen flows seamlessly into the dining and living spaces, creating an inviting atmosphere ideal for gatherings. The private owner’s suite is a true retreat, featuring a vaulted ceiling, an expansive walk-in closet, and a beautifully remodeled spa-inspired bath complete with a floor-to-ceiling tiled walk-in shower, heated tiled marble floors, dual shower heads, frameless glass shower door, and a private water closet. Everyday conveniences are elevated with a thoughtfully designed mudroom offering custom built-in bench seating and a convenient storage system. Step outside to the extended patio from your beautiful sunroom, where you can unwind while enjoying picturesque views of the 5th green and breath-taking sunsets. The oversized garage offers generous space for vehicles, additional storage, a workshop, or even your golf cart. Combining sophisticated finishes, quality craftsmanship, and an exceptional golf course setting, this beautifully maintained home offers a rare opportunity to enjoy a move-in ready home, and low-maintenance living just minutes from parks, trails, shopping, and dining.
Active
$440,000
14940 Tiger St NW, Ramsey, MN 55303
3beds
2,051sqft
Single Family
Built in 2019
6,926 Square Feet Lot
$438,400 Zestimate®
$215/sqft
$167/mo HOA
What's special
Sophisticated finishesExtended patioLvp flooringPrivate water closetBeautiful sunroomSoaring vaulted ceilingsOpen-concept floor plan
- 19 days
- 491
- 36
Zillow last checked:
Listing updated:
Listed by:
Kelly Johnson 763-232-9116,
Arthur Grant Realty
Source: NorthstarMLS as distributed by MLS GRID,MLS#: 7149541
Facts & features
Interior
Bedrooms & bathrooms
- Bedrooms: 3
- Bathrooms: 2
- Full bathrooms: 1
- 3/4 bathrooms: 1
Bedroom
- Level: Main
- Area: 192 Square Feet
- Dimensions: 16x12
Bedroom 2
- Level: Main
- Area: 121 Square Feet
- Dimensions: 11x11
Bedroom 3
- Level: Main
- Area: 110 Square Feet
- Dimensions: 11x10
Dining room
- Level: Main
- Area: 198 Square Feet
- Dimensions: 18x11
Kitchen
- Level: Main
- Area: 234 Square Feet
- Dimensions: 18x13
Living room
- Level: Main
- Area: 192 Square Feet
- Dimensions: 16x12
Sun room
- Level: Main
- Area: 165 Square Feet
- Dimensions: 15x11
Heating
- Forced Air
Cooling
- Central Air
Appliances
- Included: Dishwasher, Dryer, Microwave, Range, Refrigerator, Washer
- Laundry: Laundry Room
Features
- Basement: None
- Number of fireplaces: 1
- Fireplace features: Gas, Living Room
Interior area
- Total structure area: 2,051
- Total interior livable area: 2,051 sqft
- Finished area above ground: 2,051
- Finished area below ground: 0
Property
Parking
- Total spaces: 2
- Parking features: Attached, Asphalt
- Attached garage spaces: 2
Accessibility
- Accessibility features: Doors 36"+, No Stairs External, No Stairs Internal
Features
- Levels: One
- Stories: 1
- Patio & porch: Patio
- Pool features: None
- Fencing: None
Lot
- Size: 6,926 Square Feet
- Dimensions: 48 x 133 x 54 x 135
- Features: On Golf Course, Tree Coverage - Light
Details
- Foundation area: 2051
- Parcel number: 203225330102
- Zoning description: Residential-Single Family
Construction
Type & style
- Home type: SingleFamily
- Property subtype: Single Family
Materials
- Roof: Age 8 Years or Less,Asphalt
Condition
- New construction: No
- Year built: 2019
Utilities & green energy
- Gas: Natural Gas
- Sewer: City Sewer/Connected
- Water: City Water/Connected
Community & HOA
Community
- Subdivision: Riverstone 3rd Add
HOA
- Has HOA: Yes
- Amenities included: Golf Course, In-Ground Sprinkler System
- Services included: Lawn Care, Maintenance Grounds, Professional Mgmt, Snow Removal
- HOA fee: $167 monthly
- HOA name: Cities Management
- HOA phone: 612-381-8600
Location
- Region: Ramsey
Financial & listing details
- Price per square foot: $215/sqft
- Tax assessed value: $422,400
- Annual tax amount: $4,797
- Date on market: 9/25/2026
- Cumulative days on market: 57 days
- Road surface type: Paved
Estimated market value
$438,400
$416,000 - $460,000
$2,752/mo
Price history
| Date | Event | Price |
|---|---|---|
| 9/25/2026 | Listed for sale | $440,000$215/sqft |
Source:  NorthstarMLS as distributed by MLS GRID #7149541 Report a problem NorthstarMLS as distributed by MLS GRID #7149541 Report a problem | ||
| 9/25/2026 | Listing removed | $440,000$215/sqft |
Source: NorthstarMLS as distributed by MLS GRID #7119942 Report a problem | ||
| 9/10/2026 | Price change | $440,000-2.2%$215/sqft |
Source: NorthstarMLS as distributed by MLS GRID #7119942 Report a problem | ||
| 8/5/2026 | Listed for sale | $450,000+23.3%$219/sqft |
Source: NorthstarMLS as distributed by MLS GRID #7119942 Report a problem | ||
| 4/23/2021 | Sold | $364,900$178/sqft |
Source: NorthstarMLS as distributed by MLS GRID #5683039 Report a problem | ||
| 3/9/2021 | Pending sale | $364,900$178/sqft |
Source: NorthstarMLS as distributed by MLS GRID #5683039 Report a problem | ||
| 2/1/2021 | Price change | $364,900-1.4%$178/sqft |
Source: NorthstarMLS as distributed by MLS GRID #5683039 Report a problem | ||
| 1/14/2021 | Price change | $369,900-1.3%$180/sqft |
Source: NorthstarMLS as distributed by MLS GRID #5683039 Report a problem | ||
| 1/7/2021 | Listed for sale | $374,900$183/sqft |
Source: NorthstarMLS as distributed by MLS GRID #5683039 Report a problem | ||
Public tax history
| Year | Property taxes | Tax assessment |
|---|---|---|
| 2025 | $4,715 +7.6% | $422,400 +2% |
| 2024 | $4,383 -3.2% | $414,100 -0.4% |
| 2023 | $4,527 +12.4% | $415,800 -4.6% |
| 2022 | $4,029 | $435,900 +24.4% |
| 2021 | -- | $350,400 |
Find assessor info on the county website
Monthly payment
Est. payment
Payment breakdown
Explore the cost of this home by adjusting the details. Changes won't be saved.Climate risks
Neighborhood: 55303

Similar homes
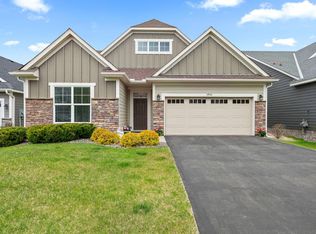
- $429,9003 bd3 ba1.7k sqft15176 Nutria St NW, Ramsey, MN 55303For Sale
 MLS ID #7146103, Peggy Crumpton, National Realty Guild. NorthstarMLS as distributed by MLS GRID
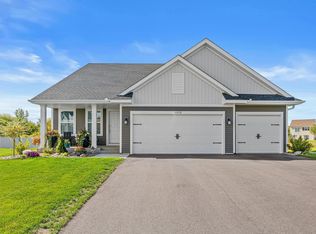
 - $420,0005 bd3 ba2.8k sqft8689 146th Ln NW, Ramsey, MN 55303For Sale
 MLS ID #7035798, David R Bialke, Keller Williams Realty Integrity Lakes. NorthstarMLS as distributed by MLS GRID
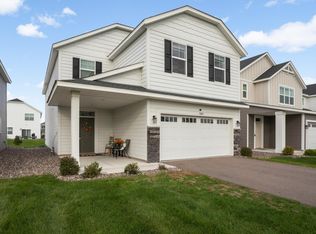
 - $519,9005 bd4 ba2.6k sqft17013 Traprock St NW, Ramsey, MN 55303New Construction
 NorthstarMLS as distributed by MLS GRID
 - $474,9005 bd3 ba2.5k sqft7104 173rd Ave NW, Ramsey, MN 55303New Construction
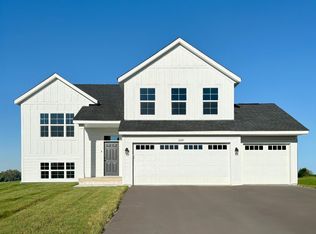 MLS ID #7142294, Jeff H. Ledin, Capstone Realty, LLC. NorthstarMLS as distributed by MLS GRID
 - $430,0004 bd3 ba1.9k sqft14653 Dallas Ln N, Dayton, MN 55327For SaleMLS ID #7131471, Charlie Campos, Coldwell Banker Realty - Southwest Regional. NorthstarMLS as distributed by MLS GRID
- $449,8982 bd2 ba1.6k sqft3134 Zuni Way NW, Anoka, MN 55303For SaleMLS ID #7138900, Skip Halverson, RE/MAX Results. NorthstarMLS as distributed by MLS GRID
- $489,9004 bd3 ba2.1k sqft6698 Mackenzie Ave NE, Otsego, MN 55301For SaleMLS ID #7155546, Kelly Johnson, Arthur Grant Realty. NorthstarMLS as distributed by MLS GRID
- $334,0003 bd3 ba1.7k sqft14829 Willemite St NW, Ramsey, MN 55303For SaleMLS ID #7137006, Maria Roseanne Krienke, Realty ONE Group Choice. NorthstarMLS as distributed by MLS GRID
- $599,9004 bd3 ba2.4k sqft19257 Meadow View Ln, Maple Grove, MN 55311For SaleMLS ID #7159179, The Monson and Larson Group, RE/MAX Results. NorthstarMLS as distributed by MLS GRID
- $450,0003 bd3 ba1.9k sqft9785 46th St NE, Saint Michael, MN 55376For SaleMLS ID #7151371, Melissa L Bennett, Edina Realty, Inc.. NorthstarMLS as distributed by MLS GRID
- $449,9003 bd3 ba2.3k sqft19206 72nd Ave N, Hamel, MN 55340For SaleMLS ID #7115024, Jay Ettinger, Edina Realty, Inc.. NorthstarMLS as distributed by MLS GRID
- $460,0002 bd2 ba1.4k sqft331 Riverview Cir, Hanover, MN 55341For SaleMLS ID #7152615, Thea Velic, eXp Realty. NorthstarMLS as distributed by MLS GRID
- $530,0004 bd3 ba2.7k sqft12238 62nd St NE, Otsego, MN 55301For SaleMLS ID #7148583, April Shackle, AXEN Realty. NorthstarMLS as distributed by MLS GRID
- $464,9005 bd3 ba2.6k sqft10832 165th Ave NW, Elk River, MN 55330New ConstructionMLS ID #7133118, Seth Johnson, Capstone Realty, LLC. NorthstarMLS as distributed by MLS GRID
- $399,9004 bd3 ba1.8k sqft8037 Lander Ave NE, Otsego, MN 55330For SaleMLS ID #7122728, Thida King, Coldwell Banker Realty. NorthstarMLS as distributed by MLS GRID
- $450,0004 bd4 ba2.5k sqft9415 Toledo Ln N, Brooklyn Park, MN 55443For SaleMLS ID #7117148, Amy Caron, GRI, Edina Realty, Inc.. NorthstarMLS as distributed by MLS GRID
- $525,0003 bd3 ba2.4k sqft4558 Landmark Dr NE, Saint Michael, MN 55376For SaleMLS ID #7133221, Sara B Caron, Coldwell Banker Realty. NorthstarMLS as distributed by MLS GRID
