Leaves are falling and snow will be coming soon - Let someone else deal with the yardwork and snow removal! One level living home ready and available for quick closing!! If you are tired of the lawn and snow care, but still enjoy the feeling and privacy of a single family home then this is the home for you! This home is built by local custom builder and ready for a quick closing. You will feel the quality of the craftsmanship in the on-site finished trim work, custom poplar cabinetry, and upgraded finishes throughout. You won't believe the amazing views from the 4 season porch and maintenance free deck! Luxurious primary suite with private bathroom and huge walk-in closet. Open and flowing living spaces throughout the home. The unfinished walkout lower level offers amazing spaces to expand or for storage. All this and an incredibly low association fee of $162/mo takes care of the snow/lawn and garbage! This is just an incredible value PRICED WAY BELOW current construction costs!! Don't miss this opportunity.
Closed
$416,250
10210 74th St NE, Otsego, MN 55301
2beds
1,654sqft
Townhouse Detached
Built in 2024
4,312 Square Feet Lot
$423,400 Zestimate®
$252/sqft
$2,271 Estimated rent
Home value
$423,400
$402,000 - $445,000
$2,271/mo
Zestimate® history
Owner options
List your home for rent
$2,271/mo
Rent Zestimate®
Find your next renter with Zillow Rental Manager. Plus, with online applications, you can quickly screen prospective tenants – for free.
$2,271/mo
Rent Zestimate®
Refinance and save
$2,759/mo
Est. payment
Refinancing to a lower rate could help reduce your monthly payments and save thousands over the life of the loan.
$2,759/mo
Est. payment
Explore your selling options
Work with a Zillow partner agent
Leverage their expertise and Zillow's premium Showcase listings to get your home seen by more buyers.
Get startedList with your own agent
Get your home in front of millions of buyers by listing it on Zillow.
Learn how to do itSell it yourself
Take full control of how buyers see your home on Zillow by listing For Sale by Owner (FSBO).
List your homeWhat's special
Zillow last checked:
Listing updated:
Listed by:
The Strobl Group 952-239-9200,
Keller Williams Premier Realty Lake Minnetonka
Bought with:
NON-RMLS
Non-MLS
Source: NorthstarMLS as distributed by MLS GRID,MLS#: 6805775
Facts & features
Interior
Bedrooms & bathrooms
- Bedrooms: 2
- Bathrooms: 2
- Full bathrooms: 1
- 3/4 bathrooms: 1
Bedroom
- Level: Main
- Area: 210 Square Feet
- Dimensions: 15x14
Bedroom 2
- Level: Main
- Area: 132 Square Feet
- Dimensions: 12x11
Deck
- Level: Main
- Area: 108 Square Feet
- Dimensions: 12 x 9
Dining room
- Level: Main
- Area: 144 Square Feet
- Dimensions: 16x9
Kitchen
- Level: Main
- Area: 144 Square Feet
- Dimensions: 16x9
Laundry
- Level: Main
- Area: 78 Square Feet
- Dimensions: 13x6
Living room
- Level: Main
- Area: 224 Square Feet
- Dimensions: 16x14
Sun room
- Level: Main
- Area: 169 Square Feet
- Dimensions: 13x13
Heating
- Forced Air
Cooling
- Central Air
Appliances
- Included: Air-To-Air Exchanger, Dishwasher, Disposal, Range, Refrigerator, Stainless Steel Appliance(s)
- Laundry: Laundry Room, Main Level
Features
- Basement: Drain Tiled,Full,Concrete,Sump Pump,Unfinished,Walk-Out Access
- Number of fireplaces: 1
- Fireplace features: Family Room, Gas
Interior area
- Total structure area: 1,654
- Total interior livable area: 1,654 sqft
- Finished area above ground: 1,654
- Finished area below ground: 0
Property
Parking
- Total spaces: 2
- Parking features: Attached, Asphalt, Garage Door Opener, Insulated Garage
- Attached garage spaces: 2
- Has uncovered spaces: Yes
- Details: Garage Dimensions (26x24)
Accessibility
- Accessibility features: Doors 36"+, Hallways 42"+
Features
- Levels: One
- Stories: 1
- Patio & porch: Deck, Front Porch, Patio
Lot
- Size: 4,312 Square Feet
- Features: Tree Coverage - Light
Details
- Foundation area: 1654
- Parcel number: 118321001040
- Zoning description: Residential-Single Family
Construction
Type & style
- Home type: Townhouse
- Property subtype: Townhouse Detached
Materials
- Roof: Age 8 Years or Less,Architectural Shingle,Asphalt
Condition
- New construction: Yes
- Year built: 2024
Details
- Builder name: HOMES PLUS DESIGNERS/BUILDERS INC
Utilities & green energy
- Gas: Natural Gas
- Sewer: City Sewer/Connected
- Water: City Water/Connected
Community & HOA
Community
- Subdivision: Windsong 3rd Add
HOA
- Has HOA: Yes
- Services included: Lawn Care, Professional Mgmt, Sanitation
- HOA fee: $162 monthly
- HOA name: Bullseye Property Management
- HOA phone: 763-307-5471
Location
- Region: Otsego
Financial & listing details
- Price per square foot: $252/sqft
- Annual tax amount: $2,424
- Date on market: 10/17/2025
- Cumulative days on market: 165 days
- Date available: 10/17/2025
- Road surface type: Paved
Price history
| Date | Event | Price |
|---|---|---|
| 12/17/2025 | Sold | $416,250-2.1%$252/sqft |
Source:  NorthstarMLS as distributed by MLS GRID #6805775 Report a problem NorthstarMLS as distributed by MLS GRID #6805775 Report a problem | ||
| 11/24/2025 | Pending sale | $425,000$257/sqft |
Source: NorthstarMLS as distributed by MLS GRID #6805775 Report a problem | ||
| 10/17/2025 | Listed for sale | $425,000-2.3%$257/sqft |
Source: NorthstarMLS as distributed by MLS GRID #6805775 Report a problem | ||
| 10/16/2025 | Listing removed | $435,000$263/sqft |
Source: NorthstarMLS as distributed by MLS GRID #6773591 Report a problem | ||
| 9/23/2025 | Price change | $435,000-2.2%$263/sqft |
Source: NorthstarMLS as distributed by MLS GRID #6773591 Report a problem | ||
| 9/12/2025 | Price change | $445,000-0.9%$269/sqft |
Source: NorthstarMLS as distributed by MLS GRID #6773591 Report a problem | ||
| 8/15/2025 | Listed for sale | $449,000-2%$271/sqft |
Source: NorthstarMLS as distributed by MLS GRID #6773591 Report a problem | ||
| 8/14/2025 | Listing removed | $458,000$277/sqft |
Source: NorthstarMLS as distributed by MLS GRID #6736211 Report a problem | ||
| 7/15/2025 | Price change | $458,000-2.1%$277/sqft |
Source: NorthstarMLS as distributed by MLS GRID #6736211 Report a problem | ||
| 6/10/2025 | Listed for sale | $468,000$283/sqft |
Source: NorthstarMLS as distributed by MLS GRID #6736211 Report a problem | ||
| 6/4/2025 | Listing removed | $468,000$283/sqft |
Source: NorthstarMLS as distributed by MLS GRID #6692509 Report a problem | ||
| 5/22/2025 | Price change | $468,000-2.1%$283/sqft |
Source: NorthstarMLS as distributed by MLS GRID #6692509 Report a problem | ||
| 3/27/2025 | Listed for sale | $478,000-1.1%$289/sqft |
Source: NorthstarMLS as distributed by MLS GRID #6692509 Report a problem | ||
| 3/26/2025 | Listing removed | $483,100$292/sqft |
Source: NorthstarMLS as distributed by MLS GRID #6580118 Report a problem | ||
| 8/6/2024 | Listed for sale | $483,100$292/sqft |
Source: NorthstarMLS as distributed by MLS GRID #6580118 Report a problem | ||
| 7/27/2024 | Listing removed | -- |
Source: NorthstarMLS as distributed by MLS GRID #6541550 Report a problem | ||
| 5/23/2024 | Listed for sale | $483,100$292/sqft |
Source: NorthstarMLS as distributed by MLS GRID #6541550 Report a problem | ||
| 5/16/2024 | Listing removed | -- |
Source: NorthstarMLS as distributed by MLS GRID #6513699 Report a problem | ||
| 4/26/2024 | Price change | $483,100+3%$292/sqft |
Source: NorthstarMLS as distributed by MLS GRID #6513699 Report a problem | ||
| 4/4/2024 | Listed for sale | $469,000-0.1%$284/sqft |
Source: NorthstarMLS as distributed by MLS GRID #6513699 Report a problem | ||
| 4/2/2024 | Listing removed | -- |
Source: NorthstarMLS as distributed by MLS GRID #6495561 Report a problem | ||
| 2/28/2024 | Listed for sale | $469,300+1.4%$284/sqft |
Source: NorthstarMLS as distributed by MLS GRID #6495561 Report a problem | ||
| 2/22/2024 | Listing removed | -- |
Source: NorthstarMLS as distributed by MLS GRID #6471870 Report a problem | ||
| 12/28/2023 | Listed for sale | $462,950+0%$280/sqft |
Source: NorthstarMLS as distributed by MLS GRID #6471870 Report a problem | ||
| 12/21/2023 | Listing removed | -- |
Source: NorthstarMLS as distributed by MLS GRID #6454848 Report a problem | ||
| 10/31/2023 | Listed for sale | $462,900$280/sqft |
Source: NorthstarMLS as distributed by MLS GRID #6454848 Report a problem | ||
Public tax history
Tax history is unavailable.
Neighborhood: 55301
Nearby homes
- $539,9003 bd3 ba2.3k sqft10226 74th St, Otsego, MN 55301New Construction

- $369,0002 bd2 ba1.7k sqft10217 74th St, Otsego, MN 55362Off Market
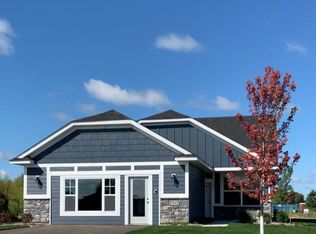
- $522,8003 bd3 ba2.3k sqft10218 74th St, Otsego, MN 55301Sold

- $369,0002 bd2 ba1.7k sqft10282 74th St, Otsego, MN 55362Off Market
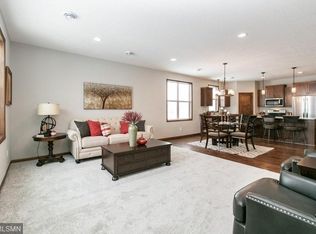
- $373,7002 bd2 ba1.7k sqft7397 Kahl Cir, Otsego, MN 55301Off Market
- $85,000-- bd-- ba-- sqft10234 74th St, Otsego, MN 55301Off Market
- $416,2512 bd1 ba1.6k sqft10210 74th St, Otsego, MN 55301Sold
- $438,9002 bd1 ba1.6k sqft10202 74th St, Otsego, MN 55301Off Market
Nearby schools
GreatSchools rating
- 8/10Prairie View Elementary & MiddleGrades: K-4Distance: 2.1 mi
- 8/10Prairie View Middle SchoolGrades: 5-8Distance: 2.1 mi
- 10/10Rogers Senior High SchoolGrades: 9-12Distance: 7.3 mi
Get a cash offer in 3 minutes
Find out how much your home could sell for in as little as 3 minutes with a no-obligation cash offer.
Estimated market value
$423,400
Get a cash offer in 3 minutes
Find out how much your home could sell for in as little as 3 minutes with a no-obligation cash offer.
Estimated market value
$423,400
- Minnesota
- Wright County
- Otsego
- 55301
- 10210 74th St NE
Nearby cities
Nearby zip codes
Other Otsego Topics
