Custom 2-story home sold before print!! Picture is of same home plan in a different development and will not fully represent this home when complete.
Pending
$643,572
509 Sienna Dr, Watertown, MN 55388
4beds
2,385sqft
:
Get pre-qualified$4,266/mo
Single Family
Built in 2026
7,217 Square Feet Lot
$501,800 Zestimate®
$270/sqft
$-- HOA
What's special
- 133 days |
- 23 |
- 1 |
Zillow last checked:
Listing updated:
Listed by:
David J Pope 651-249-7150,
Fieldstone Real Estate Specialists
Source: NorthstarMLS as distributed by MLS GRID,MLS#: 7038300
Facts & features
Interior
Bedrooms & bathrooms
- Bedrooms: 4
- Bathrooms: 3
- Full bathrooms: 1
- 3/4 bathrooms: 1
- 1/2 bathrooms: 1
Bedroom
- Level: Upper
- Area: 195 Square Feet
- Dimensions: 15x13
Bedroom 2
- Level: Upper
- Area: 165 Square Feet
- Dimensions: 15x11
Bedroom 3
- Level: Upper
- Area: 126.5 Square Feet
- Dimensions: 11x11.5
Bedroom 4
- Level: Upper
- Area: 143.75 Square Feet
- Dimensions: 11.5x12.5
Primary bathroom
- Level: Upper
- Area: 84 Square Feet
- Dimensions: 14x6
Bathroom
- Level: Upper
- Area: 78 Square Feet
- Dimensions: 12x6.5
Bathroom
- Level: Main
- Area: 38.5 Square Feet
- Dimensions: 5.5x7
Den
- Level: Main
- Area: 120 Square Feet
- Dimensions: 10x12
Dining room
- Level: Main
- Area: 131.25 Square Feet
- Dimensions: 10.5x12.5
Foyer
- Level: Main
- Area: 96 Square Feet
- Dimensions: 8x12
Kitchen
- Level: Main
- Area: 221 Square Feet
- Dimensions: 13x17
Laundry
- Level: Upper
- Area: 52.5 Square Feet
- Dimensions: 7x7.5
Living room
- Level: Main
- Area: 192 Square Feet
- Dimensions: 12x16
Loft
- Level: Upper
Mud room
- Level: Main
- Area: 75 Square Feet
- Dimensions: 10x7.5
Walk in closet
- Level: Upper
- Area: 64 Square Feet
- Dimensions: 8x8
Walk in closet
- Level: Upper
- Area: 33 Square Feet
- Dimensions: 5.5x6
Walk in closet
- Level: Upper
- Area: 30.25 Square Feet
- Dimensions: 5.5x5.5
Heating
- Forced Air
Cooling
- Central Air
Appliances
- Included: Air-To-Air Exchanger, Dishwasher, Disposal, Humidifier, Gas Water Heater, Microwave, Range, Refrigerator, Stainless Steel Appliance(s)
- Laundry: Laundry Room, Upper Level
Features
- Basement: Drain Tiled,Egress Window(s),Full,Concrete,Sump Basket,Sump Pump,Unfinished
- Number of fireplaces: 1
- Fireplace features: Gas
Interior area
- Total structure area: 3,560
- Total interior livable area: 2,385 sqft
- Finished area above ground: 2,385
- Finished area below ground: 0
Property
Parking
- Total spaces: 3
- Parking features: Attached, Concrete, Garage, Insulated Garage
- Attached garage spaces: 3
- Details: Garage Dimensions (34x28), Garage Door Height (8), Garage Door Width (18)
Accessibility
- Accessibility features: None
Features
- Levels: Two
- Stories: 2
Lot
- Size: 7,217 Square Feet
- Dimensions: 70.85 x 101.87
- Features: Cleared
Details
- Foundation area: 1175
- Parcel number: TBD
- Zoning description: Residential-Single Family
Construction
Type & style
- Home type: SingleFamily
- Property subtype: Single Family
Materials
- Post and Beam
- Roof: Age 8 Years or Less,Architectural Shingle
Condition
- New construction: Yes
- Year built: 2026
Details
- Builder name: FIELDSTONE FAMILY HOMES INC
Utilities & green energy
- Electric: 200+ Amp Service
- Gas: Natural Gas
- Sewer: City Sewer/Connected
- Water: City Water/Connected
Community & HOA
Community
- Subdivision: The Cove at River Edge
HOA
- Has HOA: No
Location
- Region: Watertown
Financial & listing details
- Price per square foot: $270/sqft
- Annual tax amount: $1,000
- Date on market: 3/20/2026
Estimated market value
$501,800
$477,000 - $532,000
$3,203/mo
Price history
| Date | Event | Price |
|---|---|---|
| 3/20/2026 | Pending sale | $643,572$270/sqft |
Source:  NorthstarMLS as distributed by MLS GRID #7038300 Report a problem NorthstarMLS as distributed by MLS GRID #7038300 Report a problem | ||
Public tax history
Tax history is unavailable.
Monthly payment
Est. payment
Payment breakdown
Explore the cost of this home by adjusting the details. Changes won't be saved.Climate risks
Neighborhood: 55388
Nearby schools
GreatSchools rating
- 9/10Watertown-Mayer Elementary SchoolGrades: K-4Distance: 0.7 mi
- 9/10Watertown-Mayer Middle SchoolGrades: 5-8Distance: 1.6 mi
- 8/10Watertown Mayer High SchoolGrades: 9-12Distance: 1.6 mi
- $459,5703 bd3 ba1.8k sqft542 Sienna Dr, Watertown, MN 55388For Sale
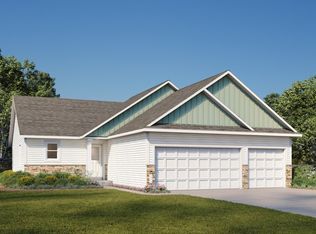
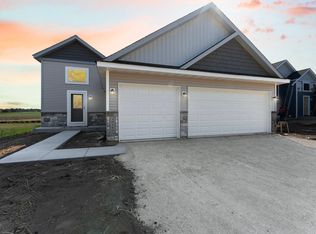
- $474,3206 bd3 ba2.3k sqft569 Sienna Dr, Watertown, MN 55388New Construction
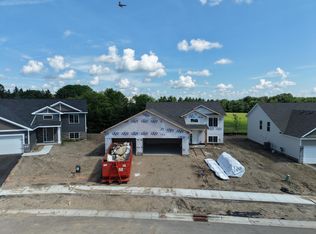
- $449,9004 bd3 ba2.3k sqft581 Sienna Dr, Watertown, MN 55388New Construction
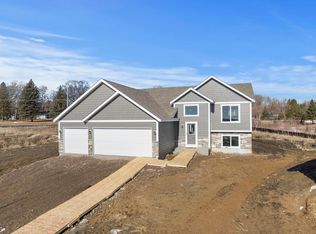
- $469,2804 bd3 ba2.3k sqft605 Sienna Dr, Watertown, MN 55388New Construction
- $425,3003 bd3 ba1.4k sqft1047 Trebbiano Ln N, Watertown, MN 55388Off Market
- $403,1003 bd3 ba1.4k sqft1041 Trebbiano Ln N, Watertown, MN 55388Off Market
- $469,9003 bd3 ba2.8k sqft1053 Trebbiano Ln N, Watertown, MN 55388Off Market
- $9,300-- bd-- ba-- sqft1065 Trebbiano Ln N, Watertown, MN 55388Off Market
A local agent can set up tours, give advice and negotiate with sellers.
Similar homes
- $463,6104 bd3 ba1.8k sqft617 Sienna Dr, Watertown, MN 55388For Sale
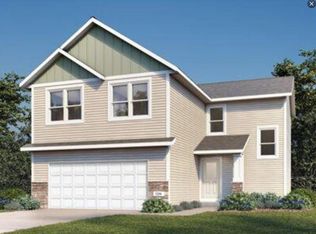
 MLS ID #7071660, Angelique Sheeley, Fieldstone Real Estate Specialists. NorthstarMLS as distributed by MLS GRID
 - $--4 bd3 ba2.5k sqft1515 Hackberry Ct, Waconia, MN 55387Auction
 Auction.com 2
 - $459,5703 bd3 ba1.8k sqft542 Sienna Dr, Watertown, MN 55388For SaleMLS ID #7068252, Angelique Sheeley, Fieldstone Real Estate Specialists. NorthstarMLS as distributed by MLS GRID
- $441,9003 bd3 ba1.7k sqft1286 Balsam Ln, Watertown, MN 55388For Sale
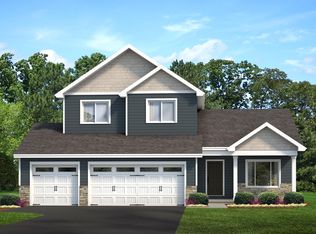 MLS ID #7017204, Daniel K Schmitt, Keller Williams Realty Integrity Lakes. NorthstarMLS as distributed by MLS GRID
 - $477,9003 bd2 ba1.7k sqft1316 Balsam Ln, Watertown, MN 55388For SaleMLS ID #7017213, Daniel K Schmitt, Keller Williams Realty Integrity Lakes. NorthstarMLS as distributed by MLS GRID
- $412,9003 bd2 ba1.4k sqft545 Linden Ct, Watertown, MN 55388For SaleMLS ID #7012861, Daniel K Schmitt, Keller Williams Realty Integrity Lakes. NorthstarMLS as distributed by MLS GRID
- $386,9003 bd2 ba1.3k sqft673 Hawthorne Ln, Watertown, MN 55388For SaleMLS ID #7017195, Daniel K Schmitt, Keller Williams Realty Integrity Lakes. NorthstarMLS as distributed by MLS GRID
- $520,0004 bd3 ba2.6k sqft9400 Glacier Rd, Saint Bonifacius, MN 55375For SaleMLS ID #7074069, Jay Hancock, Coldwell Banker Realty - Southwest Regional. NorthstarMLS as distributed by MLS GRID
- from $536,0004 bd3 ba2.5k sqftThe Summit Plan, Greywood, Delano, MN 55328New ConstructionJP Brooks
- $574,9003 bd3 ba3k sqft2209 Naples Ave, Cologne, MN 55322For SaleMLS ID #6772413, Matthew Turek, RE/MAX Advantage Plus. NorthstarMLS as distributed by MLS GRID
- from $478,0004 bd3 ba1.8k sqftThe Hillcrest Plan, Greywood, Delano, MN 55328New ConstructionJP Brooks
- from $568,0004 bd3 ba2.8k sqftThe Tahoe Plan, Greywood, Delano, MN 55328New ConstructionJP Brooks
- from $577,9905 bd3 ba3k sqftThe Jordan Plan, The Fields of Waconia, Waconia, MN 55387New ConstructionDR Horton
- $594,9003 bd2 ba2.1k sqft3255 Kady Ave NE, Saint Michael, MN 55376New ConstructionMLS ID #7115998, John M Arnold, First Impressions Home Group. NorthstarMLS as distributed by MLS GRID
- from $617,9905 bd4 ba3.4k sqftThe Whitney Plan, The Fields of Waconia, Waconia, MN 55387New ConstructionDR Horton
- from $522,0004 bd3 ba2.4k sqftThe Silvercreek Plan, Greywood, Delano, MN 55328New ConstructionJP Brooks
- $608,6355 bd5 ba3.2k sqft1149 Woods Creek Dr S, Delano, MN 55328New ConstructionM/I Homes
- from $559,0003 bd2 ba2.1k sqftThe Riverview Plan, Greywood, Delano, MN 55328New ConstructionJP Brooks
- from $493,0004 bd3 ba2.1k sqftThe Stonybrook Plan, Greywood, Delano, MN 55328New ConstructionJP Brooks
- from $514,9903 bd3 ba2.2k sqftTaylor II Plan, Legacy Woods, Delano, MN 55328New ConstructionM/I Homes
