View this home or explore the many opportunities to build the home of your choice on one of the many available lots! This finished 2-story home features 4 bedrooms, 3 bathrooms, and a 3-car garage.
The main level offers a sun-filled and spacious living area, kitchen with center island, walk-in pantry, quartz countertops, dining area, and a convenient half bath. Upstairs, you’ll find the owner’s suite with a private bathroom and walk-in closet, along with 3 additional bedrooms, a laundry room, and a full bath.
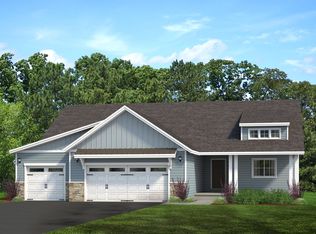
The lower level is unfinished with bathroom rough-ins already in place, allowing you to finish the space the way you want and build instant equity. Please note, the home has been built with a 3-car garage even though the rendering photo shows a 2-car garage. Actual photos will be updated as construction progresses. Landscaping has not yet been planned or included in the price, giving buyers the flexibility to customize it to their preferences.
Active
$463,610
617 Sienna Dr, Watertown, MN 55388
4beds
1,820sqft
:
Get pre-qualified$2,957/mo
Single Family
Built in 2026
10,018 Square Feet Lot
$-- Zestimate®
$255/sqft
$-- HOA
What's special
- 83 days |
- 12 |
- 0 |
Zillow last checked:
Listing updated:
Listed by:
Angelique Sheeley 612-251-1031,
Fieldstone Real Estate Specialists,
Jaycee Maureen Fiers 952-239-7404
Source: NorthstarMLS as distributed by MLS GRID,MLS#: 7071660
Facts & features
Interior
Bedrooms & bathrooms
- Bedrooms: 4
- Bathrooms: 3
- Full bathrooms: 1
- 3/4 bathrooms: 1
- 1/2 bathrooms: 1
Bedroom
- Level: Upper
- Area: 162.5 Square Feet
- Dimensions: 13x12.5
Bedroom 2
- Level: Upper
- Area: 132 Square Feet
- Dimensions: 11x12
Bedroom 3
- Level: Upper
- Area: 132 Square Feet
- Dimensions: 11x12
Bedroom 4
- Level: Upper
- Area: 132 Square Feet
- Dimensions: 11x12
Primary bathroom
- Level: Upper
- Area: 66 Square Feet
- Dimensions: 5.5x12
Bathroom
- Level: Main
- Area: 30 Square Feet
- Dimensions: 5x6
Bathroom
- Level: Upper
- Area: 60.5 Square Feet
- Dimensions: 11x5.5
Dining room
- Level: Main
- Area: 108 Square Feet
- Dimensions: 9x12
Foyer
- Level: Main
- Area: 65 Square Feet
- Dimensions: 5x13
Great room
- Level: Main
- Area: 174 Square Feet
- Dimensions: 14.5x12
Kitchen
- Level: Main
- Area: 130 Square Feet
- Dimensions: 10x13
Laundry
- Level: Upper
- Area: 48 Square Feet
- Dimensions: 6x8
Other
- Level: Main
- Area: 36 Square Feet
- Dimensions: 6x6
Walk in closet
- Level: Upper
- Area: 42 Square Feet
- Dimensions: 7x6
Walk in closet
- Level: Upper
- Area: 24.5 Square Feet
- Dimensions: 7x3.5
Walk in closet
- Level: Upper
- Area: 24.5 Square Feet
- Dimensions: 7x3.5
Heating
- Forced Air
Cooling
- Central Air
Appliances
- Included: Air-To-Air Exchanger, Dishwasher, Disposal, Gas Water Heater, Range, Refrigerator
- Laundry: Upper Level
Features
- Basement: Egress Window(s),Sump Pump,Unfinished
- Has fireplace: No
Interior area
- Total structure area: 1,820
- Total interior livable area: 1,820 sqft
- Finished area above ground: 1,820
- Finished area below ground: 0
Property
Parking
- Total spaces: 2
- Parking features: Attached, Asphalt
- Attached garage spaces: 2
- Details: Garage Dimensions (21x22)
Accessibility
- Accessibility features: None
Features
- Levels: Two
- Stories: 2
Lot
- Size: 10,018 Square Feet
- Dimensions: 71.61 x 139.62
- Features: Irregular Lot
Details
- Foundation area: 637
- Parcel number: 854340050
- Zoning description: Residential-Single Family
Construction
Type & style
- Home type: SingleFamily
- Property subtype: Single Family
Materials
- Roof: Age 8 Years or Less,Asphalt,Pitched
Condition
- New construction: No
- Year built: 2026
Details
- Builder name: FIELDSTONE FAMILY HOMES INC
Utilities & green energy
- Electric: 200+ Amp Service
- Gas: Natural Gas
- Sewer: City Sewer/Connected
- Water: City Water/Connected
Community & HOA
Community
- Subdivision: The Cove at River Ridge 1st Addition
HOA
- Has HOA: No
Location
- Region: Watertown
Financial & listing details
- Price per square foot: $255/sqft
- Annual tax amount: $250
- Date on market: 5/11/2026
- Cumulative days on market: 128 days
Estimated market value
Not available
Estimated sales range
Not available
Not available
Price history
| Date | Event | Price |
|---|---|---|
| 5/11/2026 | Listed for sale | $463,610-4.2%$255/sqft |
Source:  NorthstarMLS as distributed by MLS GRID #7071660 Report a problem NorthstarMLS as distributed by MLS GRID #7071660 Report a problem | ||
| 5/11/2026 | Listing removed | $484,135$266/sqft |
Source: NorthstarMLS as distributed by MLS GRID #7006944 Report a problem | ||
| 1/9/2026 | Listed for sale | $484,135$266/sqft |
Source: NorthstarMLS as distributed by MLS GRID #7006944 Report a problem | ||
Public tax history
Tax history is unavailable.
Monthly payment
Est. payment
Payment breakdown
Explore the cost of this home by adjusting the details. Changes won't be saved.Climate risks
Neighborhood: 55388
Nearby schools
GreatSchools rating
- 9/10Watertown-Mayer Elementary SchoolGrades: K-4Distance: 0.8 mi
- 9/10Watertown-Mayer Middle SchoolGrades: 5-8Distance: 1.6 mi
- 8/10Watertown Mayer High SchoolGrades: 9-12Distance: 1.6 mi
- $469,2804 bd3 ba2.3k sqft605 Sienna Dr, Watertown, MN 55388New Construction
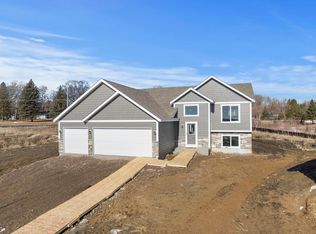
- $474,3206 bd3 ba2.3k sqft569 Sienna Dr, Watertown, MN 55388New Construction
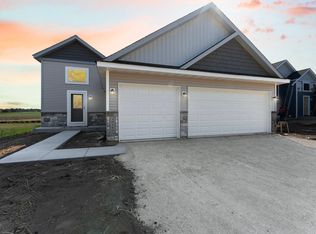
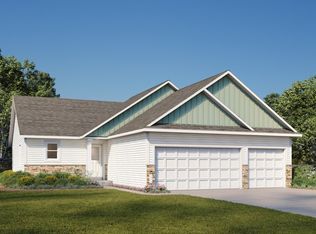
- $459,5703 bd3 ba1.8k sqft542 Sienna Dr, Watertown, MN 55388For Sale
- $463,7334 bd3 ba2.4k sqft593 Sienna Dr, Watertown, MN 55388Sold

- $449,9004 bd3 ba2.3k sqft581 Sienna Dr, Watertown, MN 55388New Construction
- $489,9004 bd3 ba3.2k sqft601 County Road 10 SE, Watertown, MN 55388Off Market
- $387,3005 bd1 ba1.7k sqft609 County Road 10 SE, Watertown, MN 55388Off Market
- $512,8004 bd3 ba2k sqft517 County Road 10 SE, Watertown, MN 55388Off Market
A local agent can set up tours, give advice and negotiate with sellers.
Similar homes
- $459,5703 bd3 ba1.8k sqft542 Sienna Dr, Watertown, MN 55388For Sale
 MLS ID #7068252, Angelique Sheeley, Fieldstone Real Estate Specialists. NorthstarMLS as distributed by MLS GRID
 - $441,9003 bd3 ba1.7k sqft1286 Balsam Ln, Watertown, MN 55388For Sale
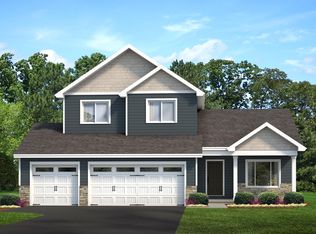 MLS ID #7017204, Daniel K Schmitt, Keller Williams Realty Integrity Lakes. NorthstarMLS as distributed by MLS GRID
 - $477,9003 bd2 ba1.7k sqft1316 Balsam Ln, Watertown, MN 55388For Sale
 MLS ID #7017213, Daniel K Schmitt, Keller Williams Realty Integrity Lakes. NorthstarMLS as distributed by MLS GRID
 - $--4 bd3 ba2.5k sqft1515 Hackberry Ct, Waconia, MN 55387Auction
 Auction.com 2
 - $412,9003 bd2 ba1.4k sqft545 Linden Ct, Watertown, MN 55388For SaleMLS ID #7012861, Daniel K Schmitt, Keller Williams Realty Integrity Lakes. NorthstarMLS as distributed by MLS GRID
- $401,9003 bd2 ba1.3k sqft678 Hawthorne Ln, Watertown, MN 55388For SaleMLS ID #7017202, Daniel K Schmitt, Keller Williams Realty Integrity Lakes. NorthstarMLS as distributed by MLS GRID
- $386,9003 bd2 ba1.3k sqft673 Hawthorne Ln, Watertown, MN 55388For SaleMLS ID #7017195, Daniel K Schmitt, Keller Williams Realty Integrity Lakes. NorthstarMLS as distributed by MLS GRID
- $386,9003 bd2 ba1.3k sqft653 Hawthorne Ln, Watertown, MN 55388For SaleMLS ID #7017187, Daniel K Schmitt, Keller Williams Realty Integrity Lakes. NorthstarMLS as distributed by MLS GRID
- $466,6003 bd3 ba2.1k sqft4332 Meadowview Dr, Waconia, MN 55387New ConstructionNorthstarMLS as distributed by MLS GRID
- from $478,0004 bd3 ba1.8k sqftThe Hillcrest Plan, Greywood, Delano, MN 55328New ConstructionJP Brooks
- $477,7553 bd3 ba2k sqft211 Lori Ln, Delano, MN 55328For SaleMLS ID #7013434, Vanderlinde Group, Vanderlinde Group | Edge Realty, Inc.. NorthstarMLS as distributed by MLS GRID
- $399,9003 bd2 ba1.3k sqft1518 Hidden Trl, Mayer, MN 55360New ConstructionMLS ID #7118663, Daniel K Schmitt, Keller Williams Realty Integrity Lakes. NorthstarMLS as distributed by MLS GRID
- from $424,9905 bd3 ba2.6k sqftThe Henley Plan, Greywood Express Select, Delano, MN 55328New ConstructionDR Horton
- from $493,0004 bd3 ba2.1k sqftThe Stonybrook Plan, Greywood, Delano, MN 55328New ConstructionJP Brooks
- $476,4003 bd2 ba1.7k sqft2107 River Bend Trl, Mayer, MN 55360For SaleMLS ID #7012848, Daniel K Schmitt, Keller Williams Realty Integrity Lakes. NorthstarMLS as distributed by MLS GRID
- $439,4003 bd3 ba1.7k sqft2095 River Bend Trl, Mayer, MN 55360For SaleMLS ID #7012822, Daniel K Schmitt, Keller Williams Realty Integrity Lakes. NorthstarMLS as distributed by MLS GRID
- from $449,9904 bd3 ba2.2k sqftLexington Plan, Holbrook, Waconia, MN 55387New ConstructionM/I Homes
- $415,9003 bd2 ba1.4k sqft2083 River Bend Trl, Mayer, MN 55360New ConstructionMLS ID #7104377, Daniel K Schmitt, Keller Williams Realty Integrity Lakes. NorthstarMLS as distributed by MLS GRID
- from $470,0004 bd3 ba2.1k sqftThe Stonybrook Plan, Oakview Ridge, Hanover, MN 55376New ConstructionJP Brooks
- $415,9003 bd2 ba1.4k sqft2119 River Bend Trl, Mayer, MN 55360New ConstructionMLS ID #7104404, Daniel K Schmitt, Keller Williams Realty Integrity Lakes. NorthstarMLS as distributed by MLS GRID
