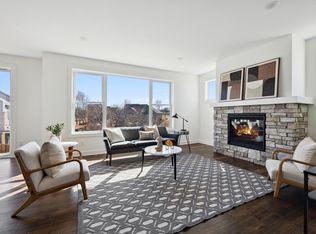
New to Drake Homes family of floor plans, we introduce the "Sutton". The Sutton was thoughtfully designed for today's homebuyer in mind. Main level consists of a spacious great room, kitchen with walk-in pantry and center island, a 1/2 bath and mud area with walk-in coat/shoe closet. Upper level has 3 bedrooms, including a private primary suite with 3/4 bath and walk-in closet, 2 additional bedrooms, the sought after upper level laundry, and a sizable loft area. The charming exterior has great curb appeal, and a large 3 car garage, all on a beautiful, premium walkout lot that backs up to a pond. The Sutton floor plan has 2 additional upper level layouts for buyers to choose from as an upgrade, adding both additional sqft, and an additional office, or a 4th bedroom. Our floor plans are customizable, and you as the buyer get to make your Drake built home truly yours.
Active
$477,755
211 Lori Ln, Delano, MN 55328
3beds
2,097sqft
Single Family
Built in 2026
0.31 Acres Lot
$-- Zestimate®
$228/sqft
$-- HOA
What's special
Center islandSpacious great roomKitchen with walk-in pantryUpper level laundryWalk-in closetSizable loft area
- 266 days
- 58
- 3
Zillow last checked:
Listing updated:
Listed by:
Vanderlinde Group 763-972-4540,
Vanderlinde Group | Edge Realty, Inc.,
Lisa Schiltz 763-245-2621
Source: NorthstarMLS as distributed by MLS GRID,MLS#: 7013434
Facts & features
Interior
Bedrooms & bathrooms
- Bedrooms: 3
- Bathrooms: 3
- Full bathrooms: 1
- 3/4 bathrooms: 1
- 1/2 bathrooms: 1
Bedroom
- Level: Upper
- Area: 196 Square Feet
- Dimensions: 14x14
Bedroom 2
- Level: Upper
- Area: 134.56 Square Feet
- Dimensions: 11.6x11.6
Bedroom 3
- Level: Upper
- Area: 134.56 Square Feet
- Dimensions: 11.6x11.6
Dining room
- Level: Main
- Area: 156 Square Feet
- Dimensions: 12x13
Kitchen
- Level: Main
- Area: 163.8 Square Feet
- Dimensions: 12.6x13
Living room
- Level: Main
- Area: 243.2 Square Feet
- Dimensions: 15.2 x 16
Loft
- Level: Upper
- Area: 134.56 Square Feet
- Dimensions: 11.6x11.6
Heating
- Forced Air
Cooling
- Central Air
Appliances
- Included: Air-To-Air Exchanger, Dishwasher, Disposal, Electric Water Heater, Microwave, Range, Refrigerator
- Laundry: Laundry Room, Upper Level
Features
- Basement: Concrete,Sump Basket,Sump Pump,Unfinished,Walk-Out Access
- Has fireplace: No
Interior area
- Total structure area: 3,009
- Total interior livable area: 2,097 sqft
- Finished area above ground: 2,097
- Finished area below ground: 0
Property
Parking
- Total spaces: 3
- Parking features: Attached
- Attached garage spaces: 3
- Details: Garage Dimensions (20x22 10x20)
Accessibility
- Accessibility features: None
Features
- Levels: Two
- Stories: 2
Lot
- Size: 0.31 Acres
Details
- Foundation area: 912
- Parcel number: 107117004020
- Zoning description: Residential-Single Family
Construction
Type & style
- Home type: SingleFamily
- Property subtype: Single Family
Materials
- Roof: Age 8 Years or Less
Condition
- New construction: No
- Year built: 2026
Details
- Builder name: DRAKE CONSTRUCTION INC
Utilities & green energy
- Gas: Natural Gas
- Sewer: City Sewer - In Street
- Water: City Water - In Street
Community & HOA
Community
- Subdivision: Clover Spgs 4th Add
HOA
- Has HOA: No
Location
- Region: Delano
Financial & listing details
- Price per square foot: $228/sqft
- Tax assessed value: $73,000
- Annual tax amount: $1,874
- Date on market: 1/27/2026
- Cumulative days on market: 380 days
Estimated market value
Not available
Estimated sales range
Not available
Not available
Price history
| Date | Event | Price |
|---|---|---|
| 1/27/2026 | Listed for sale | $477,755-11.5%$228/sqft |
Source:  NorthstarMLS as distributed by MLS GRID #7013434 Report a problem NorthstarMLS as distributed by MLS GRID #7013434 Report a problem | ||
| 10/26/2025 | Listing removed | $539,900$257/sqft |
Source: NorthstarMLS as distributed by MLS GRID #6656918 Report a problem | ||
| 2/4/2025 | Listed for sale | $539,900+369.5%$257/sqft |
Source: NorthstarMLS as distributed by MLS GRID #6656918 Report a problem | ||
| 12/30/2024 | Sold | $115,000-79.1%$55/sqft |
Source: Public Record Report a problem | ||
| 7/16/2022 | Listing removed | -- |
Source: NorthstarMLS as distributed by MLS GRID #6179385 Report a problem | ||
| 4/14/2022 | Listed for sale | $549,900+22.2%$262/sqft |
Source: NorthstarMLS as distributed by MLS GRID #6179385 Report a problem | ||
| 3/25/2021 | Listing removed | -- |
Source: NorthstarMLS as distributed by MLS GRID #5699146 Report a problem | ||
| 1/7/2021 | Listed for sale | $449,900+373.6%$215/sqft |
Source: National Realty Guild #5699146 Report a problem | ||
| 12/26/2020 | Listing removed | -- |
Source:  Berkshire Hathaway HomeServices Report a problem Berkshire Hathaway HomeServices Report a problem | ||
| 2/24/2020 | Listed for sale | $95,000$45/sqft |
Source: Berkshire Hathaway HomeServices North Properties #5487800 Report a problem | ||
Public tax history
| Year | Property taxes | Tax assessment |
|---|---|---|
| 2025 | $1,874 +81.6% | $73,000 -5.2% |
| 2024 | $1,032 -8.3% | $77,000 +5.2% |
| 2023 | $1,126 +26.8% | $73,200 |
| 2022 | $888 +35% | $73,200 +33.1% |
| 2021 | $658 +35.4% | $55,000 +10% |
| 2020 | $486 -50.3% | $50,000 |
| 2019 | $978 +101.2% | $50,000 +11.1% |
| 2018 | $486 +65.3% | $45,000 +12.5% |
| 2017 | $294 +182.7% | $40,000 |
| 2016 | $104 | -- |
Find assessor info on the county website
Monthly payment
Est. payment
Payment breakdown
Explore the cost of this home by adjusting the details. Changes won't be saved.Climate risks
Neighborhood: 55328

Similar homes
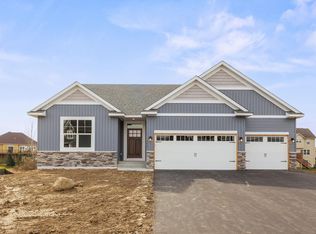
- $449,9005 bd4 ba2.6k sqft741 Greywood Blvd SW, Delano, MN 55328New Construction
 MLS ID #7147989, Lisa A Norton, JPW Realty. NorthstarMLS as distributed by MLS GRID
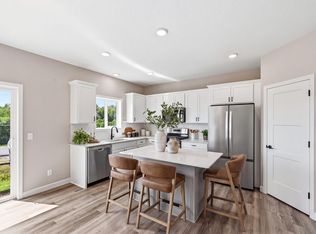
 - from $373,9903 bd3 ba1.8k sqftThe Sienna Plan, Greywood Express Select, Delano, MN 55328New Construction
 DR Horton
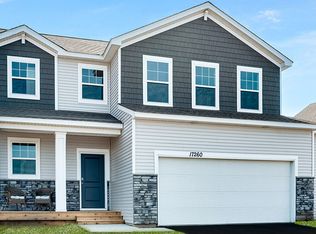
 - $434,9003 bd3 ba1.6k sqft695 Aspen Ln, Montrose, MN 55363New Construction
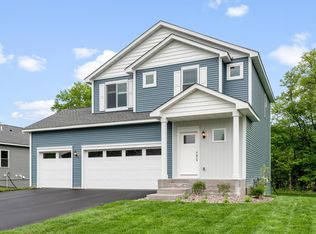 NorthstarMLS as distributed by MLS GRID
 - $477,9003 bd2 ba1.7k sqft1316 Balsam Ln, Watertown, MN 55388For Sale
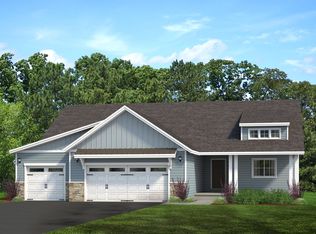 MLS ID #7017213, Daniel K Schmitt, Keller Williams Realty Integrity Lakes. NorthstarMLS as distributed by MLS GRID
 - $419,9003 bd3 ba1.6k sqft685 Aspen Ln, Montrose, MN 55363New ConstructionNorthstarMLS as distributed by MLS GRID
- $499,9004 bd3 ba2.4k sqft4515 89th St NE, Monticello, MN 55328New ConstructionNorthstarMLS as distributed by MLS GRID
- $441,9003 bd3 ba1.7k sqft1286 Balsam Ln, Watertown, MN 55388For SaleMLS ID #7017204, Daniel K Schmitt, Keller Williams Realty Integrity Lakes. NorthstarMLS as distributed by MLS GRID
- $499,1354 bd3 ba2.1k sqft641 Sierra Pkwy, Waconia, MN 55387New ConstructionNorthstarMLS as distributed by MLS GRID
- $429,9003 bd2 ba1.6k sqft692 Aspen Ln, Montrose, MN 55363New ConstructionNorthstarMLS as distributed by MLS GRID
- $452,1202 bd2 ba1.4k sqft4952 River Oaks Rd, Rockford, MN 55373For SaleMLS ID #6817125, Daniel D Boman, Counselor Realty, Inc. NorthstarMLS as distributed by MLS GRID
- $509,9003 bd3 ba1.9k sqft13845 102nd Ct N, Maple Grove, MN 55369New ConstructionMLS ID #7161738, Patty Bofferding, NextHome West Metro. NorthstarMLS as distributed by MLS GRID
- $526,5954 bd3 ba2.4k sqft656 Sierra Pkwy, Waconia, MN 55387New ConstructionNorthstarMLS as distributed by MLS GRID
- $476,4003 bd2 ba1.7k sqft2107 River Bend Trl, Mayer, MN 55360For SaleMLS ID #7012848, Daniel K Schmitt, Keller Williams Realty Integrity Lakes. NorthstarMLS as distributed by MLS GRID
- $412,9003 bd2 ba1.4k sqft545 Linden Ct, Watertown, MN 55388For SaleMLS ID #7012861, Daniel K Schmitt, Keller Williams Realty Integrity Lakes. NorthstarMLS as distributed by MLS GRID
- $394,9004 bd3 ba2.1k sqft906 Brandenburg Ln, Waverly, MN 55390New ConstructionNorthstarMLS as distributed by MLS GRID
- $486,9004 bd3 ba2.1k sqft430 Prairie View Dr, Cologne, MN 55322For SaleMLS ID #7003360, Daniel K Schmitt, Keller Williams Realty Integrity Lakes. NorthstarMLS as distributed by MLS GRID
- $489,9005 bd3 ba2.5k sqft1607 10th St NE, Buffalo, MN 55313New ConstructionMLS ID #7085821, Kerby & Cristina Real Estate Experts, RE/MAX Results. NorthstarMLS as distributed by MLS GRID
