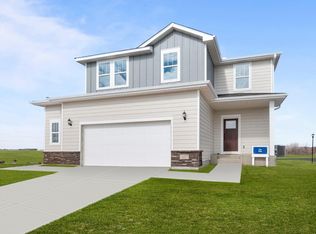
Home is currently under construction offering an estimated December move-in. Association includes Lawn Care, Snow Removal, and Sanitation. Presenting this well appointed One Level home (no lower level) located on a Cul-De-Sac Homesite! Home features an expansive Kitchen with Walk-in Pantry and Center Island, Great Room with Fireplace, 3 Bedrooms, 3 Bathrooms (Primary Deluxe Full Bath- Half Bath- Full Jack n Jill Bath), Mudroom, and Laundry Room. Primary Suite features a Walk-in Closet with door access to the Laundry Room and a Private Deluxe Bathroom featuring Soaking Tub, Separate 5' Shower with tile wall surround, Double Sink Vanity, and private Water Closet. Sod, Irrigation System, and Landscaping included. No Changes can be made to floor plan and finishes selected. Renderings and some photos may not depict actual plan, materials, and finishes may vary. All measurements are approximate.
Active
$509,900
13845 102nd Ct N, Maple Grove, MN 55369
3beds
1,913sqft
Single Family
Built in 2026
8,555 Square Feet Lot
$-- Zestimate®
$267/sqft
$255/mo HOA
What's special
Private water closetOne level homeGreat room with fireplaceSoaking tubDouble sink vanityLaundry room
- 16 hours
- 86
- 4
Zillow last checked:
Listing updated:
Listed by:
Patty Bofferding 763-221-9880,
NextHome West Metro
Source: NorthstarMLS as distributed by MLS GRID,MLS#: 7161738
Facts & features
Interior
Bedrooms & bathrooms
- Bedrooms: 3
- Bathrooms: 3
- Full bathrooms: 2
- 1/2 bathrooms: 1
Bedroom
- Level: Main
- Area: 197.5 Square Feet
- Dimensions: 15x13'2
Bedroom 2
- Level: Main
- Area: 148.9 Square Feet
- Dimensions: 12'7x11'10
Bedroom 3
- Level: Main
- Area: 123.14 Square Feet
- Dimensions: 11'11x10'4
Dining room
- Level: Main
- Area: 1360 Square Feet
- Dimensions: 136x10
Great room
- Level: Main
- Area: 286.75 Square Feet
- Dimensions: 18'6x15'6
Kitchen
- Level: Main
- Area: 185.78 Square Feet
- Dimensions: 14'8x12'8
Laundry
- Level: Main
- Area: 45.33 Square Feet
- Dimensions: 5'4x8'6
Mud room
- Level: Main
- Area: 41.11 Square Feet
- Dimensions: 6'8x6'2
Walk in closet
- Level: Main
- Area: 80.67 Square Feet
- Dimensions: 7'4x11
Heating
- Forced Air
Cooling
- Central Air
Appliances
- Included: Air-To-Air Exchanger, Dishwasher, Disposal, ENERGY STAR Qualified Appliances, Microwave, Range, Refrigerator, Stainless Steel Appliance(s), Tankless Water Heater
- Laundry: Electric Dryer Hookup, Laundry Room, Main Level, Washer Hookup
Features
- Basement: None
- Number of fireplaces: 1
- Fireplace features: Electric, Living Room
Interior area
- Total structure area: 1,913
- Total interior livable area: 1,913 sqft
- Finished area above ground: 1,913
- Finished area below ground: 0
Property
Parking
- Total spaces: 2
- Parking features: Attached, Concrete, Garage Door Opener
- Attached garage spaces: 2
- Has uncovered spaces: Yes
Accessibility
- Accessibility features: None
Features
- Levels: One
- Stories: 1
- Patio & porch: Patio
Lot
- Size: 8,555 Square Feet
- Dimensions: 44.59 x 113.73 x 94.70 x 147.57
- Features: Sod Included in Price
Details
- Foundation area: 1913
- Parcel number: TBD
- Zoning description: Residential-Single Family
Construction
Type & style
- Home type: SingleFamily
- Property subtype: Single Family
Materials
- Roof: Asphalt
Condition
- New construction: Yes
- Year built: 2026
Details
- Builder name: CENTRA HOMES LLC
Utilities & green energy
- Gas: Natural Gas
- Sewer: City Sewer/Connected
- Water: City Water/Connected
Community & HOA
Community
- Subdivision: Territorial Greens West
HOA
- Has HOA: Yes
- Services included: Lawn Care, Professional Mgmt, Sanitation, Snow Removal
- HOA fee: $255 monthly
- HOA name: Associa
- HOA phone: 763-225-6400
Location
- Region: Maple Grove
Financial & listing details
- Price per square foot: $267/sqft
- Tax assessed value: $116,900
- Annual tax amount: $1,765
- Date on market: 10/18/2026
Estimated market value
Not available
Estimated sales range
Not available
Not available
Price history
| Date | Event | Price |
|---|---|---|
| 10/18/2026 | Listed for sale | $509,900$267/sqft |
Source:  NorthstarMLS as distributed by MLS GRID #7161738 Report a problem | ||
Public tax history
| Year | Property taxes | Tax assessment |
|---|---|---|
| 2026 | $1,766 +10% | $116,900 |
| 2025 | $1,606 -12% | $116,900 +6.3% |
| 2024 | $1,824 +104.6% | $110,000 -15.4% |
| 2023 | $892 +44.3% | $130,000 -15.7% |
| 2022 | $618 +96.5% | $154,300 |
| 2021 | $315 | -- |
Find assessor info on the county website
Monthly payment
Est. payment
Payment breakdown
Explore the cost of this home by adjusting the details. Changes won't be saved.Climate risks
Neighborhood: 55369

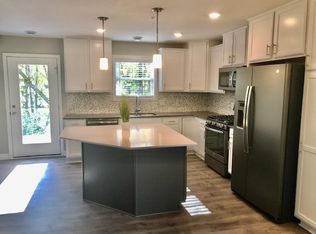
Similar homes
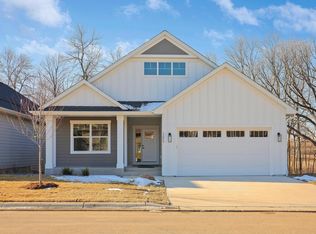
- $549,9003 bd3 ba1.9k sqft13773 102nd Ct N, Maple Grove, MN 55369New Construction

 MLS ID #7154974, Patty Bofferding, NextHome West Metro. NorthstarMLS as distributed by MLS GRID
- $440,0003 bd2 ba1.6k sqft9142 Lanewood Ln N, Maple Grove, MN 55369For Sale
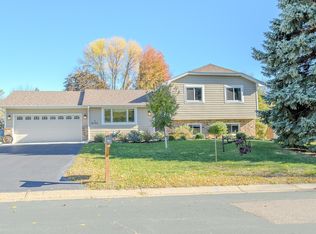 MLS ID #7161646, DuWayne Jepson, The August Agency, LLC. NorthstarMLS as distributed by MLS GRID
- $500,0005 bd3 ba2.1k sqft13762 93rd Pl N, Maple Grove, MN 55369For Sale
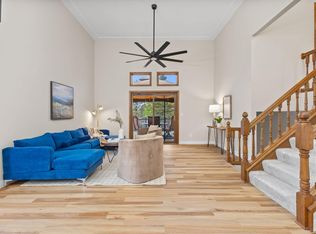 MLS ID #7158378, Jewels Purohit, Realty ONE Group Choice. NorthstarMLS as distributed by MLS GRID
- $514,0005 bd4 ba2.5k sqft11657 Minnesota Ln N, Dayton, MN 55369New Construction
 NorthstarMLS as distributed by MLS GRID
- $469,9004 bd3 ba2.2k sqft15370 96th Pl N, Maple Grove, MN 55369For SaleMLS ID #7156767, Janine Anderson, Bridge Realty, LLC. NorthstarMLS as distributed by MLS GRID
- $440,0003 bd2 ba2.1k sqft11444 100th Pl N, Maple Grove, MN 55369For SaleMLS ID #7151445, Katrina DeWit, Compass. NorthstarMLS as distributed by MLS GRID
- $499,9002 bd2 ba1.6k sqft13810 102nd Ct N, Maple Grove, MN 55369New ConstructionMLS ID #7099467, Vanderlinde Group, Vanderlinde Group | Edge Realty, Inc.. NorthstarMLS as distributed by MLS GRID
- $475,0003 bd3 ba1.6k sqft13881 90th Ave N, Maple Grove, MN 55369For SaleMLS ID #7143755, Allen VanLandschoot, Edina Realty, Inc.. NorthstarMLS as distributed by MLS GRID
- $440,0003 bd2 ba1.7k sqft9150 Orchid Ln N, Maple Grove, MN 55369For SaleMLS ID #7148311, Caleb Carlson, Real Broker, LLC. NorthstarMLS as distributed by MLS GRID
- $399,9003 bd2 ba1.5k sqft9068 Rice Lake Rd N, Maple Grove, MN 55369For SaleMLS ID #7158048, Monty Luthongxay, Real Broker, LLC. NorthstarMLS as distributed by MLS GRID
- $499,9002 bd3 ba2.4k sqft14710 105th Cir N, Maple Grove, MN 55369For SaleMLS ID #7104691, Kerby & Cristina Real Estate Experts, RE/MAX Results. NorthstarMLS as distributed by MLS GRID
- $459,9004 bd3 ba2.3k sqft10217 Valley Forge Ln N, Maple Grove, MN 55369For SaleMLS ID #7116247, Stacy Churchill, Fuze Real Estate. NorthstarMLS as distributed by MLS GRID
- $499,9904 bd3 ba2.2k sqft(Undisclosed Address), Dayton, MN 55369New ConstructionNorthstarMLS as distributed by MLS GRID
- $401,3903 bd3 ba1.7k sqft10574 Glacier Ln N, Maple Grove, MN 55369New ConstructionMLS ID #7160101, Lennar Minnesota, Lennar Sales Corp. NorthstarMLS as distributed by MLS GRID
- $498,8905 bd3 ba2.4k sqft14712 114th Ave N, Dayton, MN 55327New ConstructionMLS ID #7160085, Lennar Minnesota, Lennar Sales Corp. NorthstarMLS as distributed by MLS GRID
- $419,9004 bd2 ba1.8k sqft8961 Sycamore Ln N, Maple Grove, MN 55369For SaleMLS ID #7152976, Rebecca L Simonton, RE/MAX Results. NorthstarMLS as distributed by MLS GRID
- $532,9903 bd2 ba1.8k sqft11404 Minnesota Ln N, Osseo, MN 55369For SaleMLS ID #7123291, Drew Shafer, M/I Homes. NorthstarMLS as distributed by MLS GRID
- $399,9004 bd3 ba1.9k sqft13901 92nd Pl N, Maple Grove, MN 55369For SaleMLS ID #7135018, Susan E Silva, Keller Williams Classic Rlty NW. NorthstarMLS as distributed by MLS GRID
