Skip main navigation
Closed
  • $447,900

    837 Walnut Grove Ln, Hanover, MN 55341

    4beds
    1,891sqft
    Single Family
    Built in 2026
    7,318 Square Feet Lot
    $447,100 Zestimate®
    $237/sqft
    $3,080 Estimated rent

    Home value

    $447,100

    $425,000 - $469,000

    $3,080/mo

    Zestimate® history
    Loading
    Loading...

    Owner options

    List your home for rent

    $3,080/mo

    Rent Zestimate®

    Find your next renter with Zillow Rental Manager. Plus, with online applications, you can quickly screen prospective tenants – for free.

    Learn more

    $3,080/mo

    Rent Zestimate®

    Refinance and save

    $2,969/mo

    Est. payment

    Refinancing to a lower rate could help reduce your monthly payments and save thousands over the life of the loan.

    See today's rates

    $2,969/mo

    Est. payment

    Explore your selling options

    Work with a Zillow partner agent

    Leverage their expertise and Zillow's premium Showcase listings to get your home seen by more buyers.

    Get started

    List with your own agent

    Get your home in front of millions of buyers by listing it on Zillow.

    Learn how to do it

    Sell it yourself

    Take full control of how buyers see your home on Zillow by listing For Sale by Owner (FSBO).

    List your home

    What's special

    Walk-in pantryThree-car garageMain level powder bathUpper level laundry room
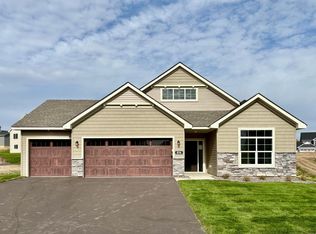
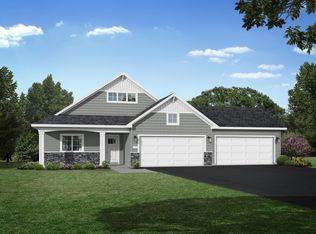
    Move in NOW! Welcome to this beautifully designed new construction home by JP Brooks Builders, your local, trusted, quality home builder. Builder offering flex cash incentive with preferred lender to help with rate buydown and/or closing costs! See Sales Consultant for details! This exciting new two story Hillcrest home features: Four bedrooms on the upper level, including a private Primary suite with spacious bedroom and separate entries for the bathroom and walk-in closet; Upper level laundry room; Open concept main level Kitchen/Dining/Living Room; Centered electric fireplace in Living Room; Walk-in Pantry; Front door and Mudroom coat closets; Main level Powder Bath; Unfinished walkout basemet with future 800+ sq.ft.; Three-car garage! No Community HOA! This amazing Hillcrest is located near beautiful parks and scenery, popular eateries, and is located within the highly regarded St. Michael-Albertville Public Schools! Don’t miss out on this rare opportunity to live in a peaceful, close-knit community with all the space and amenities you’ve been looking for - schedule your visit today!

    Zillow last checked:

    Listing updated:

    Listed by:

    Richard Sauer 651-226-5690,

    JPW Realty

    Bought with:

    Susan Walker

    RE/MAX Results

    Source: NorthstarMLS as distributed by MLS GRID,MLS#: 7120326MLS Logo

    Facts & features

    Interior

    Bedrooms & bathrooms
    • Bedrooms: 4
    • Bathrooms: 3
    • Full bathrooms: 1
    • 3/4 bathrooms: 1
    • 1/2 bathrooms: 1
    Bedroom
    • Level: Upper
    • Area: 163 Square Feet
    • Dimensions: 13'7" x 12'
    Bedroom 2
    • Level: Upper
    • Area: 98.33 Square Feet
    • Dimensions: 10' x 9'10"
    Bedroom 3
    • Level: Upper
    • Area: 98.33 Square Feet
    • Dimensions: 10' x 9'10"
    Bedroom 4
    • Level: Upper
    • Area: 106.75 Square Feet
    • Dimensions: 10'6" x 10'2"
    Dining room
    • Level: Main
    • Area: 166.99 Square Feet
    • Dimensions: 14'5" x 11'7"
    Kitchen
    • Level: Main
    • Area: 128.55 Square Feet
    • Dimensions: 14'5" x 8'11"
    Living room
    • Level: Main
    • Area: 209.04 Square Feet
    • Dimensions: 14'6" x 14'5"
    Heating
    • Forced Air
    Cooling
    • Central Air
    Appliances
    • Included: Air-To-Air Exchanger, Dishwasher, Electric Water Heater, Microwave, Range, Refrigerator, Stainless Steel Appliance(s)
    • Laundry: Electric Dryer Hookup, Laundry Room, Upper Level, Washer Hookup
    Features
    • Basement: Drain Tiled,Sump Pump,Unfinished,Walk-Out Access
    • Number of fireplaces: 1
    • Fireplace features: Electric, Living Room
    Interior area
    • Total structure area: 2,694
    • Total interior livable area: 1,891 sqft
    • Finished area above ground: 1,891
    • Finished area below ground: 0

    Property

    Parking
    • Total spaces: 3
    • Parking features: Attached, Asphalt, Garage Door Opener
    • Attached garage spaces: 3
    • Has uncovered spaces: Yes
    • Details: Garage Door Height (7)
    Accessibility
    • Accessibility features: None
    Features
    • Levels: Two
    • Stories: 2
    • Waterfront features: Pond
    Lot
    • Size: 7,318 Square Feet
    • Dimensions: 55 x 132 x 55 x 132
    • Features: Sod Included in Price
    Details
    • Foundation area: 863
    • Parcel number: 108062004090
    • Zoning description: Residential-Single Family

    Construction

    Type & style
    • Home type: SingleFamily
    • Property subtype: Single Family
    Materials
    • Roof: Age 8 Years or Less,Asphalt
    Condition
    • New construction: Yes
    • Year built: 2026
    Details
    • Builder name: JP BROOKS INC

    Utilities & green energy

    • Electric: 200+ Amp Service
    • Gas: Natural Gas
    • Sewer: City Sewer/Connected
    • Water: City Water/Connected

    Community & HOA

    Community
    • Subdivision: Oakview Ridge
    HOA
    • Has HOA: No
    Location
    • Region: Hanover

    Financial & listing details

    • Price per square foot: $237/sqft
    • Annual tax amount: $54
    • Date on market: 8/3/2026
    • Cumulative days on market: 37 days
    • Road surface type: Paved

    Price history

    DateEventPrice
    9/24/2026Sold$447,900$237/sqft
    Source: NorthstarMLS as distributed by MLS GRID #7120326 Report a problem
    8/28/2026Pending sale$447,900$237/sqft
    Source: NorthstarMLS as distributed by MLS GRID #7120326 Report a problem
    8/12/2026Price change$447,900-0.4%$237/sqft
    Source: NorthstarMLS as distributed by MLS GRID #7120326 Report a problem
    8/3/2026Listed for sale$449,900$238/sqft
    Source: NorthstarMLS as distributed by MLS GRID #7120326 Report a problem
    8/1/2026Listing removed$449,900$238/sqft
    Source: NorthstarMLS as distributed by MLS GRID #7102830 Report a problem
    7/1/2026Listed for sale$449,900$238/sqft
    Source: NorthstarMLS as distributed by MLS GRID #7102830 Report a problem
    7/1/2026Listing removed$449,900$238/sqft
    Source: NorthstarMLS as distributed by MLS GRID #7086295 Report a problem
    6/25/2026Price change$449,900-3.2%$238/sqft
    Source: NorthstarMLS as distributed by MLS GRID #7086295 Report a problem
    6/3/2026Listed for sale$464,900$246/sqft
    Source: NorthstarMLS as distributed by MLS GRID #7086295 Report a problem
    5/23/2026Listing removed$464,900$246/sqft
    Source: NorthstarMLS as distributed by MLS GRID #7012270 Report a problem
    1/30/2026Price change$464,900+5.9%$246/sqft
    Source: NorthstarMLS as distributed by MLS GRID #7012270 Report a problem
    1/23/2026Listed for sale$439,000$232/sqft
    Source: NorthstarMLS as distributed by MLS GRID #7012270 Report a problem

    Public tax history

    Tax history is unavailable.

    Neighborhood: 55341

    Nearby schools

    GreatSchools rating
    Get a cash offer in 3 minutes
    Find out how much your home could sell for in as little as 3 minutes with a no-obligation cash offer.
    Estimated market value
    $447,100
    Get a cash offer in 3 minutes
    Find out how much your home could sell for in as little as 3 minutes with a no-obligation cash offer.
    Estimated market value
    $447,100