Welcome Home! This executive style home offers comfort, space, and thoughtful design throughout. From the moment you drive in, you’re welcomed by its impressive curb appeal and inviting front porch, perfect for morning coffee and quiet evenings.
This home features 4 bedrooms and 3 bathrooms, including all bedrooms and laundry conveniently located on the upper level. The impressive primary bedroom will be sure to please with oversized windows, walk-in closet, and private bath featuring a soaking tub, double vanity and walk-in shower.
The main floor offers an easy flow between the kitchen, dining, and living room, ideal for both everyday living and entertaining. The living room includes built-in cabinetry and a cozy fireplace, creating a warm gathering space. The kitchen provides quartz countertops, an abundance of cabinet, and storage space, designed for convenience and organization.
The basement is ready for your finishing touches and offers potential for an additional bedroom, family room, bathroom or custom living space to fit your needs.
Step out to enjoy an oversized deck overlooking a fully fenced backyard, perfect for grilling, entertaining, and spending time with friends and family. The backyard also offers exceptional privacy with mature trees and a beautiful pond featuring a fountain.
Additional highlights include a 3-stall garage, exterior permanent holiday lighting, and access to a great neighborhood known for walkability and bike-friendly streets. Residents also enjoy access to two neighborhood association pools and a park, perfect for summer recreation and community living.
Active
$487,000
12124 73rd St NE, Otsego, MN 55330
4beds
2,294sqft
:
Get pre-qualified$3,148/mo
Single Family
Built in 2013
0.35 Acres Lot
$-- Zestimate®
$212/sqft
$78/mo HOA
What's special
- 27 days |
- 1,873 |
- 111 |
Likely to sell faster than
Zillow last checked:
Listing updated:
Listed by:
Tina Anderson 612-978-1368,
Anchor Realty
Source: NorthstarMLS as distributed by MLS GRID,MLS#: 7103566
Facts & features
Interior
Bedrooms & bathrooms
- Bedrooms: 4
- Bathrooms: 3
- Full bathrooms: 2
- 1/2 bathrooms: 1
Bedroom
- Level: Upper
- Area: 225 Square Feet
- Dimensions: 15x15
Bedroom 2
- Level: Upper
- Area: 135 Square Feet
- Dimensions: 13.5x10
Bedroom 3
- Level: Upper
- Area: 189 Square Feet
- Dimensions: 14x13.5
Bedroom 4
- Level: Upper
- Area: 132 Square Feet
- Dimensions: 12x11
Dining room
- Level: Main
- Area: 150 Square Feet
- Dimensions: 15x10
Foyer
- Level: Main
- Area: 82.5 Square Feet
- Dimensions: 15x5.5
Kitchen
- Level: Main
- Area: 180 Square Feet
- Dimensions: 15x12
Laundry
- Level: Upper
- Area: 45.5 Square Feet
- Dimensions: 7x6.5
Living room
- Level: Main
- Area: 255 Square Feet
- Dimensions: 17x15
Mud room
- Level: Main
- Area: 38.25 Square Feet
- Dimensions: 8.5x4.5
Office
- Level: Main
- Area: 137.5 Square Feet
- Dimensions: 12.5x11
Heating
- Forced Air
Cooling
- Central Air
Appliances
- Included: Air-To-Air Exchanger, Dishwasher, Dryer, Gas Water Heater, Microwave, Refrigerator, Washer, Water Softener Owned
- Laundry: Laundry Room, Upper Level
Features
- Basement: Egress Window(s),Full,Sump Basket,Sump Pump
- Number of fireplaces: 1
- Fireplace features: Gas
Interior area
- Total structure area: 3,194
- Total interior livable area: 2,294 sqft
- Finished area above ground: 2,294
- Finished area below ground: 0
Property
Parking
- Total spaces: 3
- Parking features: Attached
- Attached garage spaces: 3
- Details: Garage Dimensions (22x20), Garage Door Height (8), Garage Door Width (16)
Accessibility
- Accessibility features: None
Features
- Levels: Two
- Stories: 2
- Patio & porch: Deck, Front Porch
- Has private pool: Yes
- Pool features: In Ground, Outdoor Pool, Shared
- Fencing: Chain Link
- Waterfront features: Pond
Lot
- Size: 0.35 Acres
- Dimensions: 127 x 235 x 228
Details
- Foundation area: 1040
- Parcel number: 118197011160
- Zoning description: Residential-Single Family
Construction
Type & style
- Home type: SingleFamily
- Property subtype: Single Family
Materials
- Roof: Age Over 8 Years
Condition
- New construction: No
- Year built: 2013
Utilities & green energy
- Electric: 200+ Amp Service
- Gas: Natural Gas
- Sewer: City Sewer/Connected
- Water: City Water/Connected
Community & HOA
Community
- Subdivision: Martin Farms
HOA
- Has HOA: Yes
- Services included: Professional Mgmt, Sanitation, Shared Amenities
- HOA fee: $78 monthly
- HOA name: First Service Residential
- HOA phone: 952-277-2700
Location
- Region: Otsego
Financial & listing details
- Price per square foot: $212/sqft
- Tax assessed value: $447,800
- Annual tax amount: $4,954
- Date on market: 7/3/2026
Estimated market value
Not available
Estimated sales range
Not available
Not available
Price history
| Date | Event | Price |
|---|---|---|
| 7/5/2026 | Listed for sale | $487,000+29.9%$212/sqft |
Source:  NorthstarMLS as distributed by MLS GRID #7103566 Report a problem NorthstarMLS as distributed by MLS GRID #7103566 Report a problem | ||
| 2/15/2019 | Sold | $375,000$163/sqft |
Source: NorthstarMLS as distributed by MLS GRID #5132711 Report a problem | ||
| 1/24/2019 | Listed for sale | $375,000$163/sqft |
Source: Edina Realty, Inc., a Berkshire Hathaway affiliate #5132711 Report a problem | ||
| 1/24/2019 | Pending sale | $375,000$163/sqft |
Source: Edina Realty, Inc., a Berkshire Hathaway affiliate #5132711 Report a problem | ||
| 1/3/2019 | Listed for sale | $375,000+38.6%$163/sqft |
Source: Edina Realty, Inc., a Berkshire Hathaway affiliate #5132711 Report a problem | ||
| 5/17/2013 | Sold | $270,580$118/sqft |
Source:  Lake Superior Area Realtors as distributed by MLS GRID #2007808 Report a problem Lake Superior Area Realtors as distributed by MLS GRID #2007808 Report a problem | ||
Public tax history
| Year | Property taxes | Tax assessment |
|---|---|---|
| 2025 | $4,814 -6.9% | $447,800 +1.6% |
| 2024 | $5,170 -1.2% | $440,900 -9.2% |
| 2023 | $5,234 +10.5% | $485,400 +12.6% |
| 2022 | $4,736 +4.1% | $431,100 +23.8% |
| 2021 | $4,550 +10.6% | $348,100 +3% |
| 2020 | $4,114 -65.2% | $338,000 +4.7% |
| 2019 | $11,822 +187.4% | $322,800 +4.5% |
| 2018 | $4,114 +5.4% | $308,900 +5% |
| 2017 | $3,904 +6.2% | $294,100 |
| 2016 | $3,676 | -- |
| 2015 | $3,676 +1.1% | -- |
| 2014 | $3,636 +525.7% | -- |
| 2013 | $581 +6.6% | -- |
| 2012 | $545 -6% | -- |
| 2011 | $580 -30.4% | -- |
| 2010 | $833 -13.3% | -- |
| 2009 | $961 +25.8% | -- |
| 2008 | $764 +54.7% | -- |
| 2007 | $494 +92.4% | -- |
| 2006 | $257 | -- |
Find assessor info on the county website
Monthly payment
Est. payment
Payment breakdown
Explore the cost of this home by adjusting the details. Changes won't be saved.Climate risks
Neighborhood: 55330
Nearby schools
GreatSchools rating
- 8/10Prairie View Elementary & MiddleGrades: K-4Distance: 0.7 mi
- 8/10Prairie View Middle SchoolGrades: 5-8Distance: 1 mi
- 10/10Rogers Senior High SchoolGrades: 9-12Distance: 5.7 mi
- $477,1004 bd3 ba2.4k sqft12140 73rd St NE, Otsego, MN 55330Off Market

- $543,2005 bd4 ba3.1k sqft12110 73rd St NE, Otsego, MN 55330Off Market
- $479,9004 bd3 ba2.6k sqft12088 73rd St NE, Otsego, MN 55330Off Market
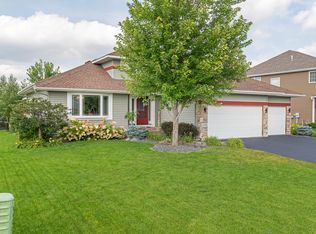
- $493,7004 bd3 ba2.4k sqft7795 Marlowe Ave NE, Otsego, MN 55301Off Market

- $468,1005 bd0 ba2.2k sqft12158 73rd St NE, Otsego, MN 55330Off Market
- $450,6003 bd3 ba1.9k sqft12117 74th St NE, Otsego, MN 55330Off Market
- $572,6005 bd1 ba2.8k sqft12123 74th St NE, Otsego, MN 55330Off Market
- $518,3005 bd4 ba3.3k sqft12105 74th St NE, Otsego, MN 55330Off Market
A local agent can set up tours, give advice and negotiate with sellers.
Similar homes
- $475,0004 bd4 ba2.4k sqft7975 Parrish Ave NE, Otsego, MN 55330For Sale
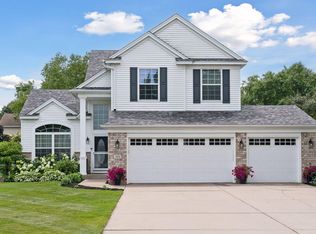
 MLS ID #7102088, Ashley Trulson, Keller Williams Classic Rlty NW. NorthstarMLS as distributed by MLS GRID
 - $499,9004 bd4 ba2.7k sqft7625 Palmgren Ave NE, Otsego, MN 55330For Sale
 MLS ID #7107658, Gary L Luke, Luke Real Estate. NorthstarMLS as distributed by MLS GRID
 - $485,0005 bd3 ba2.6k sqft17021 61st Ct NE, Otsego, MN 55330For Sale
 MLS ID #7093482, Michael D Bartus, Lakes Sotheby's International. NorthstarMLS as distributed by MLS GRID
 - $550,0005 bd4 ba3k sqft14837 76th St NE, Otsego, MN 55330For Sale
 MLS ID #7097340, Steve J Comstock, Coldwell Banker Realty. NorthstarMLS as distributed by MLS GRID
 - $479,0004 bd3 ba2.5k sqft5384 Radford Ave NE, Otsego, MN 55374For SaleMLS ID #7052554, David D. Daggett, Prandium Group Real Estate. NorthstarMLS as distributed by MLS GRID
- $415,0004 bd3 ba2.3k sqft11829 71st St NE, Otsego, MN 55301For SaleMLS ID #7051958, Kris Lindahl, Kris Lindahl Real Estate. NorthstarMLS as distributed by MLS GRID
- $504,9003 bd3 ba2.2k sqft15568 71st St NE, Otsego, MN 55330For SaleMLS ID #7056525, Molly Garrett, Keller Williams Integrity NW. NorthstarMLS as distributed by MLS GRID
- $499,0004 bd4 ba3.3k sqft11265 68th St NE, Albertville, MN 55301For SaleMLS ID #7081199, Emily Brandt, Edina Realty, Inc.. NorthstarMLS as distributed by MLS GRID
- $449,9004 bd3 ba2k sqft3530 Kady Ave NE, Saint Michael, MN 55376For SaleMLS ID #7108115, Tim Schepers, Park Street Realty, LLC. NorthstarMLS as distributed by MLS GRID
- $492,0005 bd4 ba2.6k sqft20330 Goldeneye Way, Rogers, MN 55374For SaleMLS ID #7089969, Jonathan Brenny, Edina Realty, Inc.. NorthstarMLS as distributed by MLS GRID
- $589,9004 bd4 ba3k sqft5243 Randolph Ave NE, Otsego, MN 55374For SaleMLS ID #7114447, Alex Murray, Engel & Volkers Blaine. NorthstarMLS as distributed by MLS GRID
- $450,0005 bd4 ba2.6k sqft13451 Frankfort Pkwy NE, Saint Michael, MN 55376For SaleMLS ID #7088359, Kerby & Cristina Real Estate Experts, RE/MAX Results. NorthstarMLS as distributed by MLS GRID
- $499,9003 bd3 ba2k sqft12789 Breckenridge Ln, Rogers, MN 55374For SaleMLS ID #7095168, Rhonda E Wilson, Coldwell Banker Realty. NorthstarMLS as distributed by MLS GRID
- $480,0004 bd4 ba2.4k sqft14211 Cheshire Ln N, Dayton, MN 55327For SaleMLS ID #7100864, Ryan F Karasek, RE/MAX Results. NorthstarMLS as distributed by MLS GRID
- $499,9004 bd4 ba2.6k sqft11316 Tilbury Ln N, Champlin, MN 55316For SaleMLS ID #7103281, Heidi Herda, eXp Realty. NorthstarMLS as distributed by MLS GRID
- $375,0003 bd3 ba2.5k sqft6434 Manchester Ave NE, Otsego, MN 55301For SaleMLS ID #7083889, Juli Schmidt, Compass. NorthstarMLS as distributed by MLS GRID
- $618,9274 bd3 ba3.1k sqft12770 196th Ave NW, Elk River, MN 55330For SaleMLS ID #7013596, John Wichmann, RE/MAX Advantage Plus. NorthstarMLS as distributed by MLS GRID
- $464,9004 bd3 ba2.3k sqft105 2nd St SW, Delano, MN 55328For SaleMLS ID #7105072, Jesse J Forsell, Coldwell Banker Realty - Lakes. NorthstarMLS as distributed by MLS GRID
- $475,0004 bd3 ba1.9k sqft14653 Dallas Ln N, Dayton, MN 55327For SaleMLS ID #7103855, Charlie Campos, Coldwell Banker Realty - Southwest Regional. NorthstarMLS as distributed by MLS GRID
- $479,9003 bd3 ba2.9k sqft14994 Crane St NW, Andover, MN 55304For SaleMLS ID #7103099, Scott Swennes, RE/MAX Results. NorthstarMLS as distributed by MLS GRID
