Experience turnkey condition, modern open-concept living, and highly sought-after upgrades throughout. The stunning center island kitchen features granite countertops, a ceramic tile backsplash, stainless steel appliance package, double-door pantry, and an abundance of cabinet and countertop space. The spacious Great Room is flooded with natural light from a floor-to-ceiling picture window and spotlights a cozy gas fireplace. A convenient main-floor office with a custom sliding French door provides the perfect work-from-home space, while the generous foyer offers a warm welcome for guests.
The upper level features a large loft, ideal for a study, gaming, or flex space, along with three bedrooms, including a luxurious owner's suite with vaulted ceilings, a large walk-in closet, and a private 3/4 bath with dual vanities and an oversized shower. A separate laundry room with a utility sink, upper and lower cabinets, adds everyday convenience.
The finished walkout lower level includes a spacious family room with durable LVP flooring, a unique built-in play area for kids, a fourth bedroom, and a stylish 3/4 bath with a furniture-style vanity.
Additional interior features include knockdown ceilings, solid wood paneled interior doors, and LVP flooring throughout the entire main level, with the exception of the office.
Outdoor living is truly exceptional with a one-of-a-kind two-tier maintenance-free deck featuring a fully equipped outdoor kitchen complete with both a Traeger and Blackstone grill, beverage cooler, built-in seating area, and plenty of space for entertaining. Below, enjoy a large concrete patio with a decorative colored concrete border and an under-deck drainage system that keeps the patio dry. The vinyl-coated chain-link fenced backyard is perfect for kids and pets and is complemented by in-ground irrigation, a covered front porch, and a maintenance-free exterior.
Come experience everything this exceptional home has to offer... you'll want to make it yours!
Active
$499,900
7625 Palmgren Ave NE, Otsego, MN 55330
4beds
2,737sqft
Single Family
Built in 2019
7,143 Square Feet Lot
$499,400 Zestimate®
$183/sqft
$49/mo HOA
What's special
Modern open-concept livingCozy gas fireplaceStunning center island kitchenCovered front porchFourth bedroomMaintenance-free exteriorKnockdown ceilings
- 41 days |
- 356 |
- 12 |
Likely to sell faster than
Zillow last checked:
Listing updated:
Listed by:
Gary L Luke 763-242-5410,
Luke Real Estate
Source: NorthstarMLS as distributed by MLS GRID,MLS#: 7107658
Facts & features
Interior
Bedrooms & bathrooms
- Bedrooms: 4
- Bathrooms: 4
- Full bathrooms: 1
- 3/4 bathrooms: 2
- 1/2 bathrooms: 1
Bedroom
- Level: Upper
- Area: 224 Square Feet
- Dimensions: 16x14
Bedroom 2
- Level: Upper
- Area: 132 Square Feet
- Dimensions: 12x11
Bedroom 3
- Level: Upper
- Area: 121 Square Feet
- Dimensions: 11x11
Bedroom 4
- Level: Lower
- Area: 110 Square Feet
- Dimensions: 11x10
Deck
- Level: Main
- Area: 240 Square Feet
- Dimensions: 16x15
Deck
- Level: Main
- Area: 192 Square Feet
- Dimensions: 16x12
Family room
- Level: Lower
- Area: 315 Square Feet
- Dimensions: 21x15
Flex room
- Level: Main
- Area: 110 Square Feet
- Dimensions: 11x10
Foyer
- Level: Main
- Area: 60 Square Feet
- Dimensions: 12x5
Great room
- Level: Main
- Area: 300 Square Feet
- Dimensions: 20x15
Informal dining room
- Level: Main
- Area: 120 Square Feet
- Dimensions: 12x10
Kitchen
- Level: Main
- Area: 144 Square Feet
- Dimensions: 12x12
Laundry
- Level: Upper
- Area: 54 Square Feet
- Dimensions: 9x6
Loft
- Level: Upper
- Area: 204 Square Feet
- Dimensions: 17x12
Patio
- Level: Lower
- Area: 540 Square Feet
- Dimensions: 36x15
Heating
- Forced Air
Cooling
- Central Air
Appliances
- Included: Air-To-Air Exchanger, Dishwasher, Dryer, Microwave, Range, Refrigerator, Stainless Steel Appliance(s), Washer
- Laundry: Laundry Room, Upper Level, Washer Hookup
Features
- Basement: Daylight,Drain Tiled,Finished,Full,Storage Space,Sump Basket,Sump Pump
- Number of fireplaces: 1
- Fireplace features: Family Room, Gas
Interior area
- Total structure area: 3,020
- Total interior livable area: 2,737 sqft
- Finished area above ground: 2,052
- Finished area below ground: 685
Property
Parking
- Total spaces: 2
- Parking features: Attached, Asphalt, Garage Door Opener
- Attached garage spaces: 2
- Has uncovered spaces: Yes
- Details: Garage Dimensions (22x22)
Accessibility
- Accessibility features: None
Features
- Levels: Two
- Stories: 2
Lot
- Size: 7,143 Square Feet
- Dimensions: 55 x 130
- Features: Tree Coverage - Light
Details
- Foundation area: 968
- Parcel number: 118280004180
- Zoning description: Residential-Single Family
Construction
Type & style
- Home type: SingleFamily
- Property subtype: Single Family
Materials
- Concrete
- Roof: Age 8 Years or Less,Asphalt
Condition
- New construction: No
- Year built: 2019
Utilities & green energy
- Gas: Natural Gas
- Sewer: City Sewer/Connected
- Water: City Water/Connected
Community & HOA
Community
- Subdivision: Boulder Creek
HOA
- Has HOA: Yes
- Services included: Professional Mgmt, Sanitation
- HOA fee: $49 monthly
- HOA name: First Service Residential
- HOA phone: 952-277-2700
Location
- Region: Otsego
Financial & listing details
- Price per square foot: $183/sqft
- Tax assessed value: $475,400
- Annual tax amount: $5,284
- Date on market: 7/11/2026
- Cumulative days on market: 57 days
- Road surface type: Paved
Estimated market value
$499,400
$474,000 - $524,000
$3,020/mo
Price history
| Date | Event | Price |
|---|---|---|
| 8/18/2026 | Listed for rent | $3,695$1/sqft |
Source: Zillow Rentals Report a problem | ||
| 7/11/2026 | Listed for sale | $499,900-3.9%$183/sqft |
Source:  NorthstarMLS as distributed by MLS GRID #7107658 Report a problem NorthstarMLS as distributed by MLS GRID #7107658 Report a problem | ||
| 7/3/2026 | Listing removed | $520,000$190/sqft |
Source: NorthstarMLS as distributed by MLS GRID #7083782 Report a problem | ||
| 5/31/2026 | Listed for sale | $520,000+6.1%$190/sqft |
Source: NorthstarMLS as distributed by MLS GRID #7083782 Report a problem | ||
| 3/30/2022 | Sold | $490,000+5.4%$179/sqft |
Source: NorthstarMLS as distributed by MLS GRID #6151971 Report a problem | ||
| 2/14/2022 | Pending sale | $464,900$170/sqft |
Source: NorthstarMLS as distributed by MLS GRID #6151971 Report a problem | ||
| 2/12/2022 | Listed for sale | $464,900+37.4%$170/sqft |
Source: NorthstarMLS as distributed by MLS GRID #6151971 Report a problem | ||
| 6/27/2019 | Sold | $338,420$124/sqft |
Source: NorthstarMLS as distributed by MLS GRID #5214671 Report a problem | ||
Public tax history
| Year | Property taxes | Tax assessment |
|---|---|---|
| 2025 | $5,010 +1.3% | $475,400 +3.9% |
| 2024 | $4,944 -1.4% | $457,400 -1.4% |
| 2023 | $5,016 +6% | $464,100 +12.3% |
| 2022 | $4,730 +861.4% | $413,200 +18.8% |
| 2021 | $492 -33.5% | $347,700 +3.9% |
| 2020 | $740 -45.7% | $334,500 +569% |
| 2019 | $1,362 +84.1% | $50,000 +11.1% |
| 2018 | $740 +107.9% | $45,000 |
| 2017 | $356 +104.6% | $45,000 |
| 2016 | $174 | -- |
| 2015 | $174 | -- |
Find assessor info on the county website
Monthly payment
Est. payment
Payment breakdown
Explore the cost of this home by adjusting the details. Changes won't be saved.Climate risks
Neighborhood: 55330
Nearby schools
GreatSchools rating
- 8/10Otsego Elementary SchoolGrades: K-4Distance: 0.6 mi
- 8/10Prairie View Middle SchoolGrades: 5-8Distance: 3.4 mi
- 10/10Rogers Senior High SchoolGrades: 9-12Distance: 3.6 mi
- $---- bd-- ba-- sqft7625 Palmgren Ave NE, Elk River, MN 55330Off Market
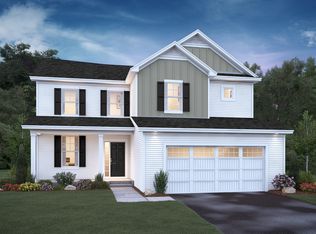
- $443,9004 bd3 ba2.1k sqft7629 Palmgren Ave NE, Otsego, MN 55330Off Market
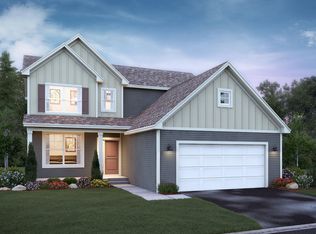
- $472,4004 bd2 ba1.9k sqft7619 Palmgren Ave NE, Otsego, MN 55330Off Market
- $470,0004 bd4 ba-- sqft7633 Palmgren Ave NE, Otsego, MN 55330Sold
- $498,3004 bd4 ba3k sqft7615 Palmgren Ave NE, Otsego, MN 55330Off Market
- $432,8003 bd3 ba2.1k sqft15422 76th St NE, Otsego, MN 55330Off Market
- $450,6004 bd3 ba2.3k sqft15434 76th St NE, Otsego, MN 55330Off Market
- $425,0003 bd3 ba2k sqft15410 76th St NE, Otsego, MN 55330Sold
A local agent can set up tours, give advice and negotiate with sellers.
Similar homes
- $500,0005 bd4 ba3.5k sqft15337 75th Cir NE, Otsego, MN 55330For Sale

 MLS ID #7106302, Juli Schmidt, Compass. NorthstarMLS as distributed by MLS GRID
 - $525,0004 bd3 ba2.4k sqft12061 77th St NE, Otsego, MN 55330For Sale
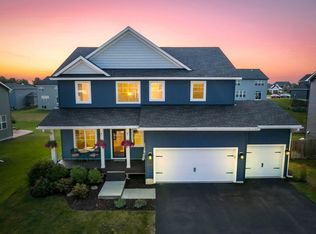 MLS ID #7115735, Jason Lahr, Bold North Real Estate LLC. NorthstarMLS as distributed by MLS GRID
 - $487,0004 bd3 ba2.2k sqft12124 73rd St NE, Otsego, MN 55330For Sale
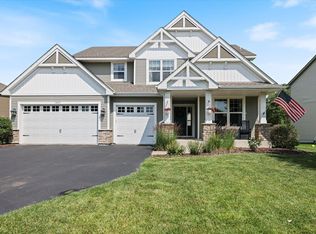 MLS ID #7103566, Tina Anderson, Anchor Realty. NorthstarMLS as distributed by MLS GRID
 - $485,0005 bd3 ba2.6k sqft17021 61st Ct NE, Otsego, MN 55330For Sale
 MLS ID #7093482, Michael D Bartus, Lakes Sotheby's International. NorthstarMLS as distributed by MLS GRID
 - $504,9003 bd3 ba2.2k sqft15568 71st St NE, Otsego, MN 55330For SaleMLS ID #7056525, Molly Garrett, Keller Williams Integrity NW. NorthstarMLS as distributed by MLS GRID
- $495,0004 bd3 ba2.1k sqft6698 Mackenzie Ave NE, Otsego, MN 55301For SaleMLS ID #7123359, Kelly Johnson, Arthur Grant Realty. NorthstarMLS as distributed by MLS GRID
- $575,0006 bd4 ba3.4k sqft14273 77th Ln NE, Otsego, MN 55330For SaleMLS ID #7114925, Kerby & Cristina Real Estate Experts, RE/MAX Results. NorthstarMLS as distributed by MLS GRID
- $--4 bd3 ba2.4k sqft11829 71st St NE, Otsego, MN 55301AuctionAuction.com 2
- $449,9005 bd3 ba2.5k sqft11542 81st Ln NE, Otsego, MN 55330For SaleMLS ID #7097028, Chuck Carstensen, RE/MAX Results. NorthstarMLS as distributed by MLS GRID
- $419,9003 bd2 ba1.6k sqft16920 61st St NE, Otsego, MN 55330For SaleMLS ID #7121166, Rachel Dahlheimer, Engel & Volkers Lake Minnetonka. NorthstarMLS as distributed by MLS GRID
- from $461,9905 bd3 ba2.4k sqftThe Elm Plan, Prairie Pointe, Otsego, MN 55330New ConstructionDR Horton
- $500,0005 bd4 ba3.3k sqft11282 68th St NE, Albertville, MN 55301For SaleMLS ID #7103054, Brian M Busse, eXp Realty. NorthstarMLS as distributed by MLS GRID
- $400,0005 bd2 ba2.3k sqft14290 183rd Ave NW, Elk River, MN 55330For SaleMLS ID #7124106, Laura A Rath, Coldwell Banker Realty. NorthstarMLS as distributed by MLS GRID
- $525,0005 bd4 ba2.9k sqft13816 Savanna Dr, Rogers, MN 55374For SaleMLS ID #7117162, Patrick Morgan, Coldwell Banker Realty. NorthstarMLS as distributed by MLS GRID
- from $433,9904 bd3 ba1.9k sqftThe Rushmore Plan, Northwater Express Premier, Otsego, MN 55330New ConstructionDR Horton
- $439,9005 bd3 ba2.5k sqft8080 Lander Ave NE, Otsego, MN 55301For SaleMLS ID #7122491, Adam Darula, Pemberton RE. NorthstarMLS as distributed by MLS GRID
- $589,9004 bd4 ba3k sqft5243 Randolph Ave NE, Otsego, MN 55374For SaleMLS ID #7114447, Alex Murray, Engel & Volkers Blaine. NorthstarMLS as distributed by MLS GRID
- $549,9005 bd3 ba3k sqft6180 Martin Ave NE, Otsego, MN 55301For SaleMLS ID #7085817, Wakgari Geleta, Universal Realty LLC. NorthstarMLS as distributed by MLS GRID
- $519,9004 bd3 ba2.5k sqft9662 32nd St NE, Saint Michael, MN 55376New ConstructionNorthstarMLS as distributed by MLS GRID
- $475,0005 bd4 ba2.6k sqft20330 Goldeneye Way, Rogers, MN 55374For SaleMLS ID #7089969, Jonathan Brenny, Edina Realty, Inc.. NorthstarMLS as distributed by MLS GRID
