Don’t miss this nearly new 5BR/3BA two-story home in Otsego, built in 2023 and beautifully maintained. Enjoy a prime location just minutes from Beaudry Meadows Park, Prairie Park (with splash pad and community center), Riverwood National Golf Course, and convenient access to MN-101 and US-169 for your commute. This home welcomes you with great curb appeal and a charming covered front porch. Inside, the open-concept main level is filled with natural light and features a spacious living/dining/kitchen area with stainless steel appliances, a gas range, pantry, and a large center island—perfect for everyday living and entertaining. Walk out to the back patio for easy outdoor enjoyment. A versatile main-level bedroom can double as a home office. Upstairs, you'll find a cozy loft, four more bedrooms, and a full bath with dual sinks. The primary suite offers a private ¾ bath and walk-in closet. Additional highlights include a 3-car garage, asphalt driveway, and move-in ready condition. Schedule your showing today!
Active
$449,900
11542 81st Ln NE, Otsego, MN 55330
5beds
2,505sqft
:
Get pre-qualified$2,804/mo
Single Family
Built in 2023
10,715 Square Feet Lot
$449,100 Zestimate®
$180/sqft
$-- HOA
What's special
- 51 days |
- 632 |
- 27 |
Zillow last checked:
Listing updated:
Listed by:
Chuck Carstensen 612-290-3809,
RE/MAX Results,
Michelle Carstensen 651-226-2590
Source: NorthstarMLS as distributed by MLS GRID,MLS#: 7097028
Facts & features
Interior
Bedrooms & bathrooms
- Bedrooms: 5
- Bathrooms: 3
- Full bathrooms: 2
- 3/4 bathrooms: 1
Bedroom
- Level: Upper
- Area: 224 Square Feet
- Dimensions: 14x16
Bedroom 2
- Level: Upper
- Area: 110 Square Feet
- Dimensions: 10x11
Bedroom 3
- Level: Upper
- Area: 143 Square Feet
- Dimensions: 11x13
Bedroom 4
- Level: Upper
- Area: 154 Square Feet
- Dimensions: 14x11
Bedroom 5
- Level: Main
- Area: 110 Square Feet
- Dimensions: 10x11
Dining room
- Level: Main
- Area: 210 Square Feet
- Dimensions: 14x15
Family room
- Level: Main
- Area: 176 Square Feet
- Dimensions: 16x11
Kitchen
- Level: Main
- Area: 180 Square Feet
- Dimensions: 10x18
Loft
- Level: Upper
- Area: 225 Square Feet
- Dimensions: 15x15
Heating
- Forced Air
Cooling
- Central Air
Appliances
- Included: Air-To-Air Exchanger, Dishwasher, Humidifier, Gas Water Heater, Microwave, Range, Refrigerator, Stainless Steel Appliance(s)
Features
- Basement: None
- Has fireplace: No
Interior area
- Total structure area: 2,505
- Total interior livable area: 2,505 sqft
- Finished area above ground: 2,505
- Finished area below ground: 0
Property
Parking
- Total spaces: 3
- Parking features: Attached, Asphalt
- Attached garage spaces: 3
- Details: Garage Dimensions (30x20), Garage Door Height (7), Garage Door Width (16)
Accessibility
- Accessibility features: None
Features
- Levels: Two
- Stories: 2
- Patio & porch: Covered, Front Porch, Patio
Lot
- Size: 10,715 Square Feet
- Dimensions: 83 x 130 x 76 x 125
- Features: Corner Lot
Details
- Foundation area: 1055
- Parcel number: 118358002070
- Zoning description: Residential-Single Family
Construction
Type & style
- Home type: SingleFamily
- Property subtype: Single Family
Materials
- Roof: Age 8 Years or Less,Asphalt
Condition
- New construction: No
- Year built: 2023
Utilities & green energy
- Electric: Circuit Breakers, 200+ Amp Service
- Gas: Natural Gas
- Sewer: City Sewer/Connected
- Water: City Water/Connected
Community & HOA
Community
- Subdivision: Hunter Hills 2nd Add
HOA
- Has HOA: No
Location
- Region: Otsego
Financial & listing details
- Price per square foot: $180/sqft
- Annual tax amount: $4,674
- Date on market: 6/23/2026
Estimated market value
$449,100
$427,000 - $472,000
$3,260/mo
Price history
| Date | Event | Price |
|---|---|---|
| 6/26/2026 | Listed for sale | $449,900$180/sqft |
Source:  NorthstarMLS as distributed by MLS GRID #7097028 Report a problem NorthstarMLS as distributed by MLS GRID #7097028 Report a problem | ||
| 10/10/2025 | Listing removed | $449,900$180/sqft |
Source: NorthstarMLS as distributed by MLS GRID #6748342 Report a problem | ||
| 7/5/2025 | Listed for sale | $449,900+4.6%$180/sqft |
Source: NorthstarMLS as distributed by MLS GRID #6748342 Report a problem | ||
| 10/20/2023 | Sold | $430,000$172/sqft |
Source: NorthstarMLS as distributed by MLS GRID #6419998 Report a problem | ||
| 8/24/2023 | Pending sale | $430,000+2.4%$172/sqft |
Source: NorthstarMLS as distributed by MLS GRID #6419998 Report a problem | ||
| 8/19/2023 | Listed for sale | $419,990$168/sqft |
Source: NorthstarMLS as distributed by MLS GRID #6419998 Report a problem | ||
Public tax history
Tax history is unavailable.
Monthly payment
Est. payment
Payment breakdown
Explore the cost of this home by adjusting the details. Changes won't be saved.Climate risks
Neighborhood: 55330
Nearby schools
GreatSchools rating
- 8/10Prairie View Elementary & MiddleGrades: K-4Distance: 0.6 mi
- 8/10Prairie View Middle SchoolGrades: 5-8Distance: 0.7 mi
- 10/10Rogers Senior High SchoolGrades: 9-12Distance: 6.6 mi
- $430,0005 bd1 ba2.5k sqft11542 81st Ln NE, Otsego, MN 55330Sold
- $414,2004 bd1 ba2k sqft11528 81st Ln NE, Otsego, MN 55330Off Market
- $409,9903 bd2 ba2.1k sqft8076 Langley Ave NE, Elk River, MN 55330Sold
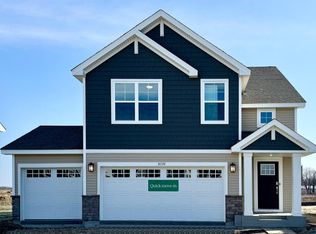
- $398,9904 bd3 ba2.2k sqft11537 81st Ln NE, Otsego, MN 55330Sold
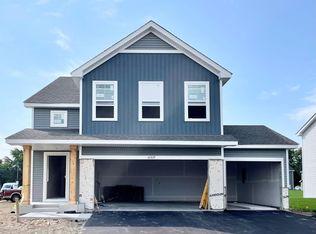
- $384,9003 bd1 ba1.4k sqft11514 81st Ln NE, Otsego, MN 55330Off Market
- $369,9903 bd2 ba2.1k sqft8031 Langley Ave NE, Elk River, MN 55330Sold
- $424,9904 bd3 ba2.3k sqft8090 Langley Ave NE, Elk River, MN 55330Sold
- $442,8005 bd1 ba2.5k sqft11523 81st Ln NE, Otsego, MN 55330Off Market
A local agent can set up tours, give advice and negotiate with sellers.
Similar homes
- $425,0004 bd3 ba2.2k sqft8100 Lander Ave NE, Otsego, MN 55330For Sale

 MLS ID #7118109, Heather Lange, eXp Realty. NorthstarMLS as distributed by MLS GRID
 - $465,0004 bd3 ba2.5k sqft11493 82nd St NE, Otsego, MN 55330For Sale
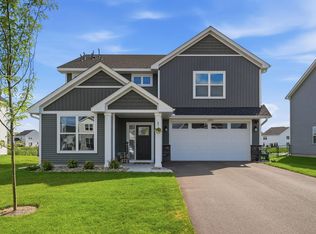 MLS ID #7117948, Madeline Wittman, Pemberton RE. NorthstarMLS as distributed by MLS GRID
 - $465,0004 bd4 ba2.2k sqft12258 71st St NE, Elk River, MN 55330For Sale
 MLS ID #7107870, Butcher Real Estate Team, Edina Realty, Inc.. NorthstarMLS as distributed by MLS GRID
 - $487,0004 bd3 ba2.2k sqft12124 73rd St NE, Otsego, MN 55330For Sale
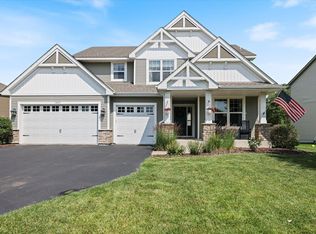 MLS ID #7103566, Tina Anderson, Anchor Realty. NorthstarMLS as distributed by MLS GRID
 - $525,0004 bd3 ba2.4k sqft12061 77th St NE, Otsego, MN 55330For SaleMLS ID #7115735, Jason Lahr, Bold North Real Estate LLC. NorthstarMLS as distributed by MLS GRID
- $485,0005 bd3 ba2.6k sqft17021 61st Ct NE, Otsego, MN 55330For SaleMLS ID #7093482, Michael D Bartus, Lakes Sotheby's International. NorthstarMLS as distributed by MLS GRID
- from $461,9905 bd3 ba2.4k sqftThe Elm Plan, Prairie Pointe, Otsego, MN 55330New ConstructionDR Horton
- $450,0004 bd3 ba2.3k sqft5241 Jansen Ave NE, Saint Michael, MN 55376For SaleMLS ID #7100114, Brian J Leonard, RE/MAX Results. NorthstarMLS as distributed by MLS GRID
- $499,9004 bd4 ba2.7k sqft7625 Palmgren Ave NE, Otsego, MN 55330For SaleMLS ID #7107658, Gary L Luke, Luke Real Estate. NorthstarMLS as distributed by MLS GRID
- $415,0004 bd3 ba2.3k sqft11829 71st St NE, Otsego, MN 55301For SaleMLS ID #7051958, Kris Lindahl, Kris Lindahl Real Estate. NorthstarMLS as distributed by MLS GRID
- $500,0005 bd4 ba3.5k sqft15337 75th Cir NE, Otsego, MN 55330For SaleMLS ID #7106302, Juli Schmidt, Compass. NorthstarMLS as distributed by MLS GRID
- $519,9005 bd4 ba3.3k sqft7201 Lasalle Ave NE, Otsego, MN 55301For SaleMLS ID #7106695, Kristine Castonguay, TheMLSonline.com, Inc.. NorthstarMLS as distributed by MLS GRID
- $424,9003 bd2 ba1.6k sqft16920 61st St NE, Otsego, MN 55330For SaleMLS ID #7121166, Rachel Dahlheimer, Engel & Volkers Lake Minnetonka. NorthstarMLS as distributed by MLS GRID
- $606,0005 bd5 ba3.1k sqft7996 Marquette Ct NE #6L32EA, 6l32ea Otsego, MN 55330New ConstructionMLS ID #7120251, Joel DeMaris, D.R. Horton, Inc.. NorthstarMLS as distributed by MLS GRID
- $524,9905 bd4 ba3.4k sqft7038 Martin Farms Ave NE, Otsego, MN 55330For SaleMLS ID #7078876, Kayla Bjorneberg, RE/MAX Results. NorthstarMLS as distributed by MLS GRID
- $449,9004 bd3 ba2k sqft3530 Kady Ave NE, Saint Michael, MN 55376For SaleMLS ID #7108115, Tim Schepers, Park Street Realty, LLC. NorthstarMLS as distributed by MLS GRID
- $549,9005 bd3 ba3k sqft6180 Martin Ave NE, Otsego, MN 55301For SaleMLS ID #7085817, Wakgari Geleta, Universal Realty LLC. NorthstarMLS as distributed by MLS GRID
- $504,9003 bd3 ba2.2k sqft15568 71st St NE, Otsego, MN 55330For SaleMLS ID #7056525, Molly Garrett, Keller Williams Integrity NW. NorthstarMLS as distributed by MLS GRID
- $489,9004 bd3 ba2.5k sqft8582 Edmonson Way NE, Monticello, MN 55362For SaleMLS ID #7121160, Scott Lynch, Agency North Real Estate, Inc. NorthstarMLS as distributed by MLS GRID
- $529,0004 bd4 ba3.4k sqft10349 Karston Ct NE, Albertville, MN 55301For SaleMLS ID #7094691, Jeremy L Glass, Edina Realty, Inc.. NorthstarMLS as distributed by MLS GRID
