Welcome home to this beautifully maintained 5-bedroom, 4-bath like new residence built in 2021, thoughtfully designed for today’s modern lifestyle with $100,000 in upgrades including a finished basement, insulated garage, upgraded kitchen, upgrade master bathroom, morning room add on and patio. The upper level features four spacious bedrooms on one level, including a relaxing primary suite with a three-quarter bath, sleek glass shower, and walk-in closet. A full shared bath and conveniently located laundry room make everyday living simple and efficient.
The main level welcomes you with a bright, open entry and a versatile front room that works perfectly as a home office, playroom, or flexible living space. The kitchen is truly the heart of the home, featuring a center island ideal for gathering, meal prep, or casual dining, and it flows seamlessly into the inviting family room with a stunning brick-faced gas fireplace. Just beyond, a sun-filled dining or four-season room overlooks a beautiful poured concrete patio, creating the perfect setting for both entertaining and relaxing outdoors.
The finished basement expands your living space with a generous family room, a fifth bedroom, and a nearby bath, along with a spacious storage room and plumbing already in place for a future wet bar.
You will also appreciate the three-car insulated and finished garage, along with smart home features and a built-in security system that add comfort and peace of mind. Located in a well-managed HOA community, residents enjoy access to two pools, sanitation services, and professional management for easy, low-maintenance living.
Even better, this home is just minutes from Costco and the highly sought-after Albertville Premium Outlets, offering over 100 stores including Ralph Lauren, Nike, Coach, Lucky Brand, Puma, and many more, making shopping, dining, and entertainment incredibly convenient.
Active
Price cut: $15K (8/2)
$519,900
7201 Lasalle Ave NE, Otsego, MN 55301
5beds
3,344sqft
Single Family
Built in 2021
0.25 Acres Lot
$-- Zestimate®
$155/sqft
$76/mo HOA
What's special
Insulated garageStunning brick-faced gas fireplaceInviting family roomRelaxing primary suiteSpacious storage roomFinished basementUpgraded kitchen
- 50 days
- 570
- 27
Likely to sell faster than
Zillow last checked:
Listing updated:
Listed by:
Kristine Castonguay 763-458-2492,
TheMLSonline.com, Inc.
Source: NorthstarMLS as distributed by MLS GRID,MLS#: 7106695
Facts & features
Interior
Bedrooms & bathrooms
- Bedrooms: 5
- Bathrooms: 4
- Full bathrooms: 2
- 3/4 bathrooms: 1
- 1/2 bathrooms: 1
Bedroom
- Level: Upper
- Area: 217 Square Feet
- Dimensions: 14x15.5
Bedroom 2
- Level: Upper
- Area: 119.88 Square Feet
- Dimensions: 10.8x11.10
Bedroom 3
- Level: Upper
- Area: 129.47 Square Feet
- Dimensions: 10.7x12.1
Bedroom 4
- Level: Upper
- Area: 154.94 Square Feet
- Dimensions: 12.7x12.2
Primary bathroom
- Level: Upper
- Area: 95.06 Square Feet
- Dimensions: 9.8x9.7
Bathroom
- Level: Main
- Area: 30 Square Feet
- Dimensions: 5x6
Bathroom
- Level: Upper
- Area: 63.24 Square Feet
- Dimensions: 10.2x6.2
Bathroom
- Level: Basement
- Area: 41.36 Square Feet
- Dimensions: 8.11x5.1
Dining room
- Level: Main
- Area: 152.51 Square Feet
- Dimensions: 15.10x10.1
Family room
- Level: Main
- Area: 606.9 Square Feet
- Dimensions: 23.8x25.5
Family room
- Level: Basement
- Area: 890 Square Feet
- Dimensions: 25x35.6
Flex room
- Level: Basement
- Area: 196.85 Square Feet
- Dimensions: 12.7x15.5
Foyer
- Level: Main
- Area: 79.17 Square Feet
- Dimensions: 8.7x9.10
Kitchen
- Level: Main
- Area: 226.08 Square Feet
- Dimensions: 14.4x15.7
Laundry
- Level: Upper
- Area: 43.8 Square Feet
- Dimensions: 6x7.3
Living room
- Level: Main
- Area: 240.24 Square Feet
- Dimensions: 16.8x14.3
Storage
- Level: Basement
- Area: 235.2 Square Feet
- Dimensions: 16.8x14
Utility room
- Level: Basement
- Area: 138.6 Square Feet
- Dimensions: 14x9.9
Walk in closet
- Level: Upper
- Area: 59.17 Square Feet
- Dimensions: 6.1x9.7
Heating
- Forced Air
Cooling
- Central Air
Appliances
- Included: Air-To-Air Exchanger, Chandelier, Dishwasher, Disposal, Dryer, Exhaust Fan, Gas Water Heater, Microwave, Range, Refrigerator, Stainless Steel Appliance(s), Washer, Water Softener Owned
Features
- Basement: Drain Tiled,Sump Pump
- Number of fireplaces: 1
- Fireplace features: Brick, Gas
Interior area
- Total structure area: 3,662
- Total interior livable area: 3,344 sqft
- Finished area above ground: 2,395
- Finished area below ground: 949
Video & virtual tour
Property
Parking
- Total spaces: 3
- Parking features: Attached, Asphalt, Garage, Insulated Garage
- Attached garage spaces: 3
- Details: Garage Dimensions (29x22)
Accessibility
- Accessibility features: None
Features
- Levels: Two
- Stories: 2
- Patio & porch: Patio
- Has private pool: Yes
- Pool features: In Ground, Heated, Outdoor Pool, Shared
- Fencing: None
Lot
- Size: 0.25 Acres
- Dimensions: 167 x 67
Details
- Foundation area: 1267
- Parcel number: 118318001020
- Zoning description: Residential-Single Family
Construction
Type & style
- Home type: SingleFamily
- Property subtype: Single Family
Materials
- Brick, Concrete
- Roof: Age 8 Years or Less,Asphalt
Condition
- New construction: No
- Year built: 2021
Utilities & green energy
- Electric: Circuit Breakers, 200+ Amp Service
- Gas: Electric, Natural Gas
- Sewer: City Sewer/Connected
- Water: City Water/Connected
Community & HOA
Community
- Subdivision: Martin Farms 5th Add
HOA
- Has HOA: Yes
- Services included: Other, Professional Mgmt, Sanitation, Shared Amenities
- HOA fee: $76 monthly
- HOA name: First Service Residential
- HOA phone: 855-333-5149
Location
- Region: Otsego
Financial & listing details
- Price per square foot: $155/sqft
- Tax assessed value: $470,500
- Annual tax amount: $5,164
- Date on market: 7/9/2026
- Cumulative days on market: 158 days
Estimated market value
Not available
Estimated sales range
Not available
Not available
Price history
| Date | Event | Price |
|---|---|---|
| 8/2/2026 | Price change | $519,900-2.8%$155/sqft |
Source:  NorthstarMLS as distributed by MLS GRID #7106695 Report a problem NorthstarMLS as distributed by MLS GRID #7106695 Report a problem | ||
| 7/9/2026 | Price change | $534,900-2.7%$160/sqft |
Source: NorthstarMLS as distributed by MLS GRID #7106695 Report a problem | ||
| 5/28/2026 | Listed for sale | $549,900-3.5%$164/sqft |
Source: NorthstarMLS as distributed by MLS GRID #7081983 Report a problem | ||
| 5/28/2026 | Listing removed | $569,900$170/sqft |
Source: NorthstarMLS as distributed by MLS GRID #7016626 Report a problem | ||
| 4/9/2026 | Listed for sale | $569,900-0.9%$170/sqft |
Source: NorthstarMLS as distributed by MLS GRID #7016626 Report a problem | ||
| 12/23/2025 | Listing removed | $575,000$172/sqft |
Source: NorthstarMLS as distributed by MLS GRID #6817104 Report a problem | ||
| 11/17/2025 | Listed for sale | $575,000+16.8%$172/sqft |
Source: NorthstarMLS as distributed by MLS GRID #6817104 Report a problem | ||
| 9/1/2021 | Sold | $492,269$147/sqft |
Source: Public Record Report a problem | ||
Public tax history
| Year | Property taxes | Tax assessment |
|---|---|---|
| 2024 | $5,858 +1.9% | $470,500 -13.2% |
| 2023 | $5,748 +2255.7% | $542,000 +14.5% |
| 2022 | $244 +4.3% | $473,500 +952.2% |
| 2021 | $234 +200% | $45,000 |
| 2020 | $78 | $45,000 |
| 2019 | $78 | $45,000 |
Find assessor info on the county website
Monthly payment
Est. payment
Payment breakdown
Explore the cost of this home by adjusting the details. Changes won't be saved.Climate risks
Neighborhood: 55301
Similar homes
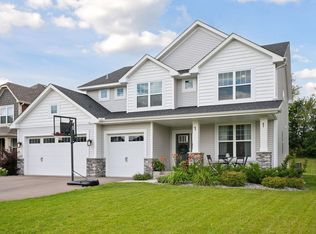
- $449,9005 bd3 ba2.3k sqft7905 Lambert Ave NE, Otsego, MN 55301For Sale

 MLS ID #7063216, David B Hitchcock, Pro Flat Fee Realty LLC. NorthstarMLS as distributed by MLS GRID
 - $549,9005 bd3 ba3k sqft6180 Martin Ave NE, Otsego, MN 55301For Sale
 MLS ID #7085817, Wakgari Geleta, Universal Realty LLC. NorthstarMLS as distributed by MLS GRID
 - $575,0006 bd4 ba3.4k sqft14273 77th Ln NE, Otsego, MN 55330For Sale
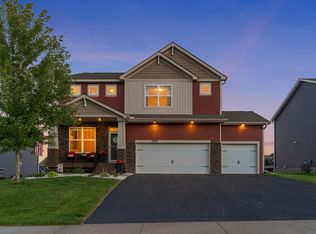 MLS ID #7114925, Kerby & Cristina Real Estate Experts, RE/MAX Results. NorthstarMLS as distributed by MLS GRID
 - $529,9005 bd5 ba3.8k sqft15197 Snowy Owl St NW, Ramsey, MN 55303For Sale
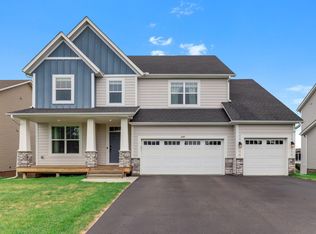 MLS ID #7126764, David O Bichanga, RE/MAX Results. NorthstarMLS as distributed by MLS GRID
 - $529,5004 bd4 ba2.6k sqft9773 52nd Ln NE, Saint Michael, MN 55376For SaleMLS ID #7088384, Lana Yatskina, Discovery Group, Inc. NorthstarMLS as distributed by MLS GRID
- $524,5004 bd4 ba3.1k sqft15809 73rd Ct NE, Otsego, MN 55330New ConstructionNorthstarMLS as distributed by MLS GRID
- $539,9003 bd3 ba2.3k sqft10226 74th St, Otsego, MN 55301New ConstructionMLS ID #7090241, Steve J Comstock, Coldwell Banker Realty. NorthstarMLS as distributed by MLS GRID
- $525,9004 bd3 ba2.5k sqft9650 32nd St NE, Saint Michael, MN 55376New ConstructionNorthstarMLS as distributed by MLS GRID
- $484,9005 bd3 ba2.6k sqft10832 165th Ave NW, Elk River, MN 55330New ConstructionMLS ID #7133118, Seth Johnson, Capstone Realty, LLC. NorthstarMLS as distributed by MLS GRID
- $415,0004 bd3 ba2.2k sqft8100 Lander Ave NE, Otsego, MN 55330For SaleMLS ID #7118109, Heather Lange, eXp Realty. NorthstarMLS as distributed by MLS GRID
- $414,9004 bd3 ba1.8k sqft8037 Lander Ave NE, Otsego, MN 55330For SaleMLS ID #7122728, Thida King, Coldwell Banker Realty. NorthstarMLS as distributed by MLS GRID
- $529,7704 bd3 ba2.2k sqft14788 74th St NE, Otsego, MN 55330New ConstructionNorthstarMLS as distributed by MLS GRID
- $489,5004 bd3 ba2.3k sqft15810 73rd Ct NE, Otsego, MN 55330New ConstructionMLS ID #7099297, Julie Karnes, M/I Homes. NorthstarMLS as distributed by MLS GRID
- $399,9005 bd3 ba2.6k sqft15275 Quintana Ct NW, Ramsey, MN 55303For SaleMLS ID #7096358, Lasha S Raddatz, Keller Williams Realty Integrity Lakes. NorthstarMLS as distributed by MLS GRID
- $589,9004 bd4 ba3k sqft5243 Randolph Ave NE, Otsego, MN 55374For SaleMLS ID #7114447, Alex Murray, Engel & Volkers Blaine. NorthstarMLS as distributed by MLS GRID
- $484,9005 bd3 ba2.6k sqft17348 63rd St NE, Rogers, MN 55374New ConstructionMLS ID #7118346, Seth Johnson, Capstone Realty, LLC. NorthstarMLS as distributed by MLS GRID
- $545,0004 bd4 ba3.3k sqft22955 Wood Ln, Rogers, MN 55374For SaleMLS ID #7088161, Erin Colleen Hansen, Kris Lindahl Real Estate. NorthstarMLS as distributed by MLS GRID
- $484,9004 bd3 ba2.5k sqft8582 Edmonson Way NE, Monticello, MN 55362For SaleMLS ID #7121160, Scott Lynch, Agency North Real Estate, Inc. NorthstarMLS as distributed by MLS GRID
- $514,9004 bd4 ba2.5k sqft810 Walnut Ct, Hanover, MN 55341New ConstructionNorthstarMLS as distributed by MLS GRID
- $609,0005 bd5 ba4k sqft1120 152nd Ave NW, Andover, MN 55304For SaleMLS ID #7132476, Mark D. Fischer, Edina Realty, Inc.. NorthstarMLS as distributed by MLS GRID
