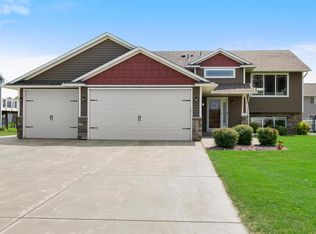
There's something special about a home that instantly feels welcoming, and 8100 Lander Avenue NE is exactly that. Thoughtfully designed spaces and timeless finishes, this home blends modern simplicity with everyday comfort, creating a place where life's best moments naturally unfold.
The heart of the home invites connection, with an open-concept floor plan that brings everyone together—from slow Saturday mornings around the kitchen island to cozy evenings spent in the living room. Expansive windows fill the space with natural light, while clean lines and warm, neutral finishes create an atmosphere that feels both fresh and inviting.
Upstairs, the spacious bedrooms offer peaceful retreats, including a serene primary suite designed to help you unwind after a busy day. Every room has been intentionally planned to balance beauty with functionality, making everyday living feel effortless.
Outside, you'll find space to relax, play, and enjoy the seasons, all within a welcoming Otsego neighborhood close to parks, trails, schools, and everyday conveniences. Whether you're hosting backyard barbecues, watching sunsets from the patio, or simply enjoying a quiet cup of coffee, this home was designed to be lived in and loved. The added bonus of the backyard 12x8 storage shed removes the clutter from your garage!
Beautifully crafted, effortlessly functional, and filled with warmth, 8100 Lander Avenue NE isn't just a place to live—it's a place to gather, grow, and make memories for years to come.
Active with contingency
Price cut: $10K (8/21)
$415,000
8100 Lander Ave NE, Otsego, MN 55330
4beds
2,200sqft
Single Family
Built in 2021
7,405 Square Feet Lot
$-- Zestimate®
$189/sqft
$-- HOA
What's special
- 40 days
- 1,086
- 48
Likely to sell faster than
Zillow last checked:
Listing updated:
Listed by:
Heather Lange 619-540-1450,
eXp Realty
Source: NorthstarMLS as distributed by MLS GRID,MLS#: 7118109
Facts & features
Interior
Bedrooms & bathrooms
- Bedrooms: 4
- Bathrooms: 3
- Full bathrooms: 1
- 3/4 bathrooms: 1
- 1/2 bathrooms: 1
Bedroom
- Level: Upper
- Area: 182 Square Feet
- Dimensions: 14x13
Bedroom 2
- Level: Upper
- Area: 90 Square Feet
- Dimensions: 10x9
Bedroom 3
- Level: Upper
- Area: 90 Square Feet
- Dimensions: 10x9
Bedroom 4
- Level: Upper
- Area: 90 Square Feet
- Dimensions: 10x9
Dining room
- Level: Main
- Area: 168 Square Feet
- Dimensions: 14x12
Kitchen
- Level: Main
- Area: 112 Square Feet
- Dimensions: 14x8
Living room
- Level: Main
- Area: 196 Square Feet
- Dimensions: 14x14
Loft
- Level: Upper
- Area: 99 Square Feet
- Dimensions: 11x9
Heating
- Forced Air
Cooling
- Central Air
Appliances
- Laundry: Laundry Room, Upper Level
Features
- Basement: None
- Number of fireplaces: 1
- Fireplace features: Living Room
Interior area
- Total structure area: 2,200
- Total interior livable area: 2,200 sqft
- Finished area above ground: 2,200
- Finished area below ground: 0
Property
Parking
- Total spaces: 3
- Parking features: Attached, Asphalt, Garage Door Opener
- Attached garage spaces: 3
- Has uncovered spaces: Yes
Accessibility
- Accessibility features: None
Features
- Levels: Two
- Stories: 2
- Patio & porch: Front Porch, Rear Porch
- Fencing: Full
Lot
- Size: 7,405 Square Feet
- Dimensions: 135 x 53
Details
- Additional structures: Storage Shed
- Foundation area: 825
- Parcel number: 118351003040
- Zoning description: Residential-Single Family
Construction
Type & style
- Home type: SingleFamily
- Property subtype: Single Family
Materials
- Roof: Age 8 Years or Less
Condition
- New construction: No
- Year built: 2021
Utilities & green energy
- Gas: Natural Gas
- Sewer: City Sewer/Connected
- Water: City Water/Connected
Community & HOA
Community
- Subdivision: Hunter Hills
HOA
- Has HOA: No
Location
- Region: Otsego
Financial & listing details
- Price per square foot: $189/sqft
- Tax assessed value: $385,100
- Annual tax amount: $3,926
- Date on market: 7/29/2026
Estimated market value
Not available
Estimated sales range
Not available
Not available
Price history
| Date | Event | Price |
|---|---|---|
| 8/21/2026 | Price change | $415,000-2.4%$189/sqft |
Source:  NorthstarMLS as distributed by MLS GRID #7118109 Report a problem NorthstarMLS as distributed by MLS GRID #7118109 Report a problem | ||
| 8/5/2026 | Listed for sale | $425,000+5.1%$193/sqft |
Source: NorthstarMLS as distributed by MLS GRID #7118109 Report a problem | ||
| 11/29/2021 | Sold | $404,260$184/sqft |
Source: Public Record Report a problem | ||
Public tax history
| Year | Property taxes | Tax assessment |
|---|---|---|
| 2025 | $3,926 -11.7% | $385,100 +5.3% |
| 2024 | $4,448 -3% | $365,800 -12.4% |
| 2023 | $4,584 +784.9% | $417,600 +9.9% |
| 2022 | $518 | $379,900 +590.7% |
| 2021 | -- | $55,000 |
Find assessor info on the county website
Monthly payment
Est. payment
Payment breakdown
Explore the cost of this home by adjusting the details. Changes won't be saved.Climate risks
Neighborhood: 55330
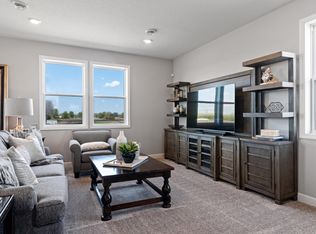
Similar homes
- $407,9004 bd3 ba1.8k sqft8037 Lander Ave NE, Otsego, MN 55330For Sale
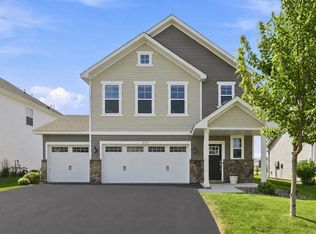
 MLS ID #7122728, Thida King, Coldwell Banker Realty. NorthstarMLS as distributed by MLS GRID
 - $450,0004 bd3 ba2.5k sqft11493 82nd St NE, Otsego, MN 55330For Sale
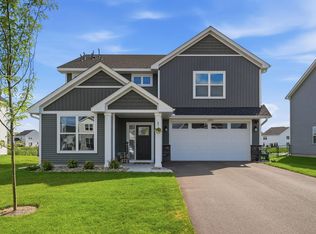 MLS ID #7117948, Madeline Wittman, Pemberton RE. NorthstarMLS as distributed by MLS GRID
 - $449,9005 bd3 ba2.3k sqft7905 Lambert Ave NE, Otsego, MN 55301For Sale
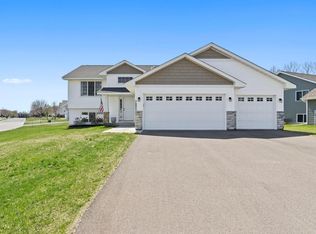 MLS ID #7063216, David B Hitchcock, Pro Flat Fee Realty LLC. NorthstarMLS as distributed by MLS GRID
 - $429,9004 bd3 ba2.1k sqft7391 Kahler Cir NE, Otsego, MN 55301For Sale
 MLS ID #7102653, Chad Christian, Keller Williams Integrity NW. NorthstarMLS as distributed by MLS GRID
 - $409,9003 bd2 ba1.6k sqft16920 61st St NE, Otsego, MN 55330For SaleMLS ID #7121166, Rachel Dahlheimer, Engel & Volkers Lake Minnetonka. NorthstarMLS as distributed by MLS GRID
- $414,9003 bd3 ba2k sqft16588 Ulysses St NW, Elk River, MN 55330New ConstructionMLS ID #7123299, Seth Johnson, Capstone Realty, LLC. NorthstarMLS as distributed by MLS GRID
- $485,0005 bd3 ba2.6k sqft17021 61st Ct NE, Otsego, MN 55330For SaleMLS ID #7093482, Michael D Bartus, Lakes Sotheby's International. NorthstarMLS as distributed by MLS GRID
- $489,5004 bd3 ba2.3k sqft15810 73rd Ct NE, Otsego, MN 55330New ConstructionMLS ID #7099297, Julie Karnes, M/I Homes. NorthstarMLS as distributed by MLS GRID
- $399,9005 bd3 ba2.6k sqft15275 Quintana Ct NW, Ramsey, MN 55303For SaleMLS ID #7096358, Lasha S Raddatz, Keller Williams Realty Integrity Lakes. NorthstarMLS as distributed by MLS GRID
- $484,9005 bd3 ba2.6k sqft10832 165th Ave NW, Elk River, MN 55330New ConstructionMLS ID #7133118, Seth Johnson, Capstone Realty, LLC. NorthstarMLS as distributed by MLS GRID
- $365,0003 bd2 ba1.1k sqft10132 188th Ave NW, Elk River, MN 55330For SaleMLS ID #7133494, Tracy Marie Hustoft, eXp Realty. NorthstarMLS as distributed by MLS GRID
- $484,9004 bd3 ba2.5k sqft8582 Edmonson Way NE, Monticello, MN 55362For SaleMLS ID #7121160, Scott Lynch, Agency North Real Estate, Inc. NorthstarMLS as distributed by MLS GRID
- $504,9003 bd3 ba2.2k sqft15568 71st St NE, Otsego, MN 55330For SaleMLS ID #7056525, Molly Garrett, Keller Williams Integrity NW. NorthstarMLS as distributed by MLS GRID
- $525,0003 bd3 ba2.4k sqft4558 Landmark Dr NE, Saint Michael, MN 55376For SaleMLS ID #7133221, Sara B Caron, Coldwell Banker Realty. NorthstarMLS as distributed by MLS GRID
- $319,9003 bd3 ba1.8k sqft8778 Parkington Ave NE, Otsego, MN 55330For SaleMLS ID #7122111, Brady Jacob Holland, eXp Realty. NorthstarMLS as distributed by MLS GRID
- $389,9003 bd3 ba2.1k sqft8887 152nd Ln NW, Ramsey, MN 55303For SaleMLS ID #7092943, Karah Eisenschenk, Real Broker, LLC. NorthstarMLS as distributed by MLS GRID
- $384,9004 bd3 ba2k sqft8826 152nd Ln NW, Ramsey, MN 55303For SaleMLS ID #7096584, Danielle Camp, Northstar Real Estate Associates. NorthstarMLS as distributed by MLS GRID
- $444,9005 bd3 ba2.2k sqft4678 89th St NE, Monticello, MN 55362New ConstructionNorthstarMLS as distributed by MLS GRID
- $459,9004 bd4 ba2.2k sqft4602 89th St NE, Monticello, MN 55362New ConstructionNorthstarMLS as distributed by MLS GRID
- $549,9005 bd3 ba3k sqft6180 Martin Ave NE, Otsego, MN 55301For SaleMLS ID #7085817, Wakgari Geleta, Universal Realty LLC. NorthstarMLS as distributed by MLS GRID
