Welcome home! This pristine 2023 rambler in Miske Meadows gives you a perfectly managed 1,157 finished square feet on the main level, keeping everything cozy and easy to maintain. The layout connects the kitchen and living area seamlessly, and since the seller traveled a ton, the appliances have barely been touched! You get 3 bedrooms on one level, including a primary bedroom with its own private en-suite bath. If you're looking for serious space, the unfinished basement offers tons of room to expand down the road. Another really cool feature is that all the windows have professional tinting for extra comfort and privacy (but don't worry, it's completely removable if you want maximum natural light). Add in easy highway access for commuters, and this one checks all the boxes!
Active
Price cut: $5K (7/14)
$375,000
10132 188th Ave NW, Elk River, MN 55330
3beds
1,166sqft
:
Get pre-qualified$2,388/mo
Single Family
Built in 2023
10,018 Square Feet Lot
$374,400 Zestimate®
$322/sqft
$-- HOA
What's special
- 42 days |
- 497 |
- 19 |
Zillow last checked:
Listing updated:
Listed by:
Tracy Marie Hustoft 612-396-2672,
eXp Realty
Source: NorthstarMLS as distributed by MLS GRID,MLS#: 7061546
Facts & features
Interior
Bedrooms & bathrooms
- Bedrooms: 3
- Bathrooms: 2
- Full bathrooms: 2
Bedroom
- Level: Main
- Area: 14 Square Feet
- Dimensions: 14x1
Bedroom 2
- Level: Main
- Area: 100 Square Feet
- Dimensions: 10x10
Bedroom 3
- Level: Main
- Area: 108 Square Feet
- Dimensions: 9x12
Primary bathroom
- Level: Main
- Area: 90 Square Feet
- Dimensions: 9x10
Bathroom
- Level: Main
- Area: 72 Square Feet
- Dimensions: 8x9
Dining room
- Level: Main
- Area: 72 Square Feet
- Dimensions: 9x8
Family room
- Level: Main
- Area: 216 Square Feet
- Dimensions: 18x12
Kitchen
- Level: Main
- Area: 117 Square Feet
- Dimensions: 9x13
Utility room
- Level: Lower
- Area: 81 Square Feet
- Dimensions: 9x9
Heating
- Forced Air
Cooling
- Central Air
Appliances
- Included: Air-To-Air Exchanger, Dishwasher, Disposal, Dryer, Electric Water Heater, ENERGY STAR Qualified Appliances, Microwave, Range, Refrigerator, Stainless Steel Appliance(s), Washer
Features
- Basement: Daylight,Drain Tiled,Drainage System,Full,Unfinished,Walk-Out Access
- Has fireplace: No
Interior area
- Total structure area: 2,110
- Total interior livable area: 1,166 sqft
- Finished area above ground: 1,157
- Finished area below ground: 9
Video & virtual tour
Property
Parking
- Total spaces: 2
- Parking features: Attached, Asphalt, Garage Door Opener
- Attached garage spaces: 2
- Has uncovered spaces: Yes
Accessibility
- Accessibility features: None
Features
- Levels: One
- Stories: 1
- Pool features: None
- Fencing: None
Lot
- Size: 10,018 Square Feet
- Dimensions: 87 x 74 x 157 x 120
Details
- Foundation area: 1157
- Parcel number: 75009050505
- Zoning description: Residential-Single Family
Construction
Type & style
- Home type: SingleFamily
- Property subtype: Single Family
Materials
- Roof: Age 8 Years or Less,Architectural Shingle,Asphalt
Condition
- New construction: No
- Year built: 2023
Utilities & green energy
- Gas: Natural Gas
- Sewer: City Sewer/Connected
- Water: City Water/Connected
Community & HOA
Community
- Subdivision: Miske Meadows Seventh Add
HOA
- Has HOA: No
Location
- Region: Elk River
Financial & listing details
- Price per square foot: $322/sqft
- Tax assessed value: $312,600
- Annual tax amount: $3,926
- Date on market: 6/20/2026
Estimated market value
$374,400
$356,000 - $393,000
$2,281/mo
Price history
| Date | Event | Price |
|---|---|---|
| 7/14/2026 | Price change | $375,000-1.3%$322/sqft |
Source:  NorthstarMLS as distributed by MLS GRID #7061546 Report a problem NorthstarMLS as distributed by MLS GRID #7061546 Report a problem | ||
| 6/23/2026 | Listed for sale | $380,000+5.3%$326/sqft |
Source: NorthstarMLS as distributed by MLS GRID #7061546 Report a problem | ||
| 6/17/2024 | Sold | $360,900$310/sqft |
Source: NorthstarMLS as distributed by MLS GRID #6513740 Report a problem | ||
| 5/17/2024 | Pending sale | $360,900$310/sqft |
Source: NorthstarMLS as distributed by MLS GRID #6513740 Report a problem | ||
| 5/10/2024 | Price change | $360,900+0.6%$310/sqft |
Source: NorthstarMLS as distributed by MLS GRID #6513740 Report a problem | ||
| 4/15/2024 | Price change | $358,900-0.3%$308/sqft |
Source: NorthstarMLS as distributed by MLS GRID #6513740 Report a problem | ||
| 4/4/2024 | Listed for sale | $359,900$309/sqft |
Source: NorthstarMLS as distributed by MLS GRID #6513740 Report a problem | ||
| 4/3/2024 | Listing removed | -- |
Source: NorthstarMLS as distributed by MLS GRID #6493557 Report a problem | ||
| 3/23/2024 | Price change | $359,900-8.4%$309/sqft |
Source: NorthstarMLS as distributed by MLS GRID #6493557 Report a problem | ||
| 2/23/2024 | Listed for sale | $392,900+0.3%$337/sqft |
Source: NorthstarMLS as distributed by MLS GRID #6493557 Report a problem | ||
| 12/14/2023 | Listing removed | -- |
Source: NorthstarMLS as distributed by MLS GRID #6463397 Report a problem | ||
| 11/27/2023 | Listed for sale | $391,900+2.4%$336/sqft |
Source: NorthstarMLS as distributed by MLS GRID #6463397 Report a problem | ||
| 10/21/2023 | Listing removed | -- |
Source: NorthstarMLS as distributed by MLS GRID #6437904 Report a problem | ||
| 10/2/2023 | Price change | $382,900-1.3%$328/sqft |
Source: NorthstarMLS as distributed by MLS GRID #6437904 Report a problem | ||
| 9/22/2023 | Listed for sale | $387,900$333/sqft |
Source: NorthstarMLS as distributed by MLS GRID #6437904 Report a problem | ||
| 9/22/2023 | Listing removed | -- |
Source: NorthstarMLS as distributed by MLS GRID #6416392 Report a problem | ||
| 8/11/2023 | Listed for sale | $387,900$333/sqft |
Source: NorthstarMLS as distributed by MLS GRID #6416392 Report a problem | ||
Public tax history
| Year | Property taxes | Tax assessment |
|---|---|---|
| 2025 | $3,926 +298.2% | $294,184 |
| 2024 | $986 -24.3% | $294,184 +355.4% |
| 2023 | $1,302 +2225% | $64,600 -19.3% |
| 2022 | $56 | $80,000 |
| 2021 | -- | -- |
Find assessor info on the county website
Monthly payment
Est. payment
Payment breakdown
Explore the cost of this home by adjusting the details. Changes won't be saved.Climate risks
Neighborhood: 55330
Nearby schools
GreatSchools rating
- 8/10Twin Lakes Elementary SchoolGrades: K-5Distance: 0.6 mi
- 7/10Salk Middle SchoolGrades: 6-8Distance: 2.5 mi
- 8/10Elk River Senior High SchoolGrades: 9-12Distance: 2.2 mi
- $337,0003 bd2 ba1.1k sqft18791 Ivanhoe St NW, Elk River, MN 55330Sold
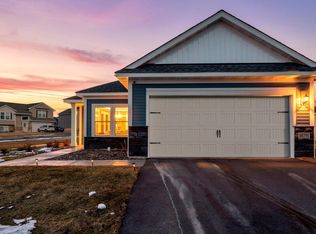
- $420,0003 bd2 ba1.9k sqft10112 188th Ave NW, Elk River, MN 55330For Sale

- $399,9003 bd2 ba1.9k sqft10188 Twin Lakes Pkwy NW, Elk River, MN 55330Sold
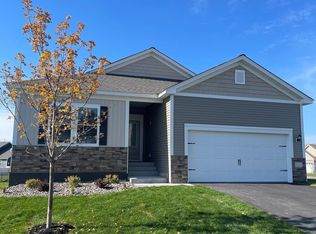
- $434,9003 bd2 ba1.9k sqft10331 Twin Lakes Rd NW, Elk River, MN 55330Sold
- $434,9003 bd2 ba1.9k sqft10331 Twin Lakes Pkwy NW, Elk River, MN 55330Sold
- $324,9003 bd2 ba1.1k sqft10321 Twin Lakes Pkwy NW, Elk River, MN 55330Sold
- $325,9003 bd2 ba1.1k sqft10153 188th Ave NW, Elk River, MN 55330Sold
- $403,0004 bd3 ba1.7k sqft10061 188th Ave NW, Elk River, MN 55330Sold
A local agent can set up tours, give advice and negotiate with sellers.
Similar homes
- $320,0004 bd2 ba1.5k sqft515 School St NW, Elk River, MN 55330For Sale
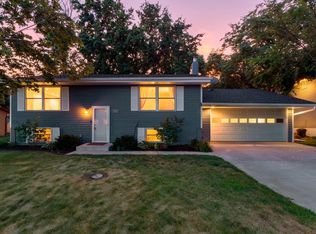
 MLS ID #7115827, Brian R Lee, Keller Williams Integrity NW. NorthstarMLS as distributed by MLS GRID
 - $471,7853 bd2 ba1.7k sqft18557 Fillmore Cir NW, Elk River, MN 55330New Construction
 MLS ID #7102336, Lennar Minnesota, Lennar Sales Corp. NorthstarMLS as distributed by MLS GRID
 - from $440,9003 bd2 ba1.6k sqftGoodhue Plan, Miske Meadows, Elk River, MN 55330New Construction
 LGI Homes
 - $379,9002 bd2 ba1.3k sqft11115 183rd Ln NW, Elk River, MN 55330New Construction
 MLS ID #7029749, Elizabeth J Gemelli, Ashworth Real Estate. NorthstarMLS as distributed by MLS GRID
 - $437,4853 bd2 ba1.2k sqft16774 Ebony St NW, Ramsey, MN 55303New ConstructionNorthstarMLS as distributed by MLS GRID
- $399,9004 bd2 ba1k sqft3725 174th Ave NW, Andover, MN 55304For SaleMLS ID #7107037, Jennifer Kolde, Gold Door Realty LLC. NorthstarMLS as distributed by MLS GRID
- $449,9004 bd2 ba1.7k sqft21135 Quinn St NW, Oak Grove, MN 55011For SaleMLS ID #7117415, Josh Savageau, Keller Williams Classic Realty. NorthstarMLS as distributed by MLS GRID
- $389,9003 bd2 ba1k sqft3510 237th Ave NW, Saint Francis, MN 55070For SaleMLS ID #7081070, John Holgrimson, Coldwell Banker Realty. NorthstarMLS as distributed by MLS GRID
- $349,9004 bd2 ba1.4k sqft8145 Mount Curve Blvd, Minneapolis, MN 55445For SaleMLS ID #7115754, Josh Savageau, Keller Williams Classic Realty. NorthstarMLS as distributed by MLS GRID
- $349,9004 bd2 ba1.6k sqft20341 Junegrass Dr, Big Lake, MN 55309For SaleMLS ID #7104181, David J. Widell, RE/MAX Advantage Plus. NorthstarMLS as distributed by MLS GRID
- $399,7703 bd2 ba1.5k sqft8570 Farmstead Ave NE, Monticello, MN 55362New ConstructionNorthstarMLS as distributed by MLS GRID
- $348,7903 bd2 ba1.2k sqft7392 Kaeding Ave NE, Otsego, MN 55301New ConstructionMLS ID #7115118, Lennar Minnesota, Lennar Sales Corp. NorthstarMLS as distributed by MLS GRID
- $449,9002 bd2 ba1.6k sqft10038 177th Cir NW, Elk River, MN 55330New ConstructionMLS ID #7060870, Shaun W Zaudtke, Edina Realty, Inc.. NorthstarMLS as distributed by MLS GRID
- $379,7773 bd3 ba1.3k sqft913 Moline Loop NW, Isanti, MN 55040For SaleMLS ID #7112033, Michael McCoy, Advantage Point Realty. NorthstarMLS as distributed by MLS GRID
- $409,1853 bd2 ba1.5k sqft11610 72nd St NE, Otsego, MN 55301New ConstructionNorthstarMLS as distributed by MLS GRID
- $459,9002 bd2 ba1.6k sqft10046 177th Cir NW, Elk River, MN 55330New ConstructionMLS ID #7060930, Shaun W Zaudtke, Edina Realty, Inc.. NorthstarMLS as distributed by MLS GRID
- $479,9002 bd2 ba1.6k sqft11177 183rd Ln NW, Elk River, MN 55330New ConstructionMLS ID #7047220, Elizabeth J Gemelli, Ashworth Real Estate. NorthstarMLS as distributed by MLS GRID
- $420,0003 bd2 ba1.6k sqft9203 Xenium Ln N, Maple Grove, MN 55369For SaleMLS ID #7113938, John Brisky, Real Broker, LLC. NorthstarMLS as distributed by MLS GRID
- $386,1003 bd2 ba1.2k sqft2327 Jandell Ave NE, Saint Michael, MN 55376For SaleMLS ID #7081472, Olsen Group, Keller Williams Premier Realty. NorthstarMLS as distributed by MLS GRID
- $399,9003 bd2 ba1.3k sqft15171 Laurel St SE, Becker, MN 55308New ConstructionMLS ID #7113065, Jonathan Severson, Real Broker, LLC. NorthstarMLS as distributed by MLS GRID
