One level living with no HOA! Built in 2024, this thoughtfully designed home in the Miske Meadows community offers clean, modern finishes and comfortable single-level living - with applicable builder warranties providing added peace of mind. Situated on a desirable corner lot with open side views, the home enjoys added space and natural light.
The open-concept layout creates an easy flow between the kitchen, dining, and living areas, while large windows and a sliding glass door fill the space with natural light and provide easy access to the backyard.
The kitchen features white cabinetry, granite countertops, stainless steel Whirlpool appliances, and a functional center island ideal for everyday living and casual entertaining. Luxury vinyl plank flooring runs throughout the main living areas, with cozy carpeting in the bedrooms for added comfort.
The primary bedroom includes a spacious walk-in closet and private en-suite bath with a granite-top
vanity and tub/shower combination. Two additional bedrooms provide flexibility for guests, a home office, or hobbies. A second full bathroom, dedicated laundry room, and attached two-car garage add convenience and functionality.
This home offers the advantages of newer construction, modern efficiency, and applicable warranties -ready for its next owner to move right in and enjoy.
Closed
$337,000
18791 Ivanhoe St NW, Elk River, MN 55330
3beds
1,157sqft
Single Family
Built in 2024
0.29 Acres Lot
$340,700 Zestimate®
$291/sqft
$2,327 Estimated rent
Home value
$340,700
$303,000 - $385,000
$2,327/mo
Zestimate® history
Owner options
List your home for rent
$2,327/mo
Rent Zestimate®
Find your next renter with Zillow Rental Manager. Plus, with online applications, you can quickly screen prospective tenants – for free.
$2,327/mo
Rent Zestimate®
Refinance and save
$2,128/mo
Est. payment
Refinancing to a lower rate could help reduce your monthly payments and save thousands over the life of the loan.
$2,128/mo
Est. payment
Explore your selling options
Work with a Zillow partner agent
Leverage their expertise and Zillow's premium Showcase listings to get your home seen by more buyers.
Get startedList with your own agent
Get your home in front of millions of buyers by listing it on Zillow.
Learn how to do itSell it yourself
Take full control of how buyers see your home on Zillow by listing For Sale by Owner (FSBO).
List your homeWhat's special
Functional center islandOpen side viewsSliding glass doorDedicated laundry roomOne level livingLarge windowsOpen-concept layout
Zillow last checked:
Listing updated:
Listed by:
The Huerkamp Home Group 952-746-9696,
Keller Williams Preferred Rlty,
Christie Whitfield 952-451-8162
Bought with:
Janene Kobow
Coldwell Banker Realty
Source: NorthstarMLS as distributed by MLS GRID,MLS#: 7025557
Facts & features
Interior
Bedrooms & bathrooms
- Bedrooms: 3
- Bathrooms: 2
- Full bathrooms: 2
Bedroom
- Level: Main
- Area: 130 Square Feet
- Dimensions: 13x10
Bedroom 2
- Level: Main
- Area: 100 Square Feet
- Dimensions: 10x10
Bedroom 3
- Level: Main
- Area: 108 Square Feet
- Dimensions: 9x12
Dining room
- Level: Main
- Area: 72 Square Feet
- Dimensions: 9x8
Kitchen
- Level: Main
- Area: 108 Square Feet
- Dimensions: 9x12
Living room
- Level: Main
- Area: 236.25 Square Feet
- Dimensions: 17.5x13.5
Heating
- Forced Air
Cooling
- Central Air
Appliances
- Included: Air-To-Air Exchanger, Dishwasher, Disposal, Dryer, Electric Water Heater, ENERGY STAR Qualified Appliances, Freezer, Microwave, Range, Refrigerator, Stainless Steel Appliance(s), Washer, Water Softener Owned
- Laundry: Laundry Room, Main Level
Features
- Basement: None
- Has fireplace: No
Interior area
- Total structure area: 1,157
- Total interior livable area: 1,157 sqft
- Finished area above ground: 1,157
- Finished area below ground: 0
Property
Parking
- Total spaces: 2
- Parking features: Attached, Asphalt, Garage Door Opener
- Attached garage spaces: 2
- Has uncovered spaces: Yes
Accessibility
- Accessibility features: No Stairs Internal
Features
- Levels: One
- Stories: 1
- Pool features: None
- Fencing: None
Lot
- Size: 0.29 Acres
- Features: Corner Lot, Tree Coverage - Light
Details
- Foundation area: 1157
- Parcel number: 75009200305
- Zoning description: Residential-Single Family
Construction
Type & style
- Home type: SingleFamily
- Property subtype: Single Family
Materials
- Roof: Age 8 Years or Less,Architectural Shingle,Asphalt,Pitched
Condition
- New construction: No
- Year built: 2024
Utilities & green energy
- Electric: Circuit Breakers, 200+ Amp Service
- Gas: Natural Gas
- Sewer: City Sewer/Connected
- Water: City Water/Connected
Community & HOA
Community
- Subdivision: Miske Meadows Eighth Add
HOA
- Has HOA: No
Location
- Region: Elk River
Financial & listing details
- Price per square foot: $291/sqft
- Tax assessed value: $300,800
- Annual tax amount: $204
- Date on market: 2/27/2026
- Cumulative days on market: 52 days
- Road surface type: Paved
Price history
| Date | Event | Price |
|---|---|---|
| 4/23/2026 | Sold | $337,000-0.7%$291/sqft |
Source:  NorthstarMLS as distributed by MLS GRID #7025557 Report a problem NorthstarMLS as distributed by MLS GRID #7025557 Report a problem | ||
| 4/20/2026 | Pending sale | $339,500$293/sqft |
Source: NorthstarMLS as distributed by MLS GRID #7025557 Report a problem | ||
| 3/16/2026 | Price change | $339,500-1.6%$293/sqft |
Source: NorthstarMLS as distributed by MLS GRID #7025557 Report a problem | ||
| 2/27/2026 | Listed for sale | $345,000+5.9%$298/sqft |
Source: NorthstarMLS as distributed by MLS GRID #7025557 Report a problem | ||
| 10/1/2024 | Sold | $325,900$282/sqft |
Source: Public Record Report a problem | ||
| 6/27/2024 | Sold | $325,900$282/sqft |
Source: NorthstarMLS as distributed by MLS GRID #6523613 Report a problem | ||
| 5/6/2024 | Pending sale | $325,900$282/sqft |
Source: NorthstarMLS as distributed by MLS GRID #6523613 Report a problem | ||
| 5/3/2024 | Price change | $325,900-1.2%$282/sqft |
Source: NorthstarMLS as distributed by MLS GRID #6523613 Report a problem | ||
| 4/22/2024 | Pending sale | $329,900$285/sqft |
Source: NorthstarMLS as distributed by MLS GRID #6523613 Report a problem | ||
Public tax history
| Year | Property taxes | Tax assessment |
|---|---|---|
| 2025 | $204 | $281,322 +1132.4% |
| 2024 | $204 +209.1% | $22,828 +70.2% |
| 2023 | $66 | $13,414 |
Find assessor info on the county website
Neighborhood: 55330
Nearby homes
- $420,9003 bd2 ba1.9k sqft18741 Ivanhoe St NW, Elk River, MN 55330Sold
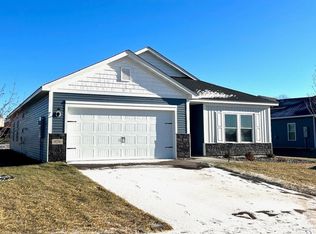
- $324,9003 bd2 ba1.1k sqft10321 Twin Lakes Pkwy NW, Elk River, MN 55330Sold
- $325,9003 bd2 ba1.1k sqft10153 188th Ave NW, Elk River, MN 55330Sold
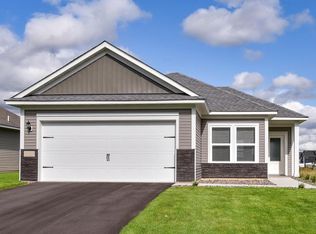
- $375,0003 bd2 ba1.1k sqft10132 188th Ave NW, Elk River, MN 55330For Sale

- $429,9005 bd3 ba2.3k sqft10301 Twin Lakes Rd NW, Elk River, MN 55330Sold
- $424,9005 bd3 ba2.3k sqft10143 188th Ave NW, Elk River, MN 55330Sold
- $453,9003 bd2 ba1.8k sqft18786 Ivanhoe St NW, Elk River, MN 55330Sold
- $384,9003 bd2 ba2.2k sqft18776 Ivanhoe St NW, Elk River, MN 55330Sold
Nearby schools
GreatSchools rating
- 8/10Twin Lakes Elementary SchoolGrades: K-5Distance: 0.6 mi
- 7/10Salk Middle SchoolGrades: 6-8Distance: 2.4 mi
- 8/10Elk River Senior High SchoolGrades: 9-12Distance: 2.2 mi
Get a cash offer in 3 minutes
Find out how much your home could sell for in as little as 3 minutes with a no-obligation cash offer.
Estimated market value
$340,700
Get a cash offer in 3 minutes
Find out how much your home could sell for in as little as 3 minutes with a no-obligation cash offer.
Estimated market value
$340,700
- Minnesota
- Sherburne County
- Elk River
- 55330
- 18791 Ivanhoe St NW
Nearby cities
Nearby zip codes
Other Elk River Topics
