Updated 4 bedroom, 2 bath, 4 level split set on a beautiful, private lot. Move in ready and packed with thoughtful upgrades.
This home welcomes you with updated flooring throughout much of the interior, paired with painted baseboards, trim, and window casing for a crisp, modern feel. Large windows brighten every level with abundant natural light.
The updated kitchen stands out with stainless steel appliances, brand new counters, and rejuvenated cabinetry that blends style with everyday functionality.
Outside, the property shines just as much. A large deck flows seamlessly to the lower level patio, both overlooking a flat, spacious, and private backyard. It is ideal for gatherings, gardening, or simply enjoying the quiet surroundings.
Alongside the garage, you’ll find additional parking perfectly suited for a boat, ice castle, or 5th wheel.
Located in a small community just east of the city, you’ll enjoy a peaceful neighborhood setting while avoiding main street congestion. And when summer arrives, you’re only a short drive from Big Lake’s public beach, where volleyball, swimming, fishing, and boating await.
A beautifully updated home, a standout lot, and a location that balances privacy with convenience. This one checks all the boxes.
Active with contingency
$349,900
20341 Junegrass Dr, Big Lake, MN 55309
4beds
1,671sqft
:
Get pre-qualified$2,229/mo
Single Family
Built in 2012
0.26 Acres Lot
$351,200 Zestimate®
$209/sqft
$-- HOA
What's special
- 26 days |
- 955 |
- 83 |
Likely to sell faster than
Zillow last checked:
Listing updated:
Listed by:
David J. Widell 952-237-7418,
RE/MAX Advantage Plus
Source: NorthstarMLS as distributed by MLS GRID,MLS#: 7104181
Facts & features
Interior
Bedrooms & bathrooms
- Bedrooms: 4
- Bathrooms: 2
- Full bathrooms: 1
- 3/4 bathrooms: 1
Bedroom
- Level: Upper
- Area: 144 Square Feet
- Dimensions: 12x12
Bedroom 2
- Level: Upper
- Area: 121 Square Feet
- Dimensions: 11x11
Bedroom 3
- Level: Lower
- Area: 120 Square Feet
- Dimensions: 12x10
Bedroom 4
- Level: Lower
- Area: 100 Square Feet
- Dimensions: 10x10
Dining room
- Level: Main
- Area: 120 Square Feet
- Dimensions: 12x10
Family room
- Level: Lower
- Area: 180 Square Feet
- Dimensions: 18x10
Kitchen
- Level: Main
- Area: 156 Square Feet
- Dimensions: 12x13
Living room
- Level: Upper
- Area: 180 Square Feet
- Dimensions: 15x12
Heating
- Forced Air
Cooling
- Central Air
Appliances
- Included: Dishwasher, Dryer, Microwave, Range, Refrigerator, Washer
- Laundry: In Basement, Lower Level, Laundry Room
Features
- Basement: Daylight,Finished
- Has fireplace: No
Interior area
- Total structure area: 2,094
- Total interior livable area: 1,671 sqft
- Finished area above ground: 1,047
- Finished area below ground: 624
Video & virtual tour
Property
Parking
- Total spaces: 2
- Parking features: Attached, Asphalt
- Attached garage spaces: 2
- Details: Garage Dimensions (20X18)
Accessibility
- Accessibility features: None
Features
- Levels: Four or More Level Split
- Patio & porch: Deck, Patio
- Pool features: None
- Fencing: Partial
Lot
- Size: 0.26 Acres
- Dimensions: 86 x 137 x 78 x 137
- Features: Tree Coverage - Light
Details
- Foundation area: 1047
- Parcel number: 65005370304
- Zoning description: Residential-Single Family
Construction
Type & style
- Home type: SingleFamily
- Property subtype: Single Family
Materials
- Block, Frame
- Roof: Asphalt,Pitched
Condition
- New construction: No
- Year built: 2012
Utilities & green energy
- Electric: Circuit Breakers
- Gas: Natural Gas
- Sewer: City Sewer/Connected
- Water: City Water/Connected
Community & HOA
HOA
- Has HOA: No
Location
- Region: Big Lake
Financial & listing details
- Price per square foot: $209/sqft
- Tax assessed value: $292,700
- Annual tax amount: $3,510
- Date on market: 7/6/2026
Estimated market value
$351,200
$334,000 - $369,000
$2,373/mo
Price history
| Date | Event | Price |
|---|---|---|
| 7/9/2026 | Listed for sale | $349,900+40%$209/sqft |
Source:  NorthstarMLS as distributed by MLS GRID #7104181 Report a problem NorthstarMLS as distributed by MLS GRID #7104181 Report a problem | ||
| 3/27/2020 | Sold | $250,000+2.1%$150/sqft |
Source: NorthstarMLS as distributed by MLS GRID #5429486 Report a problem | ||
| 1/23/2020 | Listed for sale | $244,900+39.1%$147/sqft |
Source: RE/MAX Advantage Plus #5429486 Report a problem | ||
| 8/14/2015 | Sold | $176,000+0.1%$105/sqft |
Source: NorthstarMLS as distributed by MLS GRID #4588659 Report a problem | ||
| 6/17/2015 | Price change | $175,900-2.2%$105/sqft |
Source: Coldwell Banker Burnet - Buffalo and Wright County #4588659 Report a problem | ||
| 4/24/2015 | Listed for sale | $179,900+2.5%$108/sqft |
Source: Coldwell Banker Burnet - Buffalo and Wright County #4588659 Report a problem | ||
| 8/28/2013 | Sold | $175,500+3.8%$105/sqft |
Source:  Lake Superior Area Realtors as distributed by MLS GRID #2027072 Report a problem Lake Superior Area Realtors as distributed by MLS GRID #2027072 Report a problem | ||
| 6/21/2013 | Listed for sale | $169,000$101/sqft |
Source: Coldwell Banker Burnet - North Metro #4356932 Report a problem | ||
| 5/2/2013 | Listing removed | $169,000$101/sqft |
Source: Coldwell Banker Burnet - North Metro #4356932 Report a problem | ||
| 4/19/2013 | Listed for sale | $169,000$101/sqft |
Source: Coldwell Banker Burnet - North Metro #4356932 Report a problem | ||
Public tax history
| Year | Property taxes | Tax assessment |
|---|---|---|
| 2025 | $3,444 -1.7% | $272,493 |
| 2024 | $3,504 +0.8% | $272,493 -4.7% |
| 2023 | $3,476 +7.8% | $285,836 +4.8% |
| 2022 | $3,224 +4.2% | $272,647 +36.2% |
| 2021 | $3,094 +5.2% | $200,162 +9.2% |
| 2020 | $2,942 -4.9% | $183,267 -9.4% |
| 2019 | $3,094 +5.2% | $202,300 +9.9% |
| 2018 | $2,942 +10% | $184,100 +9.8% |
| 2017 | $2,674 +7.1% | $167,600 +7.9% |
| 2016 | $2,496 +3.1% | $155,400 +14.1% |
| 2015 | $2,420 | $136,200 +4.1% |
| 2014 | $2,420 +37% | $130,800 +31.6% |
| 2013 | $1,766 +341.5% | $99,400 +428.7% |
| 2012 | $400 -27.5% | $18,800 -31.1% |
| 2011 | $552 -12.9% | $27,300 -23.3% |
| 2010 | $634 -18.9% | $35,600 -20% |
| 2009 | $782 -14.5% | $44,500 +13.5% |
| 2008 | $914 +19.9% | $39,200 +38% |
| 2007 | $762 +8.5% | $28,400 +22.4% |
| 2006 | $702 +39.8% | $23,200 +169.8% |
| 2005 | $502 | $8,600 |
Find assessor info on the county website
Monthly payment
Est. payment
Payment breakdown
Explore the cost of this home by adjusting the details. Changes won't be saved.Climate risks
Neighborhood: 55309
Nearby schools
GreatSchools rating
- NALiberty Elementary SchoolGrades: PK-2Distance: 1 mi
- 5/10Big Lake Middle SchoolGrades: 6-8Distance: 1.6 mi
- 9/10Big Lake Senior High SchoolGrades: 9-12Distance: 1.7 mi
- $375,0003 bd2 ba1.4k sqft20345 Junegrass Dr, Big Lake, MN 55309Sold

- $336,3003 bd2 ba1k sqft20335 Junegrass Dr, Big Lake, MN 55309Off Market
- $380,0004 bd3 ba2.3k sqft20491 Junegrass Dr, Big Lake, MN 55309Sold
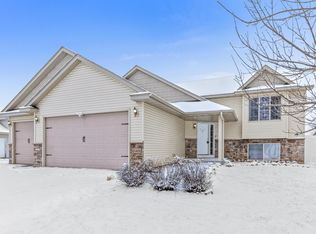
- $395,0005 bd2 ba2k sqft20349 Junegrass Dr, Big Lake, MN 55309Sold

- $403,9006 bd3 ba2.3k sqft20487 Junegrass Dr, Big Lake, MN 55309Off Market
- $375,5004 bd2 ba2.2k sqft20495 Junegrass Dr, Big Lake, MN 55309Off Market
- $374,8002 bd2 ba1.3k sqft20340 Junegrass Dr, Big Lake, MN 55309Off Market
- $---- bd-- ba-- sqft20319 Prairie Dr, Big Lake, MN 55309Off Market
A local agent can set up tours, give advice and negotiate with sellers.
Similar homes
- $394,0003 bd2 ba1.4k sqft17884 227th Ave NW, Big Lake, MN 55309For Sale
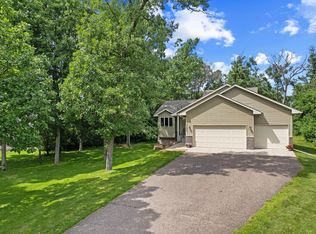
 MLS ID #7094012, Cindy Thrun, NOW Realty. NorthstarMLS as distributed by MLS GRID
 - $349,5004 bd4 ba2.3k sqft201 Montana Ave, Big Lake, MN 55309For Sale
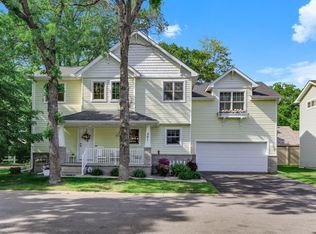 MLS ID #7081436, Knutson/McAlpin Team, Edina Realty, Inc.. NorthstarMLS as distributed by MLS GRID
 - $349,9004 bd2 ba2.1k sqft11268 Abby Ave, Becker, MN 55308For Sale
 MLS ID #7117843, Matthew J Marquette, Luke Real Estate. NorthstarMLS as distributed by MLS GRID
 - $350,0005 bd2 ba1.9k sqft18181 Ironton St NW, Elk River, MN 55330For Sale
 MLS ID #7114793, Jamey McPheeters, Marathon Realty. NorthstarMLS as distributed by MLS GRID
 - $369,9004 bd2 ba1.8k sqft10144 157th Ave SE, Becker, MN 55308For SaleMLS ID #7115901, Ross Burau, RES Realty. NorthstarMLS as distributed by MLS GRID
- $369,9004 bd2 ba1.7k sqft10607 56th St NE, Albertville, MN 55301For SaleMLS ID #7115066, Andrew Mayamba, Real Broker, LLC. NorthstarMLS as distributed by MLS GRID
- $425,0004 bd2 ba1.9k sqft10219 Kahler Ave NE, Otsego, MN 55362For SaleMLS ID #7110659, Prudy L. Macheledt, Ashworth Real Estate. NorthstarMLS as distributed by MLS GRID
- $334,9004 bd2 ba1.7k sqft5560 Mallard Ln, Monticello, MN 55362For SaleMLS ID #7055593, Ryan Wooner, National Realty Guild. NorthstarMLS as distributed by MLS GRID
- $365,0004 bd3 ba1.5k sqft578 Tipton Ave NW, Elk River, MN 55330For SaleMLS ID #7077044, Reed Caouette, Edina Realty, Inc.. NorthstarMLS as distributed by MLS GRID
- $359,9003 bd2 ba1.9k sqft6260 142nd Ln NW, Ramsey, MN 55303For SaleMLS ID #7116026, Tiffany Waalen, RE/MAX Advantage Plus. NorthstarMLS as distributed by MLS GRID
- $339,0003 bd2 ba1.9k sqft610 Cedar Ave N, Maple Lake, MN 55358For SaleMLS ID #7118464, Vanderlinde Group, Vanderlinde Group | Edge Realty, Inc.. NorthstarMLS as distributed by MLS GRID
- $335,0003 bd2 ba2.1k sqft6158 Wildwood Way, Monticello, MN 55362For SaleMLS ID #7052389, Peterson & Co., Keller Williams Integrity NW. NorthstarMLS as distributed by MLS GRID
- $390,0004 bd2 ba1.9k sqft4950 150th Ln NW, Ramsey, MN 55303For SaleMLS ID #7116939, Zachary Savageau, RE/MAX Advantage Plus. NorthstarMLS as distributed by MLS GRID
- $399,9003 bd3 ba2k sqft13818 298th Ave, Princeton, MN 55371For SaleMLS ID #7116887, Brenda M. Benson, Trilogy Properties of MN, LLC. NorthstarMLS as distributed by MLS GRID
- $359,9003 bd2 ba2k sqft14435 Pineview Dr SE, Becker, MN 55308For SaleMLS ID #7065625, Stefanie N Spillum, Central MN Realty LLC. NorthstarMLS as distributed by MLS GRID
- $323,9003 bd2 ba1.5k sqft11300 Brenda Blvd, Becker, MN 55308For SaleMLS ID #7111969, James Sheeley, Fieldstone Real Estate Specialists. NorthstarMLS as distributed by MLS GRID
- $289,9003 bd2 ba1.2k sqft10158 Amery Ave NW, Monticello, MN 55362For SaleMLS ID #7118095, Ray Clark, RE/MAX Results. NorthstarMLS as distributed by MLS GRID
- $384,9004 bd3 ba2.3k sqft1228 Leo Ln, Buffalo, MN 55313For SaleMLS ID #7106294, Vanderlinde Group, Vanderlinde Group | Edge Realty, Inc.. NorthstarMLS as distributed by MLS GRID
- $369,9003 bd2 ba2k sqft23232 Underclift St, Saint Francis, MN 55070For SaleMLS ID #7117174, Zachary Graden, Peloquin Premier Properties. NorthstarMLS as distributed by MLS GRID
- $330,0003 bd2 ba1.6k sqft371 Cedar Ave N, Maple Lake, MN 55358For SaleMLS ID #7099215, Ann Steinle, Keller Williams Classic Rlty NW. NorthstarMLS as distributed by MLS GRID
